
401 Worchester, Siloam Springs, AR 72761
Local realty services provided by:CENTURY 21 Action Realty
401 Worchester,Siloam Springs, AR 72761
$255,000
- 3 Beds
- 2 Baths
- - sq. ft.
- Single family
- Sold
Listed by: joe barnett
Office: twin oaks realty, inc
MLS#:1347730
Source:AR_NWAR
Sorry, we are unable to map this address
Price summary
- Price:$255,000
About this home
Welcome to 401 W Worchester in Siloam Springs' established Autumn Glen neighborhood. Major updates are already done: brand-new roof, new gutters, and new carpet. Three-sided brick exterior adds lasting curb appeal on this corner lot. This is the move-in ready home buyers have been waiting for.
Inside, vaulted ceilings and arched doorways give the open living area real character. The gas fireplace anchors the living room, and the kitchen delivers granite countertops, dark cabinetry, stainless appliances, and recessed lighting — all flowing into a sunny dining nook.
The primary suite features a tray ceiling, walk-in closet, double vanity, jetted soaking tub, and separate shower. Two additional bedrooms, a full second bath, and dedicated laundry closet complete the interior.
Outside, a covered patio with string lights opens to an extended paver area, fully fenced yard with French drain, two raised garden beds, and a shed. Corner lot, sidewalks, close to schools and shopping — and just $1,240/year in taxes....
Contact an agent
Home facts
- Year built:2010
- Subdivision & Development:Autumn Glen Sub Ph 1 Siloam Spgs
- Listing ID #:1347730
- Added:96 day(s) ago
- Updated:August 23, 2026 at 06:26 AM
Rooms and interior
- Bedrooms:3
- Total bathrooms:2
- Full bathrooms:2
- Flooring:Carpet, Tile
- Kitchen Description:Dishwasher, Electric Range, Electric Water Heater, Granite Counters, Microwave, Microwave Hood Fan, Pantry, Plumbed For Ice Maker, Self Cleaning Oven
Heating and cooling
- Cooling:Electric
- Heating:Gas
Structure and exterior
- Roof:Asphalt, Shingle
- Year built:2010
- Lot Features:City Lot, Corner Lot, Level
- Construction Materials:Brick, Vinyl Siding
- Exterior Features:Covered, Patio
- Foundation Description:Slab
- Levels:1 Story
Utilities
- Water:Public, Water Available
- Sewer:Sewer Available
Finances and disclosures
- Price:$255,000
- Tax amount:$1,240
Features and amenities
- Appliances:Dishwasher, ENERGY STAR Qualified Appliances, Electric Range, Electric Water Heater, Microwave, Microwave Hood Fan, Plumbed For Ice Maker, Self Cleaning Oven
- Laundry features:Dryer Hookup, Washer Hookup
- Amenities:Attic, Ceiling Fans, Granite Counters, Pantry, Storage, Walk-In Closets, Window Blinds, Window Treatments
Parking
- Parking description:Attached, Concrete Driveway, Garage
- Garage:Yes
New listings near 401 Worchester
- New
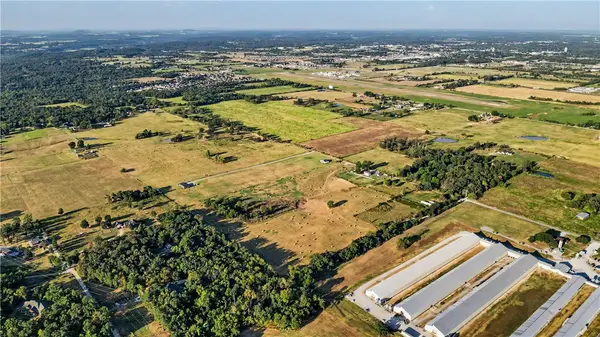 $299,900Active5.94 Acres
Tract 4 Russell Road, Siloam Springs, AR 72761
MLS# 1357715Listed by: RE/MAX ASSOCIATES, LLC - New
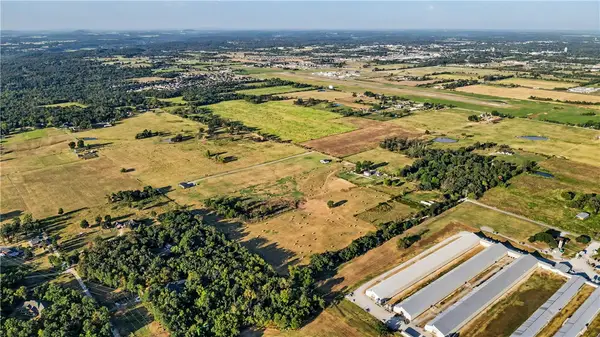 $325,000Active6.34 Acres
Tract 3 Star Road, Siloam Springs, AR 72761
MLS# 1359635Listed by: RE/MAX ASSOCIATES, LLC - New
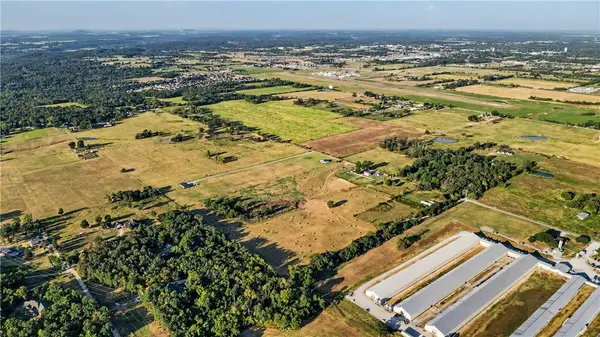 $325,000Active6.34 Acres
Tract 1 Star Road, Siloam Springs, AR 72761
MLS# 1359638Listed by: RE/MAX ASSOCIATES, LLC - New
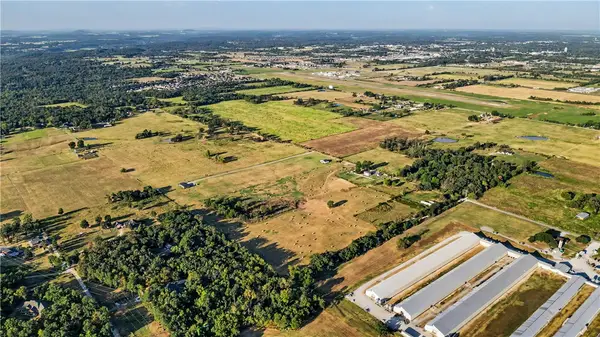 $325,000Active6.34 Acres
Tract 2 Star Road, Siloam Springs, AR 72761
MLS# 1357713Listed by: RE/MAX ASSOCIATES, LLC - New
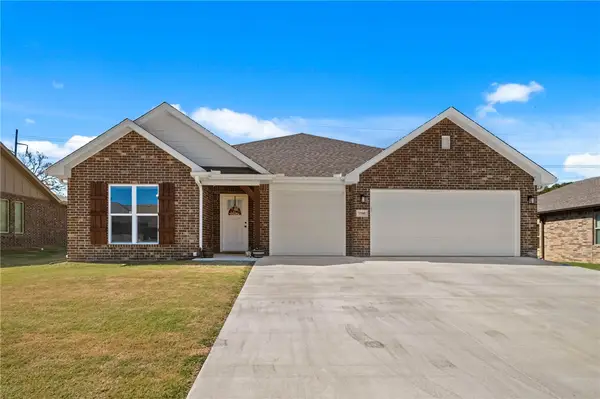 $356,530Active4 beds 2 baths1,765 sq. ft.
1500 E Vangston Drive, Siloam Springs, AR 72761
MLS# 1359599Listed by: REALTY MART - New
 $294,500Active3 beds 2 baths1,589 sq. ft.
1806 Hudson Drive, Siloam Springs, AR 72761
MLS# 1359525Listed by: COLLIER & ASSOCIATES - New
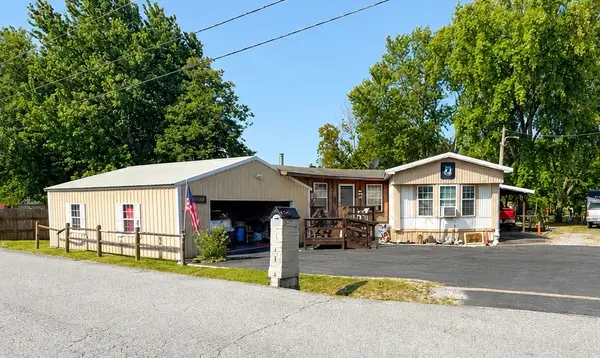 $189,000Active3 beds 1 baths1,280 sq. ft.
2304 State Line Road, Watts, OK 74964
MLS# 1359396Listed by: TWIN OAKS REALTY, INC - New
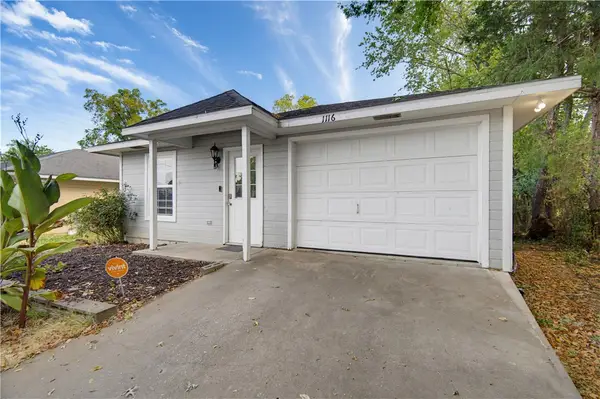 $225,000Active3 beds 2 baths1,440 sq. ft.
1116 E Jewell Street, Siloam Springs, AR 72761
MLS# 1359261Listed by: COLLIER & ASSOCIATES 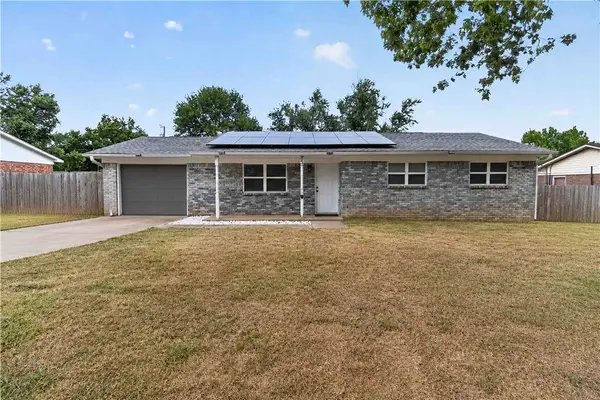 $200,000Pending3 beds 2 baths1,061 sq. ft.
2333 Alpine Circle, Siloam Springs, AR 72761
MLS# 1359259Listed by: KELLER WILLIAMS MARKET PRO REALTY - ROGERS BRANCH- New
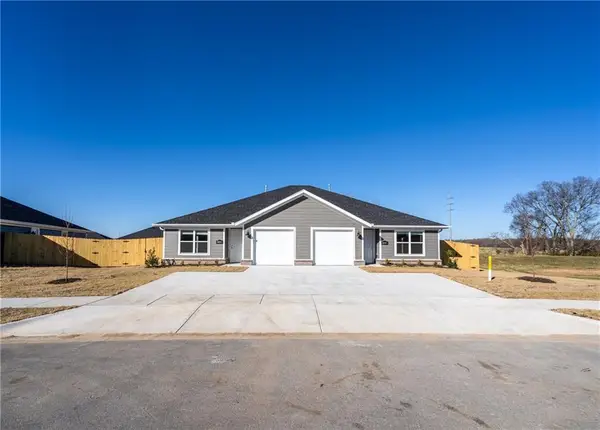 $435,000Active-- beds -- baths2,418 sq. ft.
2804 N Teresa Drive, Siloam Springs, AR 72761
MLS# 1359279Listed by: JB REALTY


Protect your home and budget from life's surprises with an Assurant Home Warranty, backed by a partner that supports you through every step of homeownership. Explore Plans.
©2026 Century 21 Real Estate LLC. All rights reserved. CENTURY 21®, the CENTURY 21 Logo and C21® are service marks owned by Century 21 Real Estate LLC. Century 21 Real Estate LLC fully supports the principles of the Fair Housing Act and the Equal Opportunity Act. Each office is independently owned and operated. Listing information is deemed reliable but not guaranteed accurate.