513 S College Street, Siloam Springs, AR 72761
Local realty services provided by:CENTURY 21 Lyons & Associates Real Estate
513 S College Street,Siloam Springs, AR 72761
$429,625
- 4 Beds
- 3 Baths
- 2,455 sq. ft.
- Single family
- Pending
Listed by: misti stephens
Office: crye-leike realtors, siloam springs
MLS#:1356893
Source:AR_NWAR
Price summary
- Price:$429,625
- Price per sq. ft.:$175
About this home
Beautiful Craftsman built in 2006 on a quiet, walkable Siloam street. 4 BR/3 BA-primary suite & 2 br/hall bathroom on main level, upstairs is 4th flex rm, full bath & large media room (projector, motorized 100" screen, speakers/subwoofer & audio gear convey). Garage with built-in tornado shelter & extra 400+ SF heated/cooled flex space (homeschool/office). Property includes two lots-house on one lot w/a driveway that runs through to the alley for easy entry/exit, plus 2nd lot for large side-yard w/ landscaped, private garden area; owners maintained garden soil, turned twice yearly. Beautiful craftsman woodwork and inviting front porch. Recent updates: new roof, new siding/moisture barrier, fresh interior & exterior paint (2026), new carpet in two downstairs bedrooms & garage flex rm(7/2026), replaced windows (2026), new microwave 2025, gas range & line (3 yrs), fridge (3 yrs), washer/dryer (2024), new air handler & water heater 2020. Walk to shops, dining, parks. Garage flex rm could be used for home school/work....
Contact an agent
Home facts
- Year built:2006
- Subdivision & Development:Cranes Add Siloam Spgs
- Listing ID #:1356893
- Added:52 day(s) ago
- Updated:September 19, 2026 at 08:32 AM
Rooms and interior
- Bedrooms:4
- Total bathrooms:3
- Full bathrooms:3
- Flooring:Carpet, Tile, Wood
- Kitchen Description:Dishwasher, Garbage Disposal, Gas Range, Gas Water Heater, Granite Counters, Microwave, Microwave Hood Fan, Plumbed For Ice Maker, Refrigerator
- Bedroom Description:Split Bedrooms
- Living area:2,455 sq. ft.
Heating and cooling
- Cooling:Central Air, Electric
- Heating:Central, Gas
- Central air:Yes
Structure and exterior
- Roof:Architectural, Shingle
- Year built:2006
- Building area:2,455 sq. ft.
- Lot area:0.28 Acres
- Lot Features:Central Business District, City Lot, Landscaped, Level, Near Park
- Construction Materials:Vinyl Siding
- Exterior Features:Covered, Porch
- Foundation Description:Slab
- Levels:2 Story
Utilities
- Water:Public, Water Available
- Sewer:Public Sewer, Sewer Available
Finances and disclosures
- Price:$429,625
- Price per sq. ft.:$175
- Tax amount:$3,174
Features and amenities
- Appliances:Dishwasher, Disposal, Dryer, Gas Range, Gas Water Heater, Microwave, Microwave Hood Fan, Plumbed For Ice Maker, Refrigerator, Washer
- Laundry features:Dryer, Dryer Hookup, Washer, Washer Hookup
- Amenities:Attic, Ceiling Fans, Granite Counters, Smoke Detectors, Split Bedrooms, Storage, Storm Shelter, Walk-In Closets, Window Blinds, Window Treatments
Parking
- Parking description:Attached, Concrete Driveway, Garage, Garage Door Opener
- Garage:Yes
New listings near 513 S College Street
- New
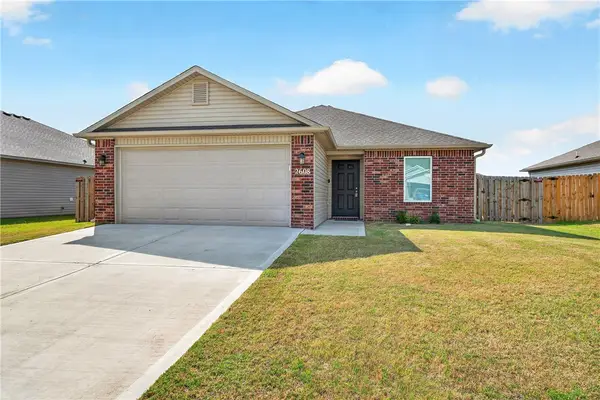 $265,000Active3 beds 2 baths1,239 sq. ft.
2608 Silver Street, Siloam Springs, AR 72761
MLS# 1362483Listed by: PINK KEYS REALTY - New
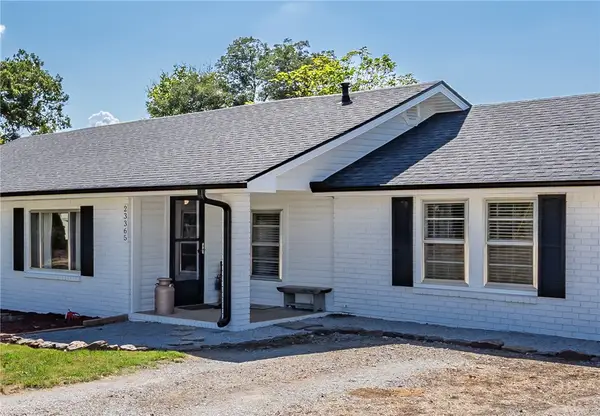 $425,000Active3 beds 2 baths1,503 sq. ft.
23365 Raines Road, Siloam Springs, AR 72761
MLS# 1362326Listed by: CRYE-LEIKE REALTORS, SILOAM SPRINGS - New
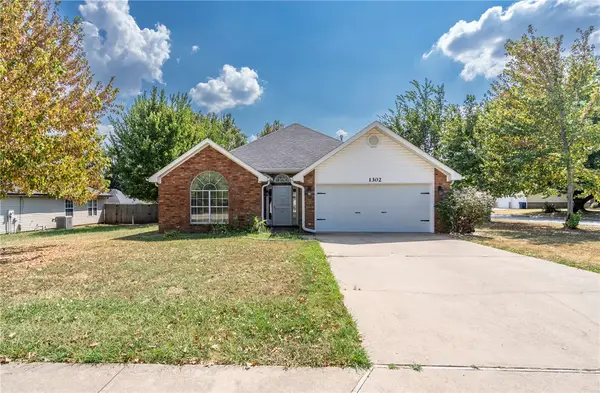 $285,000Active3 beds 2 baths1,457 sq. ft.
1302 Michael Lane, Siloam Springs, AR 72761
MLS# 1362230Listed by: CRYE-LEIKE REALTORS, SILOAM SPRINGS - New
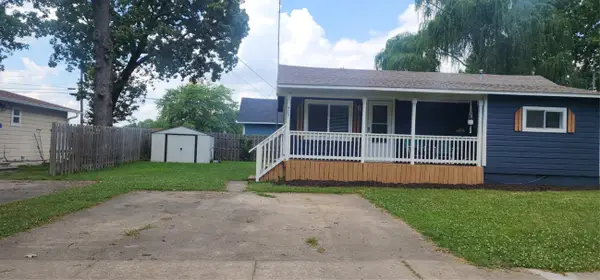
 $159,500Active1 beds 1 baths560 sq. ft.
405 W Cornell Street, Siloam Springs, AR 72761
MLS# 1362422Listed by: CENTURY 21 LYONS & ASSOCIATES - New
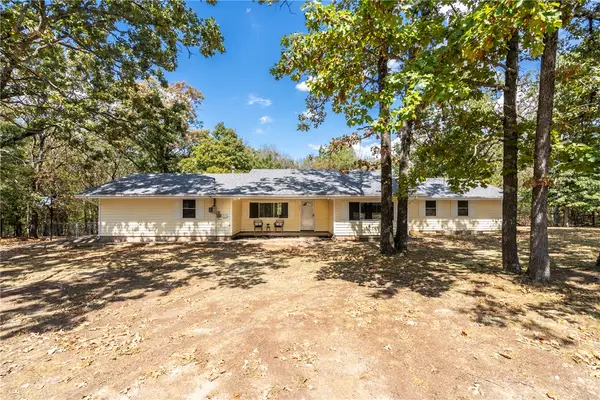 $399,900Active3 beds 2 baths1,889 sq. ft.
701 Spears Drive, Siloam Springs, AR 72761
MLS# 1362233Listed by: CRYE-LEIKE REALTORS, SILOAM SPRINGS - New
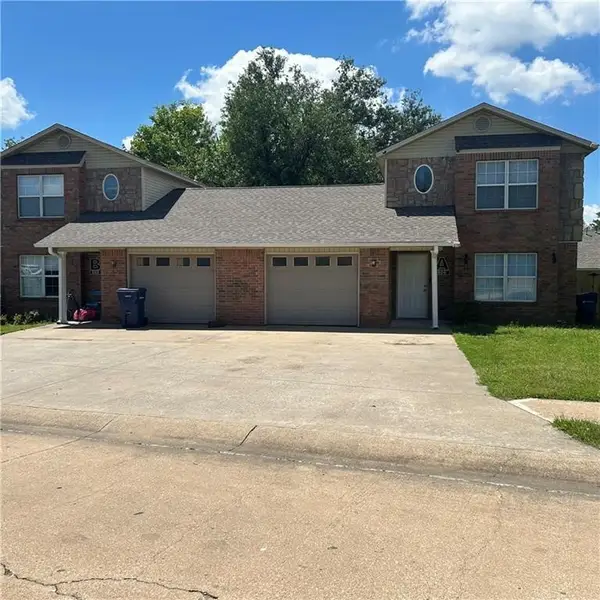 $329,900Active-- beds -- baths2,311 sq. ft.
800 Meghan Street, Siloam Springs, AR 72761
MLS# 1362300Listed by: EXP REALTY NWA BRANCH - New
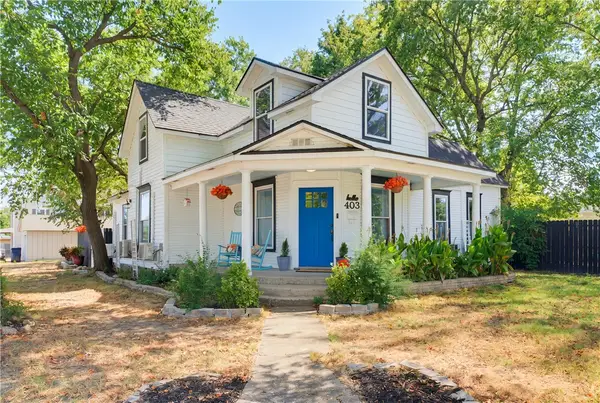 $319,770Active2 beds 2 baths1,710 sq. ft.
403 S Wright Street, Siloam Springs, AR 72761
MLS# 1362080Listed by: ENGEL & VOLKERS SPRINGDALE - New
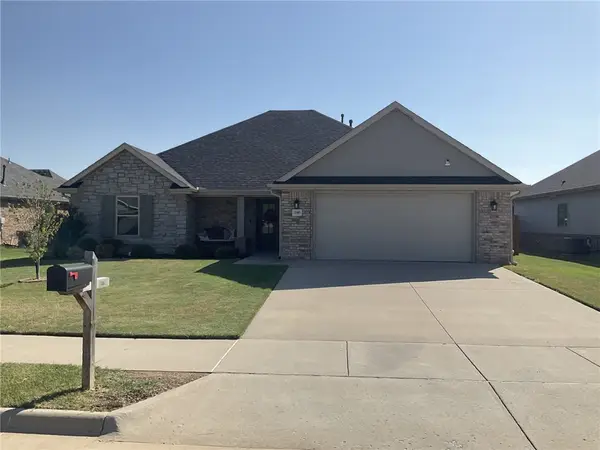 $335,000Active3 beds 2 baths1,801 sq. ft.
2307 Kathryn Lane, Siloam Springs, AR 72761
MLS# 1362305Listed by: CRYE-LEIKE REALTORS, SILOAM SPRINGS - New
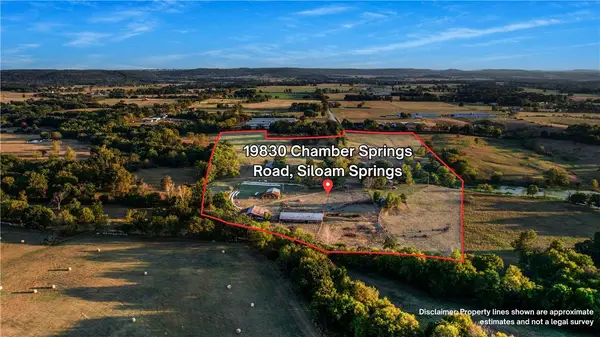 $769,000Active3 beds 2 baths1,916 sq. ft.
19830 Chamber Springs Road, Siloam Springs, AR 72761
MLS# 1362216Listed by: CRYE-LEIKE REALTORS, GENTRY - New
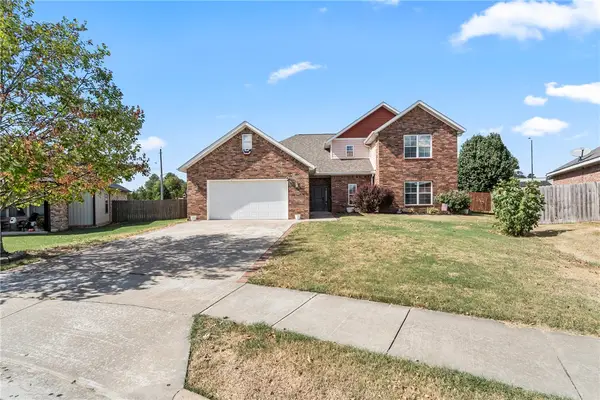 $422,000Active4 beds 3 baths2,450 sq. ft.
805 Rachael Court, Siloam Springs, AR 72761
MLS# 1362229Listed by: CRYE-LEIKE REALTORS, SILOAM SPRINGS


Protect your home and budget from life's surprises with an Assurant Home Warranty, backed by a partner that supports you through every step of homeownership. Explore Plans.
©2026 Century 21 Real Estate LLC. All rights reserved. CENTURY 21®, the CENTURY 21 Logo and C21® are service marks owned by Century 21 Real Estate LLC. Century 21 Real Estate LLC fully supports the principles of the Fair Housing Act and the Equal Opportunity Act. Each office is independently owned and operated. Listing information is deemed reliable but not guaranteed accurate.