701 Spears Drive, Siloam Springs, AR 72761
Local realty services provided by:CENTURY 21 Lyons & Associates Real Estate
Listed by: misti stephens
Office: crye-leike realtors, siloam springs
MLS#:1362233
Source:AR_NWAR
Price summary
- Price:$399,900
- Price per sq. ft.:$211.7
About this home
Beautifully situated on 1.53 acres in an established subdivision, this spacious 3-bedroom, 2-bath home offers 1,889 square feet of comfortable living space surrounded by mature trees. The inviting interior features oversized bedrooms and a cozy wood-burning fireplace with insert in the living room. Newer windows, doors, roof, and siding add comfort and peace of mind. Enjoy the privacy and space of an acreage setting with convenient access to Siloam Springs and area amenities. A 2-car attached garage provides everyday convenience, while the impressive 25' x 30' detached shop/garage offers room for vehicles, hobbies, equipment, or storage. The shop includes an overhead door and separate electric service. Additional storage is available throughout the property, including an exterior-accessible storage room. Large lots, mature trees, and an established neighborhood add to the appeal of this well-located home.
Contact an agent
Home facts
- Year built:1989
- Subdivision & Development:Country Acres
- Listing ID #:1362233
- Added:1 day(s) ago
- Updated:September 18, 2026 at 02:34 AM
Rooms and interior
- Bedrooms:3
- Total bathrooms:2
- Full bathrooms:2
- Flooring:Carpet, Laminate, Tile
- Kitchen Description:Dishwasher, Electric Cooktop, Electric Oven, Garbage Disposal, Gas Water Heater, Pantry, Range Hood, Refrigerator
- Living area:1,889 sq. ft.
Heating and cooling
- Cooling:Central Air, Electric
- Heating:Central
- Central air:Yes
Structure and exterior
- Roof:Architectural, Shingle
- Year built:1989
- Building area:1,889 sq. ft.
- Lot area:1.53 Acres
- Lot Features:Cleared, Corner Lot, Hardwood Trees, Near Park, Subdivision
- Construction Materials:Vinyl Siding
- Exterior Features:Deck
- Foundation Description:Slab
- Levels:1 Story
Utilities
- Water:Public, Water Available
- Sewer:Septic Available, Septic Tank
Finances and disclosures
- Price:$399,900
- Price per sq. ft.:$211.7
- Tax amount:$2,644
Features and amenities
- Appliances:Dishwasher, Disposal, Dryer, Electric Oven, Gas Water Heater, Range Hood, Refrigerator, Washer
- Laundry features:Dryer, Washer
- Amenities:Ceiling Fans, Pantry, Smoke Detectors, Walk-In Closets, Window Blinds, Window Treatments
Parking
- Parking description:Attached, Concrete Driveway, Garage, Garage Door Opener
- Garage:Yes
New listings near 701 Spears Drive
- New
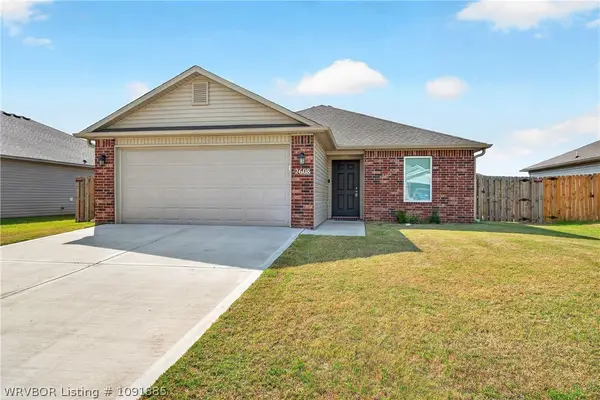 $265,000Active3 beds 2 baths1,239 sq. ft.
2608 S Silver Street, Siloam Springs, AR 72761
MLS# 1091885Listed by: PINK KEYS REALTY - New
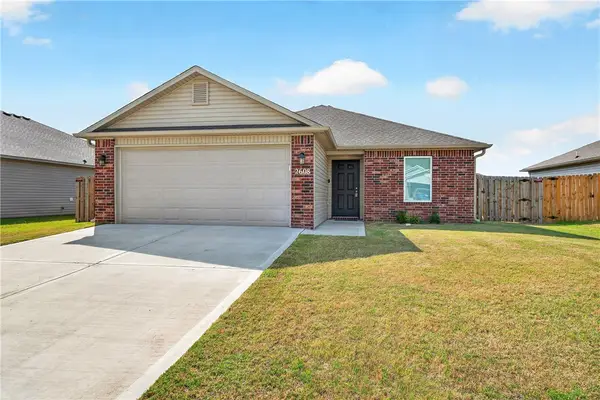 $265,000Active3 beds 2 baths1,239 sq. ft.
2608 Silver Street, Siloam Springs, AR 72761
MLS# 1362483Listed by: PINK KEYS REALTY - New
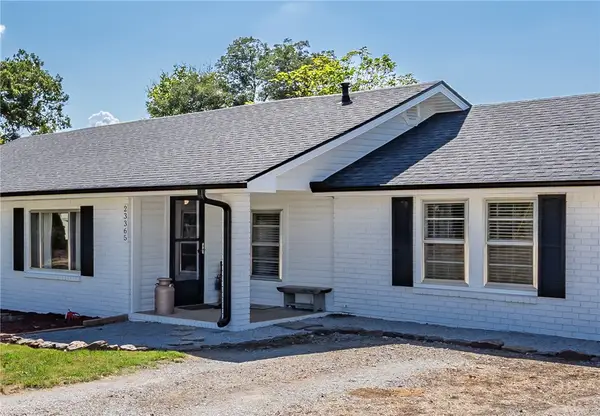 $425,000Active3 beds 2 baths1,503 sq. ft.
23365 Raines Road, Siloam Springs, AR 72761
MLS# 1362326Listed by: CRYE-LEIKE REALTORS, SILOAM SPRINGS - New
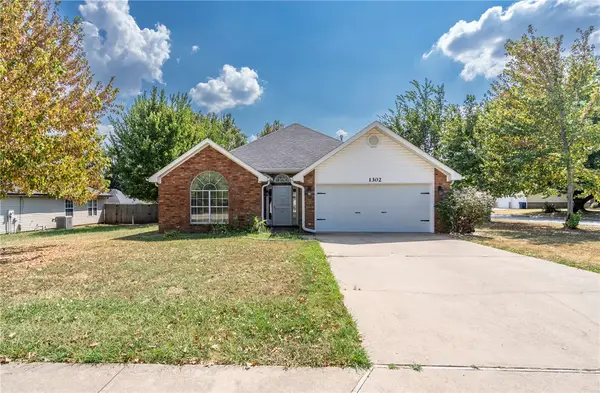 $285,000Active3 beds 2 baths1,457 sq. ft.
1302 Michael Lane, Siloam Springs, AR 72761
MLS# 1362230Listed by: CRYE-LEIKE REALTORS, SILOAM SPRINGS - New
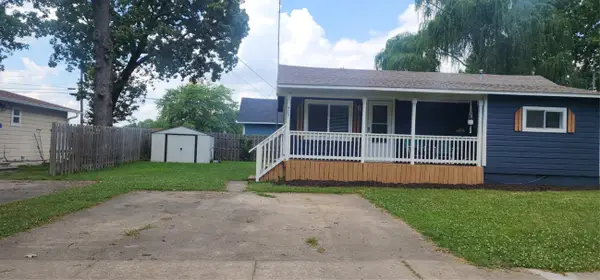
 $159,500Active1 beds 1 baths560 sq. ft.
405 W Cornell Street, Siloam Springs, AR 72761
MLS# 1362422Listed by: CENTURY 21 LYONS & ASSOCIATES - New
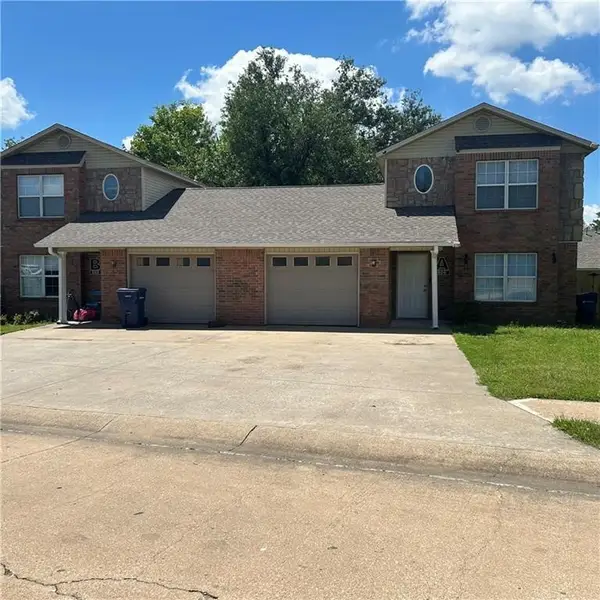 $329,900Active-- beds -- baths2,311 sq. ft.
800 Meghan Street, Siloam Springs, AR 72761
MLS# 1362300Listed by: EXP REALTY NWA BRANCH - New
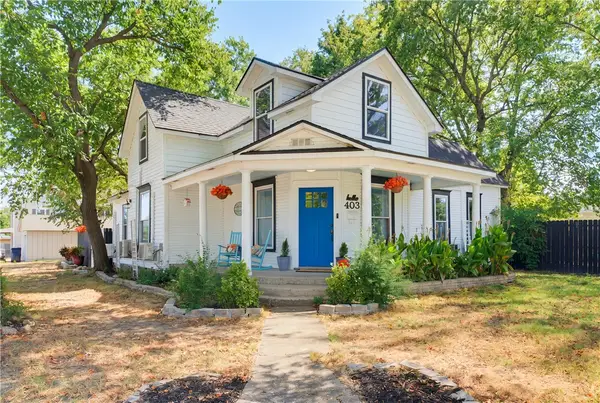 $319,770Active2 beds 2 baths1,710 sq. ft.
403 S Wright Street, Siloam Springs, AR 72761
MLS# 1362080Listed by: ENGEL & VOLKERS SPRINGDALE - New
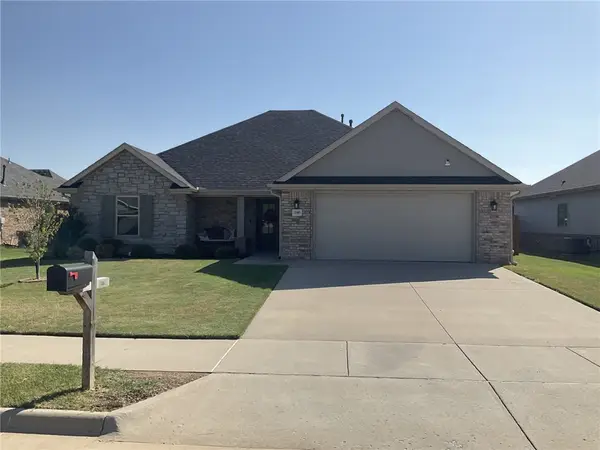 $335,000Active3 beds 2 baths1,801 sq. ft.
2307 Kathryn Lane, Siloam Springs, AR 72761
MLS# 1362305Listed by: CRYE-LEIKE REALTORS, SILOAM SPRINGS - New
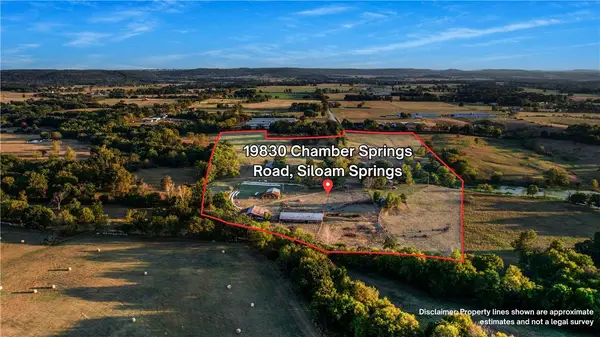 $769,000Active3 beds 2 baths1,916 sq. ft.
19830 Chamber Springs Road, Siloam Springs, AR 72761
MLS# 1362216Listed by: CRYE-LEIKE REALTORS, GENTRY


Protect your home and budget from life's surprises with an Assurant Home Warranty, backed by a partner that supports you through every step of homeownership. Explore Plans.
©2026 Century 21 Real Estate LLC. All rights reserved. CENTURY 21®, the CENTURY 21 Logo and C21® are service marks owned by Century 21 Real Estate LLC. Century 21 Real Estate LLC fully supports the principles of the Fair Housing Act and the Equal Opportunity Act. Each office is independently owned and operated. Listing information is deemed reliable but not guaranteed accurate.