701 Spears Drive, Siloam Springs, AR 72761
Local realty services provided by:CENTURY 21 Lyons & Associates Real Estate
Listed by: renee mcdougal
Office: mcgraw realtors
MLS#:1355384
Source:AR_NWAR
Price summary
- Price:$405,000
- Price per sq. ft.:$214.4
About this home
Welcome home to this well-maintained 3-bedroom, 2-bath home nestled in an established, private country subdivision. Inside, you'll find spacious rooms designed for comfortable living, including a cozy family room featuring a wood-burning fireplace insert-perfect for relaxing on cool evenings. Step outside to enjoy the fenced backyard, ideal for pets, play, or entertaining. Need extra space? The impressive 720 square-foot shop offers concrete floors and electricity, making it perfect for hobbies, storage or a workshop. If you're looking for peaceful country living with room to spread out while still enjoying the convenience of a welcoming neighborhood, this property is one you won't want to miss! New roof
Contact an agent
Home facts
- Year built:1989
- Subdivision & Development:Country Acres
- Listing ID #:1355384
- Added:50 day(s) ago
- Updated:September 09, 2026 at 03:02 PM
Rooms and interior
- Bedrooms:3
- Total bathrooms:2
- Full bathrooms:2
- Flooring:Carpet, Laminate, Tile
- Kitchen Description:Dishwasher, Electric Cooktop, Electric Oven, Garbage Disposal, Gas Water Heater, Pantry, Plumbed For Ice Maker, Range Hood, Refrigerator
- Living area:1,889 sq. ft.
Heating and cooling
- Cooling:Central Air, Electric
- Heating:Central
- Central air:Yes
Structure and exterior
- Roof:Architectural, Shingle
- Year built:1989
- Building area:1,889 sq. ft.
- Lot area:1.53 Acres
- Lot Features:City Lot, Cleared, Corner Lot, Hardwood Trees, Near Park, Subdivision
- Construction Materials:Vinyl Siding
- Exterior Features:Deck
- Foundation Description:Slab
- Levels:1 Story
Utilities
- Water:Public, Water Available
- Sewer:Septic Available, Septic Tank
Finances and disclosures
- Price:$405,000
- Price per sq. ft.:$214.4
- Tax amount:$2,644
Features and amenities
- Appliances:Dishwasher, Disposal, Dryer, Electric Oven, Gas Water Heater, Plumbed For Ice Maker, Range Hood, Refrigerator, Washer
- Laundry features:Dryer, Dryer Hookup, Washer, Washer Hookup
- Amenities:Cathedral Ceilings, Ceiling Fans, Pantry, Smoke Detectors, Walk-In Closets, Window Blinds, Window Treatments
Parking
- Parking description:Attached, Concrete Driveway, Garage, Garage Door Opener
- Garage:Yes
New listings near 701 Spears Drive
- New
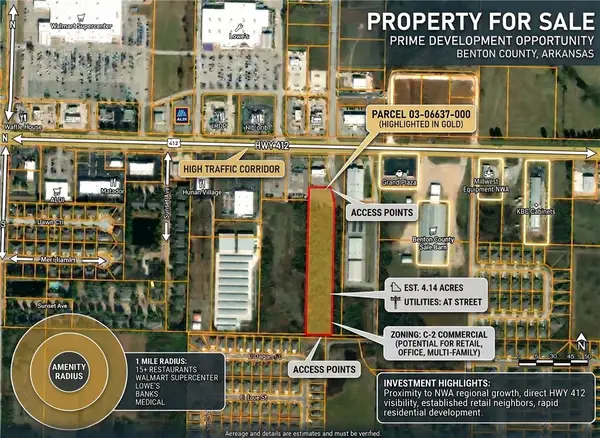 $434,700Active4.14 Acres
0 N N Simon Sager Avenue, Siloam Springs, AR 72761
MLS# 1360737Listed by: WEICHERT, REALTORS GRIFFIN COMPANY BENTONVILLE - New
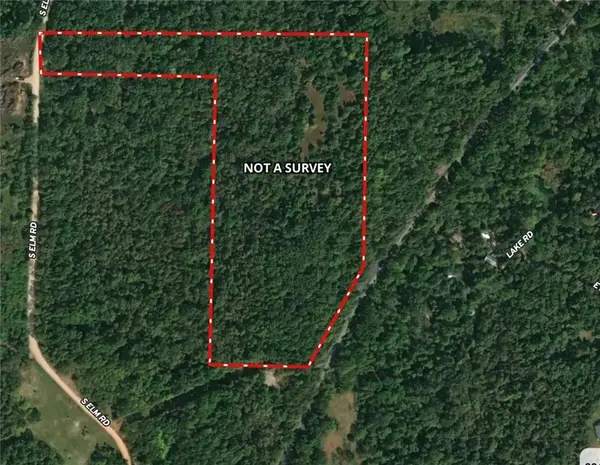 $375,000Active20 Acres
0000 Elm, Siloam Springs, AR 72761
MLS# 1361482Listed by: KELLER WILLIAMS MARKET PRO REALTY - SILOAM SPRINGS - New
 $199,900Active10 Acres
000 Elm, Siloam Springs, AR 72761
MLS# 1361484Listed by: KELLER WILLIAMS MARKET PRO REALTY - SILOAM SPRINGS - New
 $185,000Active10 Acres
00 Mt Olive, Siloam Springs, AR 72761
MLS# 1361479Listed by: KELLER WILLIAMS MARKET PRO REALTY - SILOAM SPRINGS - New
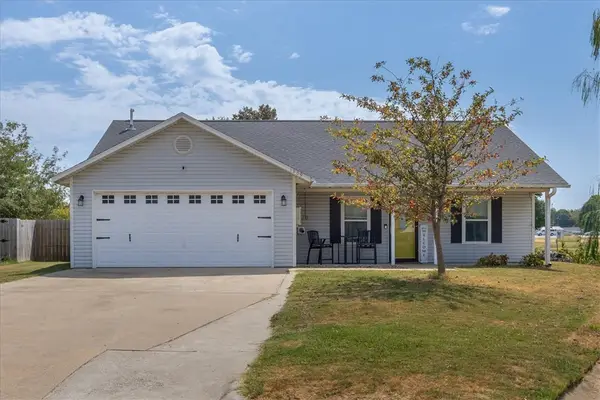 $219,999Active3 beds 2 baths1,292 sq. ft.
1209 Brentwood Lane, Siloam Springs, AR 72761
MLS# 1361023Listed by: KELLER WILLIAMS MARKET PRO REALTY BRANCH OFFICE - New
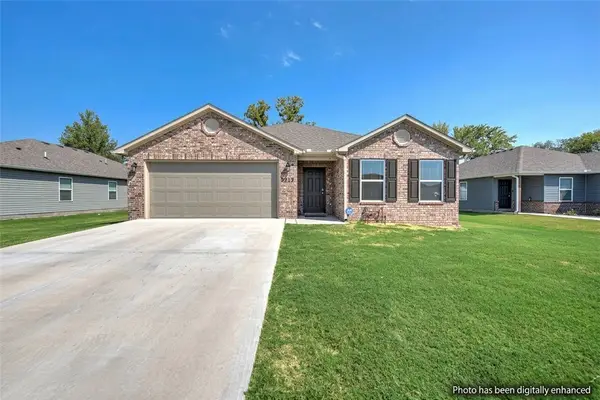 $289,000Active3 beds 2 baths1,739 sq. ft.
3213 E Hagen Street, Siloam Springs, AR 72761
MLS# 1360650Listed by: KELLER WILLIAMS MARKET PRO REALTY BRANCH OFFICE - New
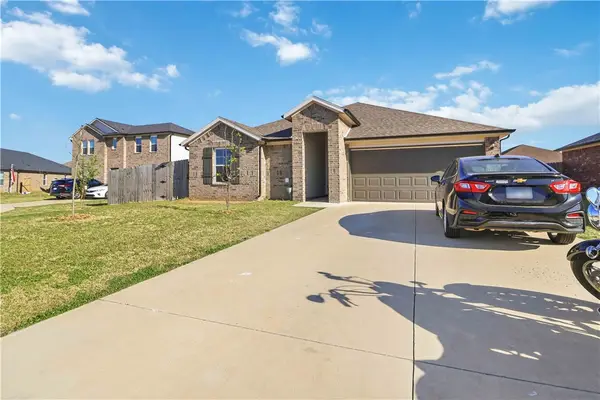 $260,000Active3 beds 2 baths1,277 sq. ft.
611 W Cattleman Court, Siloam Springs, AR 72761
MLS# 1361378Listed by: EXIT TAYLOR REAL ESTATE - Open Sun, 2 to 4pmNew
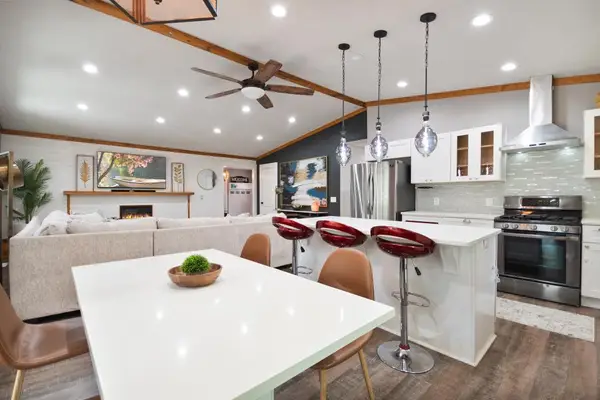 $288,000Active3 beds 2 baths1,958 sq. ft.
224 Jan Lynn Street, Siloam Springs, AR 72761
MLS# 1361368Listed by: UPTOWN REAL ESTATE - New
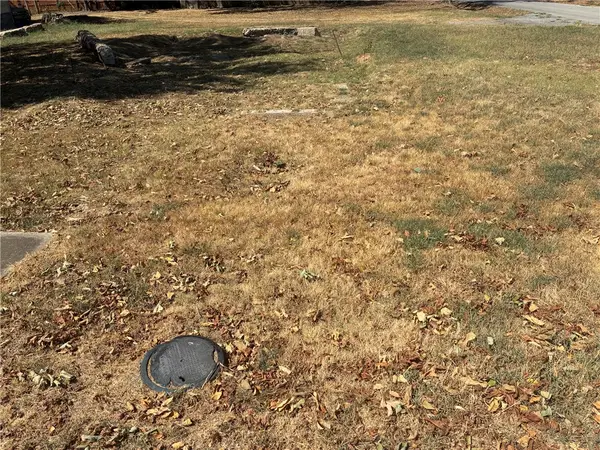
 $65,000Active0.25 Acres
602 Washington Street, Siloam Springs, AR 72761
MLS# 1361054Listed by: CENTURY 21 LYONS & ASSOCIATES 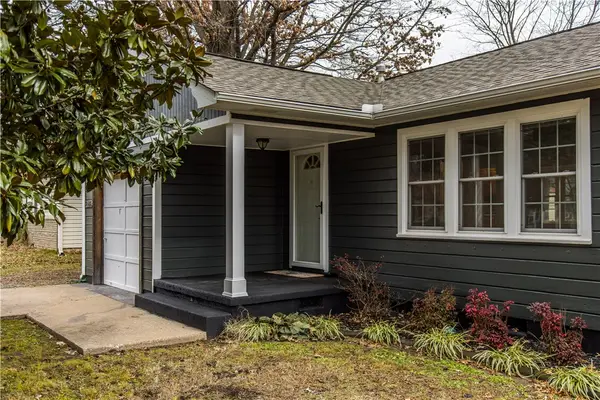 $219,000Pending2 beds 1 baths1,080 sq. ft.
315 S Seward, Siloam Springs, AR 72761
MLS# 1360767Listed by: MCGRAW REALTORS


Protect your home and budget from life's surprises with an Assurant Home Warranty, backed by a partner that supports you through every step of homeownership. Explore Plans.
©2026 Century 21 Real Estate LLC. All rights reserved. CENTURY 21®, the CENTURY 21 Logo and C21® are service marks owned by Century 21 Real Estate LLC. Century 21 Real Estate LLC fully supports the principles of the Fair Housing Act and the Equal Opportunity Act. Each office is independently owned and operated. Listing information is deemed reliable but not guaranteed accurate.