
716 N Mount Olive Street, Siloam Springs, AR 72761
Local realty services provided by:CENTURY 21 Action Realty
Listed by: house inc team
Office: the agency northwest arkansas
MLS#:1353849
Source:AR_NWAR
Price summary
- Price:$199,000
- Price per sq. ft.:$176.42
About this home
Welcome to this charming home in the heart of Siloam Springs, offering an unbeatable location within walking distance to downtown, local shops, dining, and the Siloam Springs Aquatic Center. This property provides both convenience and lifestyle, making it ideal for homeowners looking to enjoy the best of the area.
The home features a functional layout with comfortable living spaces and great potential throughout. A major update includes a roof that was renovated within the last year, giving added peace of mind for the next owner.
Whether you're a first-time buyer, downsizing, or investing, this property presents a strong opportunity in a growing Northwest Arkansas community. Enjoy quick access to everything Siloam Springs has to offer while being tucked into an established neighborhood setting.
Contact an agent
Home facts
- Subdivision & Development:Siloam Springs
- Listing ID #:1353849
- Added:52 day(s) ago
- Updated:August 23, 2026 at 08:22 AM
Rooms and interior
- Bedrooms:3
- Total bathrooms:2
- Full bathrooms:2
- Flooring:Laminate, Simulated Wood, Tile
- Kitchen Description:Electric Cooktop, Electric Oven, Electric Water Heater, Granite Counters
- Living area:1,128 sq. ft.
Heating and cooling
- Cooling:Central Air
- Heating:Central
- Central air:Yes
Structure and exterior
- Roof:Fiberglass, Shingle
- Building area:1,128 sq. ft.
- Lot area:0.26 Acres
- Lot Features:Central Business District, City Lot, Cleared, Level, Near Park
- Construction Materials:Brick, Log Siding
- Exterior Features:Covered
- Foundation Description:Slab
- Levels:1 Story
Utilities
- Water:Public, Water Available
- Sewer:Public Sewer, Sewer Available
Finances and disclosures
- Price:$199,000
- Price per sq. ft.:$176.42
- Tax amount:$1,124
Features and amenities
- Appliances:Electric Oven, Electric Water Heater
- Laundry features:Dryer Hookup, Washer Hookup
- Amenities:Ceiling Fans, Granite Counters
Parking
- Parking description:Carport, Concrete Driveway
New listings near 716 N Mount Olive Street
- New
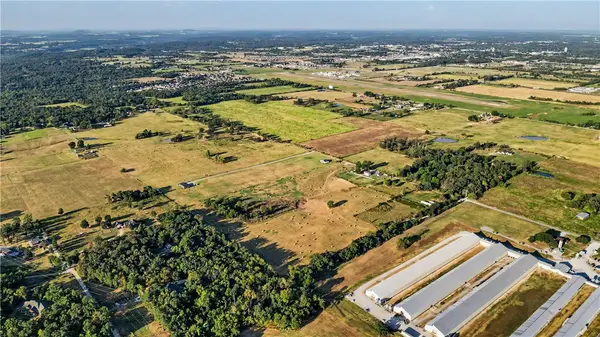 $299,900Active5.94 Acres
Tract 4 Russell Road, Siloam Springs, AR 72761
MLS# 1357715Listed by: RE/MAX ASSOCIATES, LLC - New
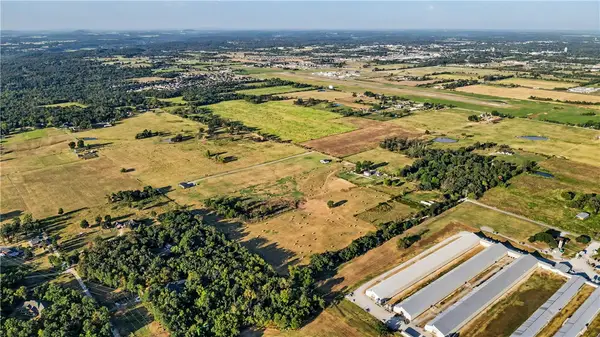 $325,000Active6.34 Acres
Tract 3 Star Road, Siloam Springs, AR 72761
MLS# 1359635Listed by: RE/MAX ASSOCIATES, LLC - New
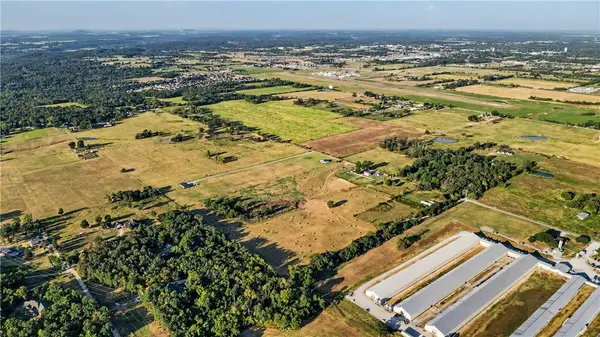 $325,000Active6.34 Acres
Tract 1 Star Road, Siloam Springs, AR 72761
MLS# 1359638Listed by: RE/MAX ASSOCIATES, LLC - New
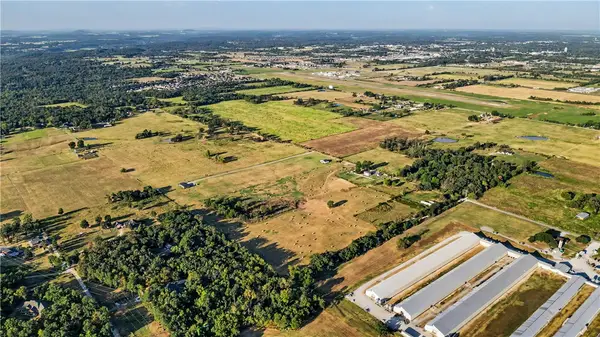 $325,000Active6.34 Acres
Tract 2 Star Road, Siloam Springs, AR 72761
MLS# 1357713Listed by: RE/MAX ASSOCIATES, LLC - New
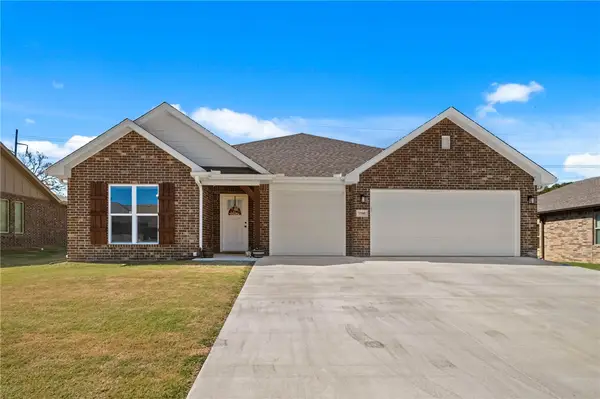 $356,530Active4 beds 2 baths1,765 sq. ft.
1500 E Vangston Drive, Siloam Springs, AR 72761
MLS# 1359599Listed by: REALTY MART - New
 $294,500Active3 beds 2 baths1,589 sq. ft.
1806 Hudson Drive, Siloam Springs, AR 72761
MLS# 1359525Listed by: COLLIER & ASSOCIATES - New
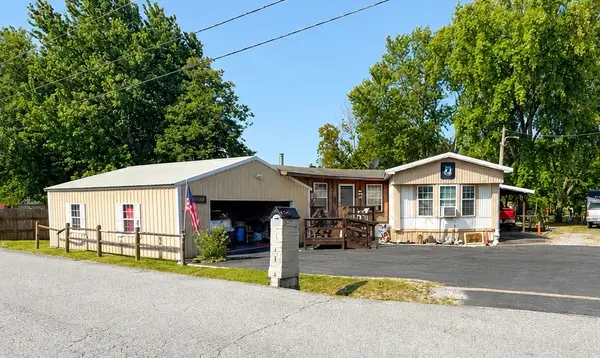 $189,000Active3 beds 1 baths1,280 sq. ft.
2304 State Line Road, Watts, OK 74964
MLS# 1359396Listed by: TWIN OAKS REALTY, INC - New
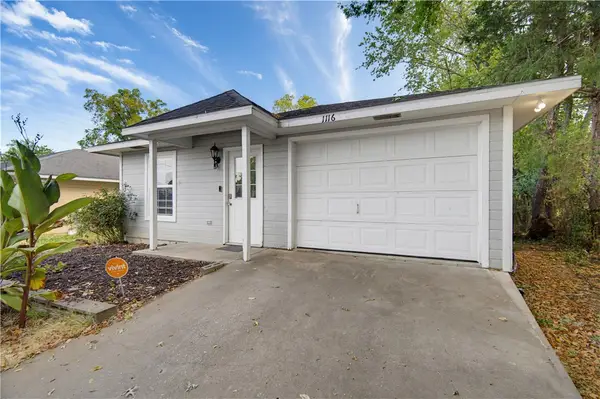 $225,000Active3 beds 2 baths1,440 sq. ft.
1116 E Jewell Street, Siloam Springs, AR 72761
MLS# 1359261Listed by: COLLIER & ASSOCIATES 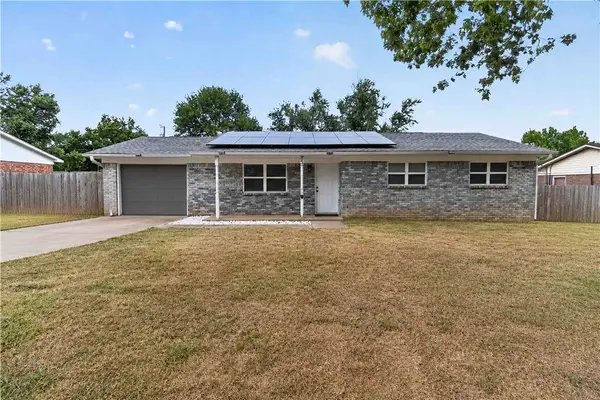 $200,000Pending3 beds 2 baths1,061 sq. ft.
2333 Alpine Circle, Siloam Springs, AR 72761
MLS# 1359259Listed by: KELLER WILLIAMS MARKET PRO REALTY - ROGERS BRANCH- New
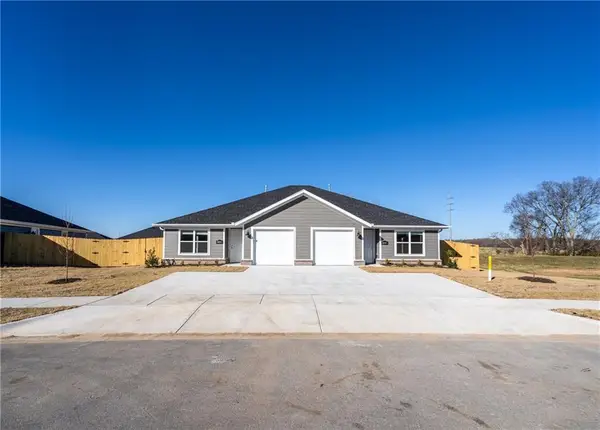 $435,000Active-- beds -- baths2,418 sq. ft.
2804 N Teresa Drive, Siloam Springs, AR 72761
MLS# 1359279Listed by: JB REALTY


Protect your home and budget from life's surprises with an Assurant Home Warranty, backed by a partner that supports you through every step of homeownership. Explore Plans.
©2026 Century 21 Real Estate LLC. All rights reserved. CENTURY 21®, the CENTURY 21 Logo and C21® are service marks owned by Century 21 Real Estate LLC. Century 21 Real Estate LLC fully supports the principles of the Fair Housing Act and the Equal Opportunity Act. Each office is independently owned and operated. Listing information is deemed reliable but not guaranteed accurate.