
911 W Carley Drive, Siloam Springs, AR 72761
Local realty services provided by:CENTURY 21 Lyons & Associates Real Estate
Listed by: jan oliphant
Office: coldwell banker harris mchaney & faucette-rogers
MLS#:1354307
Source:AR_NWAR
Price summary
- Price:$344,609
- Price per sq. ft.:$178
- Monthly HOA dues:$8.33
About this home
Large front covered porch is welcoming to this lovely 3 bedroom, 2 bath home on a corner lot. 2 sided fireplace warms the eat in kitchen as well as the living area. Spacious split bedroom plan. All bedrooms feature walk in closets. Oversized utility room with lockers and bench seats. Large covered patio off of the kitchen makes grilling and entertaining a breeze. Decorative beamed ceilings give this home a unique aesthetic. Primary bath sports a separate garden tub and a fully tiled shower.
Contact an agent
Home facts
- Year built:2025
- Subdivision & Development:Carley Crossing Sub Ph 1 & 2 Siloam Spgs
- Listing ID #:1354307
- Added:48 day(s) ago
- Updated:August 23, 2026 at 02:21 PM
Rooms and interior
- Bedrooms:3
- Total bathrooms:2
- Full bathrooms:2
- Flooring:Carpet, Tile
- Kitchen Description:Dishwasher, Electric Water Heater, Exhaust Fan, Garbage Disposal, Gas Range, Granite Counters, Microwave, Microwave Hood Fan, Plumbed For Ice Maker
- Bedroom Description:Split Bedrooms
- Living area:1,936 sq. ft.
Heating and cooling
- Cooling:Central Air, Electric
- Heating:Central, Gas
- Central air:Yes
Structure and exterior
- Roof:Architectural, Shingle
- Year built:2025
- Building area:1,936 sq. ft.
- Lot area:0.21 Acres
- Lot Features:Corner Lot, Landscaped, Subdivision
- Architectural Style:Traditional
- Construction Materials:Brick
- Exterior Features:Covered, Patio, Porch
- Foundation Description:Slab
- Levels:1 Story
Utilities
- Water:Public, Water Available
- Sewer:Sewer Available
Finances and disclosures
- Price:$344,609
- Price per sq. ft.:$178
Features and amenities
- Appliances:Dishwasher, Disposal, Electric Water Heater, Exhaust Fan, Gas Range, Microwave, Microwave Hood Fan, Plumbed For Ice Maker
- Laundry features:Dryer Hookup, Washer Hookup
- Amenities:Attic, Ceiling Fans, Granite Counters, Programmable Thermostat, Smoke Detectors, Split Bedrooms, Storage, Walk-In Closets, Window Blinds, Window Treatments
Parking
- Parking description:Attached, Concrete Driveway, Garage, Garage Door Opener
- Garage:Yes
New listings near 911 W Carley Drive
- New
 $299,900Active5.94 Acres
Tract 4 Russell Road, Siloam Springs, AR 72761
MLS# 1357715Listed by: RE/MAX ASSOCIATES, LLC - New
 $325,000Active6.34 Acres
Tract 3 Star Road, Siloam Springs, AR 72761
MLS# 1359635Listed by: RE/MAX ASSOCIATES, LLC - New
 $325,000Active6.34 Acres
Tract 1 Star Road, Siloam Springs, AR 72761
MLS# 1359638Listed by: RE/MAX ASSOCIATES, LLC - New
 $325,000Active6.34 Acres
Tract 2 Star Road, Siloam Springs, AR 72761
MLS# 1357713Listed by: RE/MAX ASSOCIATES, LLC - New
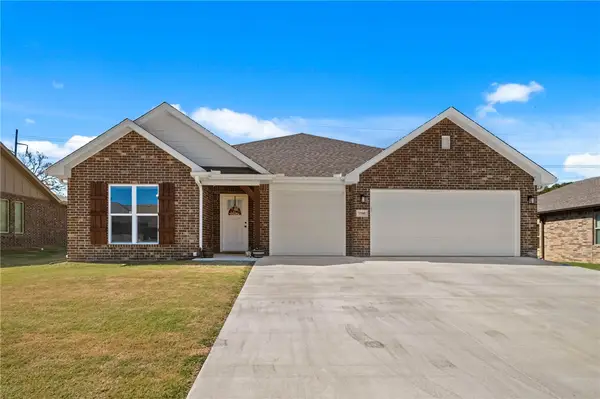 $356,530Active4 beds 2 baths1,765 sq. ft.
1500 E Vangston Drive, Siloam Springs, AR 72761
MLS# 1359599Listed by: REALTY MART - New
 $294,500Active3 beds 2 baths1,589 sq. ft.
1806 Hudson Drive, Siloam Springs, AR 72761
MLS# 1359525Listed by: COLLIER & ASSOCIATES - New
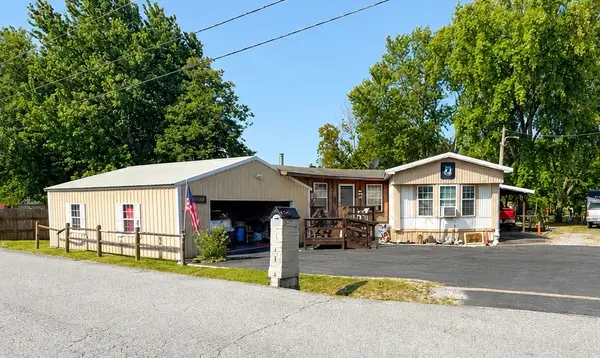 $189,000Active3 beds 1 baths1,280 sq. ft.
2304 State Line Road, Watts, OK 74964
MLS# 1359396Listed by: TWIN OAKS REALTY, INC - New
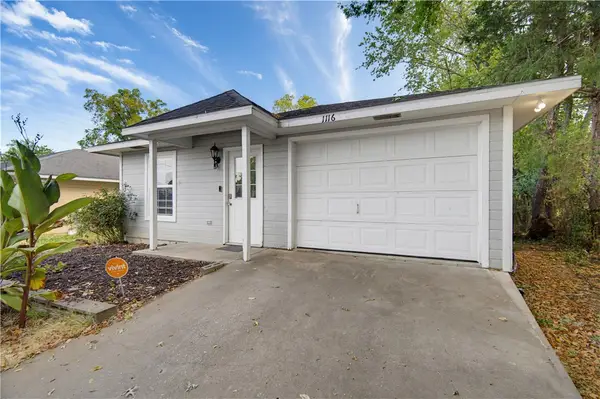 $225,000Active3 beds 2 baths1,440 sq. ft.
1116 E Jewell Street, Siloam Springs, AR 72761
MLS# 1359261Listed by: COLLIER & ASSOCIATES 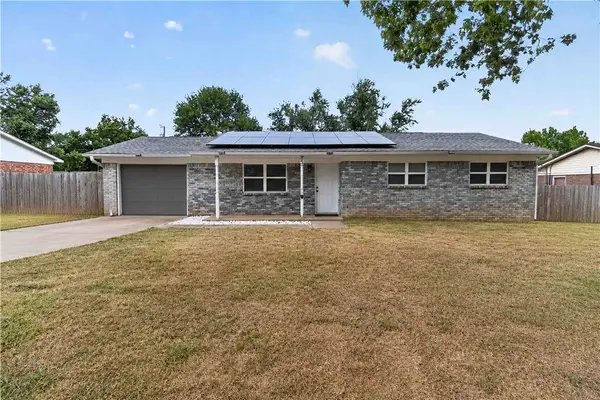 $200,000Pending3 beds 2 baths1,061 sq. ft.
2333 Alpine Circle, Siloam Springs, AR 72761
MLS# 1359259Listed by: KELLER WILLIAMS MARKET PRO REALTY - ROGERS BRANCH- New
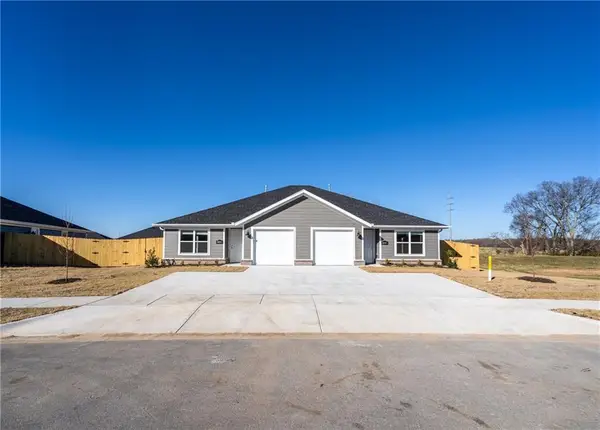 $435,000Active-- beds -- baths2,418 sq. ft.
2804 N Teresa Drive, Siloam Springs, AR 72761
MLS# 1359279Listed by: JB REALTY


Protect your home and budget from life's surprises with an Assurant Home Warranty, backed by a partner that supports you through every step of homeownership. Explore Plans.
©2026 Century 21 Real Estate LLC. All rights reserved. CENTURY 21®, the CENTURY 21 Logo and C21® are service marks owned by Century 21 Real Estate LLC. Century 21 Real Estate LLC fully supports the principles of the Fair Housing Act and the Equal Opportunity Act. Each office is independently owned and operated. Listing information is deemed reliable but not guaranteed accurate.