
120 Sarah Grace, Southside, AR 72501
Local realty services provided by:CENTURY 21 United
120 Sarah Grace,Southside, AR 72501
$299,900
- 3 Beds
- 2 Baths
- 1,849 sq. ft.
- Single family
- Active
Listed by: megan ramsey
Office: venture realty group - batesville
MLS#:26022768
Source:AR_CARMLS
Price summary
- Price:$299,900
- Price per sq. ft.:$162.2
About this home
Could This Be the Home You’ve Been Looking For? Looking for a newer home in a growing community? What if you could have 3 bedrooms, 2 bathrooms, 1,848 square feet, and a location in Southside that puts you close to everything you need? Built in 2023 and meticulously maintained, could this brick home be the right fit for you? Inside, you'll find stained concrete floors throughout, a spacious living room with a vaulted ceiling, and a layout designed with everyday living in mind. Can you picture gathering with family and friends in the open kitchen, dining, and living areas? What would your ideal primary suite look like? Here, you'll find plenty of room to relax, along with a walk-in closet, double-sink vanity, and walk-in shower. Need room for everyone? The additional bedrooms offer generous closet space, too. And what about the backyard? Would a large fenced yard give you the space you're looking for to let the pets run, enjoy some playtime, or host friends and family? With Southside continuing to grow and homes in this area staying in high demand, why wait to see if this one could be the perfect match? Could this be the place you've been waiting to call home?...
Contact an agent
Home facts
- Year built:2023
- Subdivision & Development:BUFFALO CREEK ESTATES
- Listing ID #:26022768
- Added:98 day(s) ago
- Updated:September 12, 2026 at 02:29 PM
Rooms and interior
- Bedrooms:3
- Total bathrooms:2
- Full bathrooms:2
- Flooring:Concrete
- Dining Description:Kitchen/Dining Combo
- Kitchen Description:Dishwasher, Electric Range, Free-Standing Stove
- Bedroom Description:3 Bedrooms Same Level
- Living area:1,849 sq. ft.
Heating and cooling
- Cooling:Central Cool-Electric
- Heating:Central Heat-Electric
Structure and exterior
- Roof:Architectural Shingle
- Year built:2023
- Building area:1,849 sq. ft.
- Lot area:0.31 Acres
- Lot Features:Level
- Architectural Style:Traditional
- Construction Materials:Brick, Metal/Vinyl Siding
- Exterior Features:Guttering
- Foundation Description:Slab
- Levels:1 Story
Utilities
- Water:Water Heater-Electric, Water-Public
- Sewer:Sewer-Public
Finances and disclosures
- Price:$299,900
- Price per sq. ft.:$162.2
- Tax amount:$1,445 (2025)
Features and amenities
- Appliances:Dishwasher, Electric Range, Free-Standing Stove
- Laundry features:Dryer Connection-Electric, Laundry Room, Washer Connection
- Amenities:Sheet Rock, Walk-in Shower
Parking
- Parking description:Garage
New listings near 120 Sarah Grace
- New
 $139,900Active3 beds 3 baths2,510 sq. ft.
2 Triangle Lane, Southside, AR 72501
MLS# 26037109Listed by: VENTURE REALTY GROUP - BATESVILLE  $115,000Active2 beds 1 baths1,025 sq. ft.
20 Twig Road, Southside, AR 72501
MLS# 26035017Listed by: RICH REALTY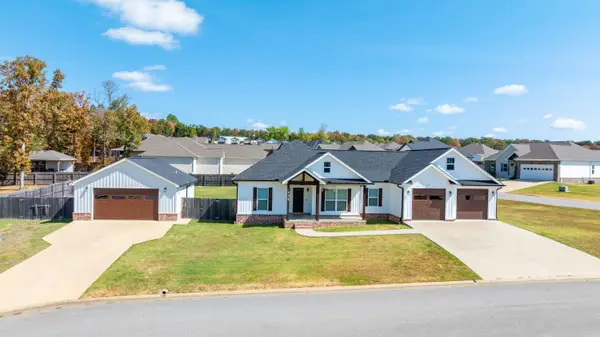 $399,900Active3 beds 2 baths1,853 sq. ft.
175 Jl Loop, Southside, AR 72501
MLS# 26034238Listed by: MOSSY OAK PROPERTIES SELLING ARKANSAS - SOUTHSIDE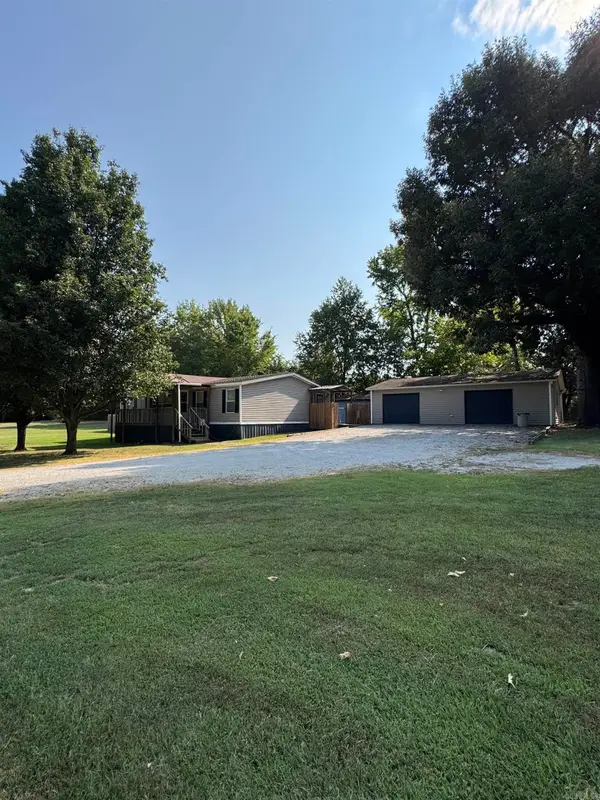 $185,000Active3 beds 2 baths1,488 sq. ft.
40 Tony Lane, Batesville, AR 72501
MLS# 26032472Listed by: RE/MAX ADVANTAGE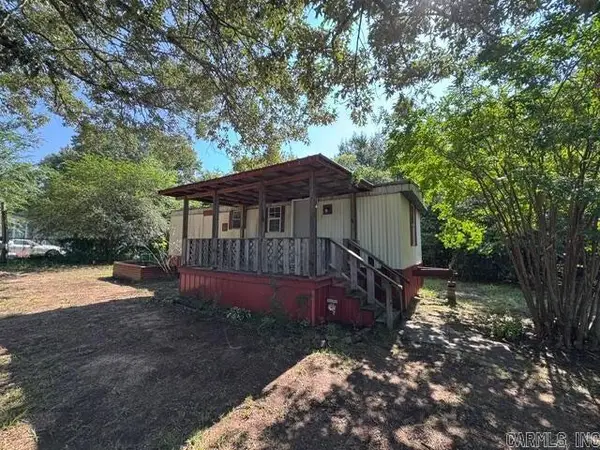 $52,500Active2 beds 1 baths560 sq. ft.
70 Reed Street, Batesville, AR 72501
MLS# 26031940Listed by: CHOICE REALTY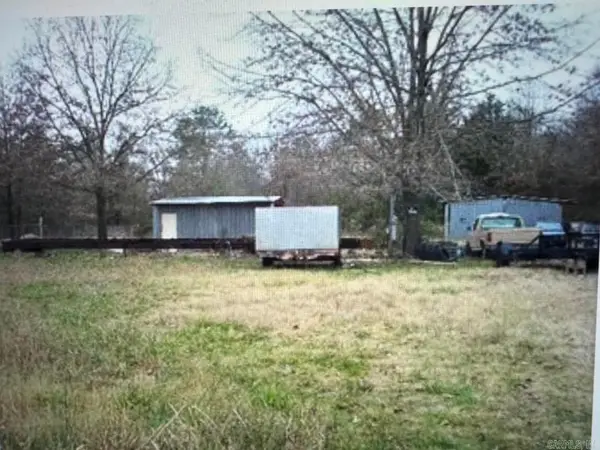 $32,500Active0.56 Acres
95 Reed, Batesville, AR 72501
MLS# 26031941Listed by: CHOICE REALTY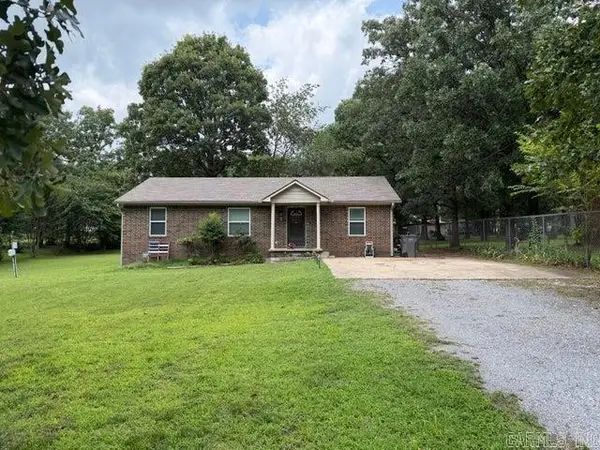 $168,900Active3 beds 2 baths1,334 sq. ft.
7 Lindsey Circle, Southside, AR 72501
MLS# 26031838Listed by: RICH REALTY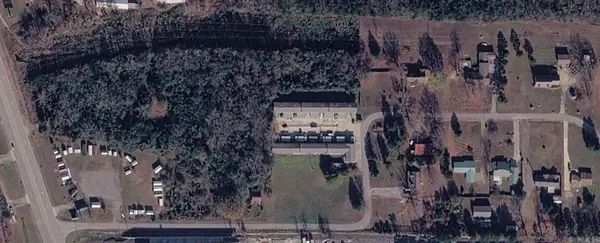 $2,500,000Active-- beds -- baths25,000 sq. ft.
12 Lumpkin Drive, Batesville, AR 72501
MLS# 26030466Listed by: COOK AND COMPANY $375,000Active3 beds 3 baths2,512 sq. ft.
37 Chamblee Circle, Southside, AR 72501
MLS# 26028958Listed by: GATEWAY PROPERTIES $162,900Active3 beds 2 baths1,040 sq. ft.
13 Keheley Court, Southside, AR 72501
MLS# 26027565Listed by: RICH REALTY


Protect your home and budget from life's surprises with an Assurant Home Warranty, backed by a partner that supports you through every step of homeownership. Explore Plans.
©2026 Century 21 Real Estate LLC. All rights reserved. CENTURY 21®, the CENTURY 21 Logo and C21® are service marks owned by Century 21 Real Estate LLC. Century 21 Real Estate LLC fully supports the principles of the Fair Housing Act and the Equal Opportunity Act. Each office is independently owned and operated. Listing information is deemed reliable but not guaranteed accurate.