
4 Amanda Drive, Southside, AR 72501
Local realty services provided by:CENTURY 21 PORTFOLIO
4 Amanda Drive,Southside, AR 72501
$185,000
- 3 Beds
- 2 Baths
- 1,199 sq. ft.
- Single family
- Active
Listed by: johnny higgins
Office: united country - cozort realty, inc.
MLS#:26026901
Source:AR_CARMLS
Price summary
- Price:$185,000
- Price per sq. ft.:$154.3
About this home
Move in Ready Home & Shop in Northern Arkansas Move right into this beautifully updated brick home offering 1,199 square feet of comfortable living space on a spacious 0.46± acre corner lot. This 3-bedroom, 1.5-bath home was remodeled in 2022 and combines modern updates with everyday functionality. Inside, you'll find a blend of carpet, laminate, and engineered hardwood flooring, generously sized closets, and a full bath with a tub/shower combination. Step outside to enjoy the large back deck, built just one year ago, that's perfect for entertaining, grilling, or relaxing. Additional features include a one-car attached garage, a roof that's only one year old, and an 18x27 shop with plenty of space for storage, projects, or hobbies. With its low-maintenance brick exterior, recent updates, and desirable corner lot, this move-in ready property offers the perfect blend of comfort, convenience, and value.
Contact an agent
Home facts
- Year built:1984
- Listing ID #:26026901
- Added:8 day(s) ago
- Updated:July 11, 2026 at 06:34 PM
Rooms and interior
- Bedrooms:3
- Total bathrooms:2
- Full bathrooms:1
- Half bathrooms:1
- Flooring:Carpet, Wood
- Dining Description:Eat-In Kitchen
- Kitchen Description:Dishwasher, Electric Range, Free-Standing Stove, Refrigerator-Stays
- Bedroom Description:3 Bedrooms Same Level, Primary Bedroom/Main Level
- Living area:1,199 sq. ft.
Heating and cooling
- Cooling:Central Cool-Electric
- Heating:Central Heat-Gas, Floor/Wall Furnace
Structure and exterior
- Roof:Architectural Shingle
- Year built:1984
- Building area:1,199 sq. ft.
- Lot area:0.46 Acres
- Lot Features:Corner Lot, Level
- Architectural Style:Traditional
- Construction Materials:Brick
- Exterior Features:Deck
- Foundation Description:Crawl Space
- Levels:1 Story
Schools
- High school:Southside Batesville
- Middle school:Southside Batesville
- Elementary school:Southside Batesville
Utilities
- Water:Water Heater-Gas
- Sewer:Sewer-Public
Finances and disclosures
- Price:$185,000
- Price per sq. ft.:$154.3
- Tax amount:$461 (2025)
Features and amenities
- Appliances:Dishwasher, Electric Range, Free-Standing Stove
- Amenities:Sheet Rock
Parking
- Parking description:Garage
New listings near 4 Amanda Drive
- New
 $162,900Active3 beds 2 baths1,040 sq. ft.
13 Keheley Court, Southside, AR 72501
MLS# 26027565Listed by: RICH REALTY - New
 $150,900Active3 beds 2 baths960 sq. ft.
9 Keheley Court, Southside, AR 72501
MLS# 26027569Listed by: RICH REALTY - New
 $132,900Active2 beds 2 baths833 sq. ft.
11 Keheley Court, Southside, AR 72501
MLS# 26027572Listed by: RICH REALTY 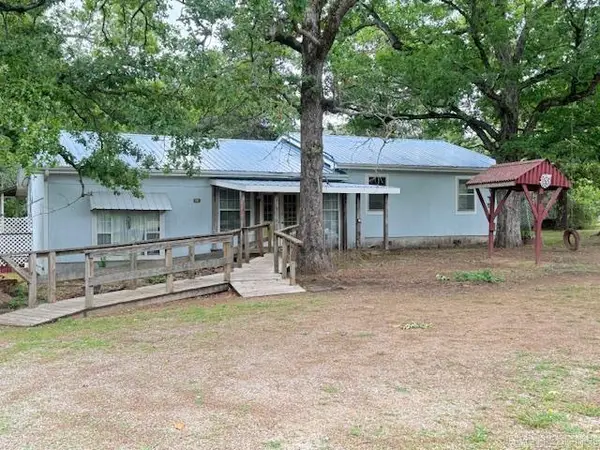 $175,000Active3 beds 2 baths1,695 sq. ft.
1019 Allen Chapel Road, Southside, AR 72501
MLS# 26026381Listed by: R.M. WEAVER REAL ESTATE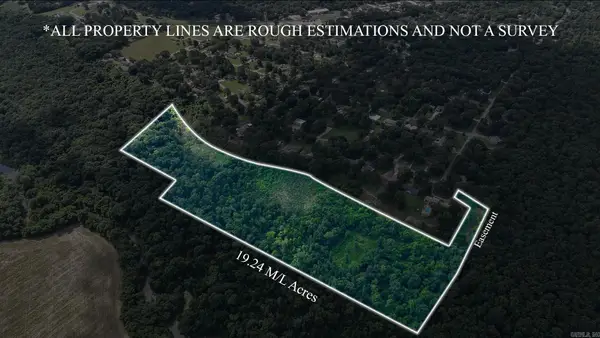 $145,000Active19.24 Acres
Riverview Rd, Southside, AR 72501
MLS# 26025536Listed by: GATEWAY PROPERTIES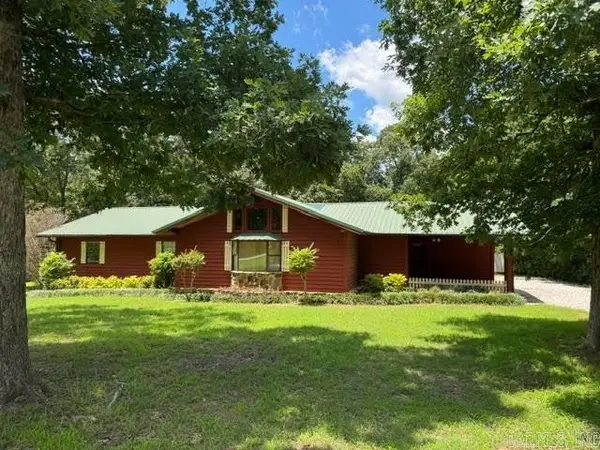 $240,000Active3 beds 2 baths1,700 sq. ft.
24 Barrett Lane, Southside, AR 72501
MLS# 26024429Listed by: CHOICE REALTY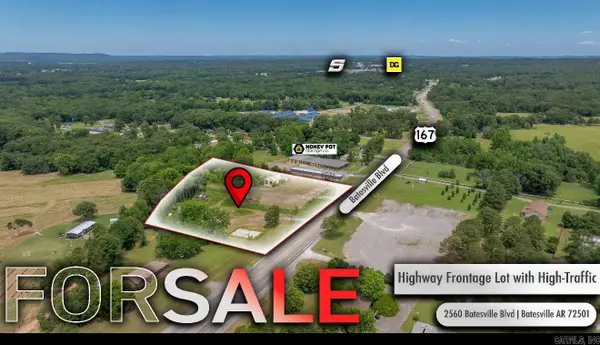 $599,000Active5.04 Acres
2560 Batesville Boulevard, Southside, AR 72501
MLS# 26024026Listed by: VENTURE REALTY GROUP - BATESVILLE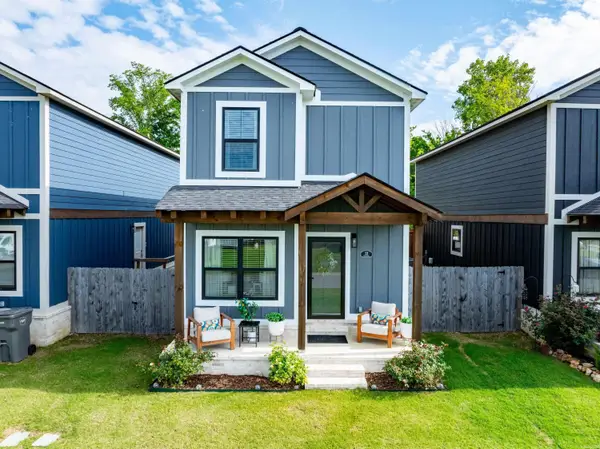 $217,400Active3 beds 3 baths1,476 sq. ft.
13 Estes Way, Southside, AR 72501
MLS# 26022894Listed by: MOSSY OAK PROPERTIES SELLING ARKANSAS - SOUTHSIDE $299,900Active3 beds 2 baths1,849 sq. ft.
120 Sarah Grace, Southside, AR 72501
MLS# 26022768Listed by: VENTURE REALTY GROUP - BATESVILLE


Protect your home and budget from life's surprises with an Assurant Home Warranty, backed by a partner that supports you through every step of homeownership. Explore Plans.
©2026 Century 21 Real Estate LLC. All rights reserved. CENTURY 21®, the CENTURY 21 Logo and C21® are service marks owned by Century 21 Real Estate LLC. Century 21 Real Estate LLC fully supports the principles of the Fair Housing Act and the Equal Opportunity Act. Each office is independently owned and operated. Listing information is deemed reliable but not guaranteed accurate.