
1106 Bronco Lane, Springdale, AR 72762
Local realty services provided by:CENTURY 21 Lyons & Associates Real Estate
Listed by: eric o'bryan
Office: novel real estate
MLS#:1360029
Source:AR_NWAR
Price summary
- Price:$330,000
- Price per sq. ft.:$184.36
About this home
Move-in ready in an established Springdale neighborhood shaded by gorgeous mature trees! This updated, single-level 3-bedroom, 2-bath home offers 1,790 square feet of comfortable, flexible living space on a spacious .31-acre lot. A brand-new roof adds peace of mind, while the gorgeous remodeled kitchen makes an unforgettable centerpiece with shaker-style cabinetry, soft-close doors, black granite countertops, farmhouse sink, stainless steel appliances and lighting. Two separate living areas provide room to spread out, entertain, create a media room, set up a home office or design the ideal retreat. The inviting living room includes a wood-burning fireplace, and durable tile and LVP flooring combine style with easy care. Outside, mature trees frame the generous fenced backyard, covered front patio and extended driveway with abundant parking. Conveniently located just minutes from nearby Springdale schools, parks, shopping and everyday essentials. Updated, spacious and truly move-in ready...
Contact an agent
Home facts
- Year built:1971
- Subdivision & Development:Sandy Heights
- Listing ID #:1360029
- Added:1 day(s) ago
- Updated:August 26, 2026 at 02:24 PM
Rooms and interior
- Bedrooms:3
- Total bathrooms:2
- Full bathrooms:2
- Flooring:Luxury Vinyl Plank, Tile
- Kitchen Description:Dishwasher, Electric Range, Garbage Disposal, Gas Water Heater, Granite Counters, Microwave, Microwave Hood Fan, Self Cleaning Oven, Smooth Cooktop
- Basement:Yes
- Living area:1,790 sq. ft.
Heating and cooling
- Cooling:Central Air
- Heating:Central
- Central air:Yes
Structure and exterior
- Roof:Asphalt, Shingle
- Year built:1971
- Building area:1,790 sq. ft.
- Lot area:0.31 Acres
- Lot Features:City Lot, Cleared, Landscaped, Level, Subdivision
- Architectural Style:Ranch
- Construction Materials:Brick
- Exterior Features:Covered, Patio
- Foundation Description:Slab
- Levels:1 Story
Utilities
- Water:Public, Water Available
- Sewer:Public Sewer, Sewer Available
Finances and disclosures
- Price:$330,000
- Price per sq. ft.:$184.36
- Tax amount:$1,875
Features and amenities
- Appliances:Dishwasher, Disposal, Electric Range, Gas Water Heater, Microwave, Microwave Hood Fan, Self Cleaning Oven
- Laundry features:Dryer Hookup, Washer Hookup
- Amenities:Cathedral Ceilings, Granite Counters, Metal Windows, Multiple Living Areas, Smoke Detectors
Parking
- Parking description:Attached, Concrete Driveway, Garage
- Garage:Yes
New listings near 1106 Bronco Lane
- New
 $289,900Active3 beds 2 baths1,433 sq. ft.
2545 Wyandotte Avenue, Springdale, AR 72764
MLS# 1359973Listed by: PAK HOME REALTY - New
 $410,900Active4 beds 2 baths2,069 sq. ft.
3788 Repose Street, Springdale, AR 72764
MLS# 1359020Listed by: BRITTENUM RESIDENTIAL REALTY - New
 $366,000Active4 beds 2 baths1,745 sq. ft.
3769 Respite Street, Springdale, AR 72764
MLS# 1359024Listed by: BRITTENUM RESIDENTIAL REALTY - New
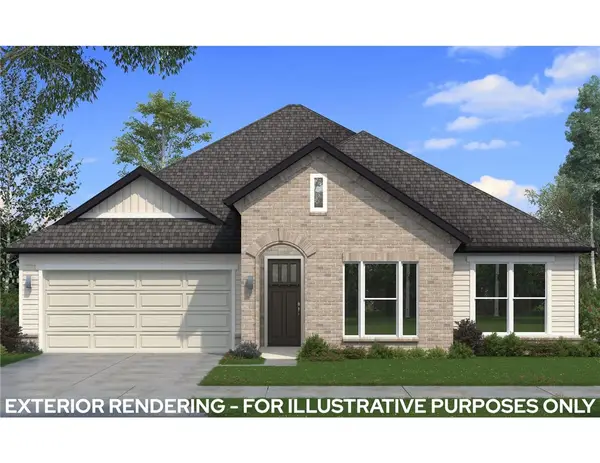 $359,900Active3 beds 2 baths1,669 sq. ft.
3770 Repose, Springdale, AR 72764
MLS# 1359155Listed by: BRITTENUM RESIDENTIAL REALTY - New
 $390,900Active4 beds 2 baths1,932 sq. ft.
3722 Respite Street, Springdale, AR 72764
MLS# 1359011Listed by: BRITTENUM RESIDENTIAL REALTY - Open Sun, 2 to 4pmNew
 $297,000Active3 beds 2 baths1,296 sq. ft.
1023 Lowell Road, Springdale, AR 72764
MLS# 1359900Listed by: RE/MAX ASSOCIATES, LLC - New
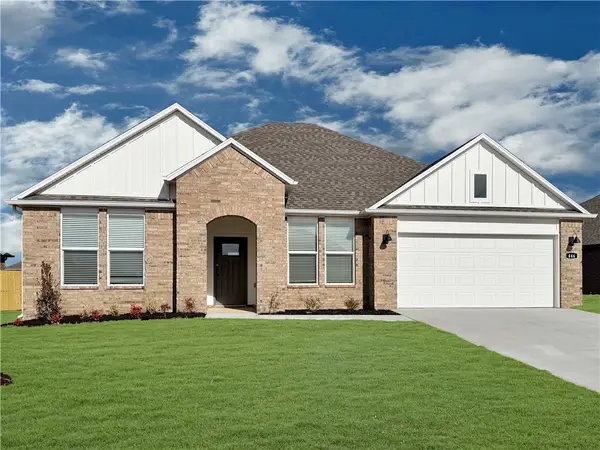 $404,500Active4 beds 2 baths1,766 sq. ft.
5462 Annika Avenue, Springdale, AR 72762
MLS# 1360017Listed by: D.R. HORTON REALTY OF ARKANSAS, LLC - New
 $404,500Active4 beds 2 baths1,766 sq. ft.
5438 Annika Avenue, Springdale, AR 72762
MLS# 1360021Listed by: D.R. HORTON REALTY OF ARKANSAS, LLC - New
 $364,900Active3.75 Acres
5073 Ervin Mcgarrah Road, Springdale, AR 72764
MLS# 1359710Listed by: THE GRIFFIN COMPANY COMMERCIAL DIVISION-SPRINGDALE


Protect your home and budget from life's surprises with an Assurant Home Warranty, backed by a partner that supports you through every step of homeownership. Explore Plans.
©2026 Century 21 Real Estate LLC. All rights reserved. CENTURY 21®, the CENTURY 21 Logo and C21® are service marks owned by Century 21 Real Estate LLC. Century 21 Real Estate LLC fully supports the principles of the Fair Housing Act and the Equal Opportunity Act. Each office is independently owned and operated. Listing information is deemed reliable but not guaranteed accurate.