
1446 Overo Circle, Springdale, AR 72762
Local realty services provided by:CENTURY 21 Action Realty
1446 Overo Circle,Springdale, AR 72762
$398,000
- 4 Beds
- 2 Baths
- 2,204 sq. ft.
- Single family
- Active
Listed by: kendra murphy
Office: kendra & co realty
MLS#:1366956
Source:AR_NWAR
Price summary
- Price:$398,000
- Price per sq. ft.:$180.58
About this home
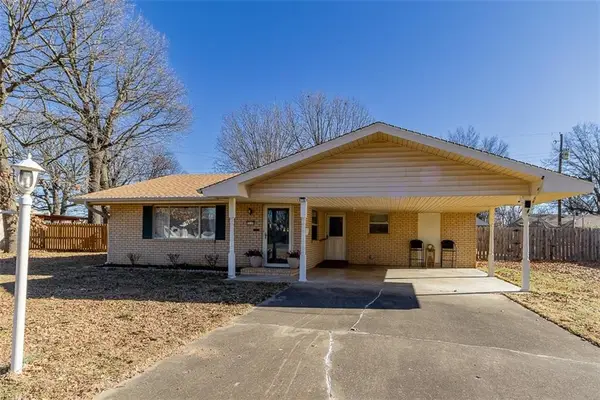
Seller is offering 3% for your buyer to put toward closing costs or a rate buydown, buyer's choice. Fully updated brick ranch in High Chaparral with a brand-new roof, new HVAC, updated electrical, and plumbing. Inside, new LVP flooring, fresh paint, and recessed lighting highlight the open living and dining area. The kitchen shows off beautiful new granite countertops, updated white cabinetry, a peninsula with bar seating, a pantry, a new stove, and an over-the-range microwave. Four bedrooms, or three plus an office: the front room has two closets and works either way. The primary suite has a sitting room overlooking the backyard and pool with its own private glass sliding door to the deck. Upgraded LED-lit mirrors in both bathrooms. Two-car garage with a new opener. Out back: new deck, new perimeter fencing, a cleared and seeded yard, and an in-ground pool serviced and ready to use. Below the deck, a lower room with outside entry is great for a workshop or entertainment area. Schedule today!...
Contact an agent
Home facts
- Year built:1975
- Subdivision & Development:High Chaparral III
- Listing ID #:1366956
- Added:1 day(s) ago
- Updated:November 04, 2026 at 09:51 PM
Rooms and interior
- Bedrooms:4
- Total bathrooms:2
- Full bathrooms:2
- Flooring:Luxury Vinyl Plank
- Kitchen Description:Dishwasher, Gas Range, Gas Water Heater, Granite Counters, Microwave, Microwave Hood Fan, Pantry
- Living area:2,204 sq. ft.
Heating and cooling
- Cooling:Central Air, Electric
- Heating:Central
- Central air:Yes
Structure and exterior
- Roof:Architectural, Shingle
- Year built:1975
- Building area:2,204 sq. ft.
- Lot area:0.3 Acres
- Lot Features:Central Business District, City Lot, Subdivision
- Construction Materials:Brick
- Exterior Features:Deck, Patio
- Foundation Description:Block
- Levels:1 Story
Utilities
- Water:Public, Water Available
- Sewer:Public Sewer, Sewer Available
Finances and disclosures
- Price:$398,000
- Price per sq. ft.:$180.58
- Tax amount:$1,327
Features and amenities
- Appliances:Dishwasher, Gas Cooktop, Gas Range, Gas Water Heater, Microwave, Microwave Hood Fan
- Laundry features:Dryer Hookup, Washer Hookup
- Amenities:Ceiling Fans, Granite Counters, Pantry, Storage, Walk-In Closets
- Pool features:Gunite, In Ground, Pool, Private Pool
Parking
- Parking description:Attached, Concrete Driveway, Garage, Garage Door Opener
- Garage:Yes
New listings near 1446 Overo Circle
- New
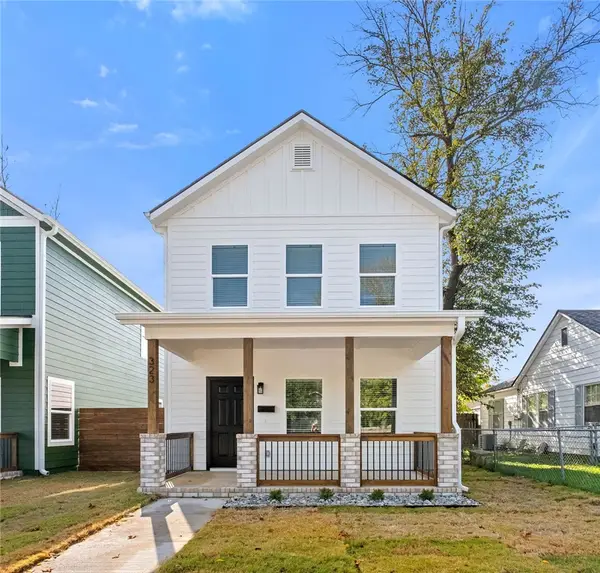 $275,000Active2 beds 2 baths1,136 sq. ft.
323 Caudle Avenue, Springdale, AR 72764
MLS# 1366933Listed by: EQUITY PARTNERS REALTY - New
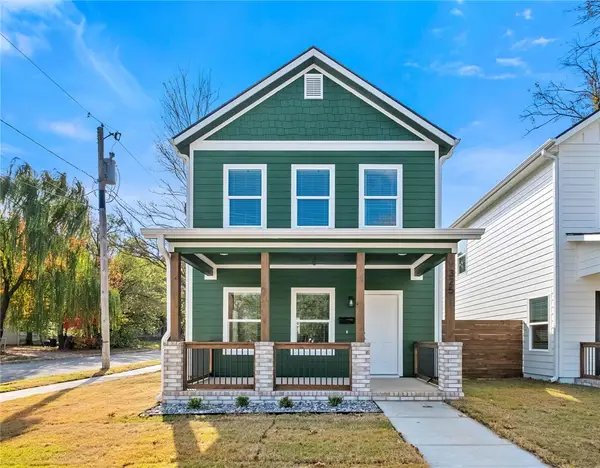 $275,000Active2 beds 2 baths1,136 sq. ft.
325 Caudle Avenue, Springdale, AR 72764
MLS# 1366940Listed by: EQUITY PARTNERS REALTY 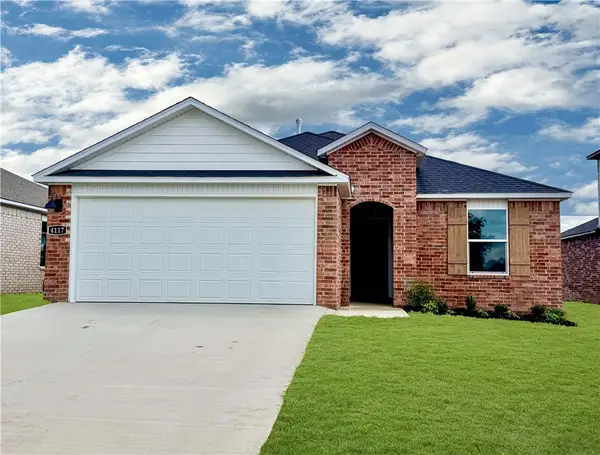 $313,000Pending3 beds 2 baths1,451 sq. ft.
4349 Tulip Avenue, Springdale, AR 72764
MLS# 1367085Listed by: D.R. HORTON REALTY OF ARKANSAS, LLC- New
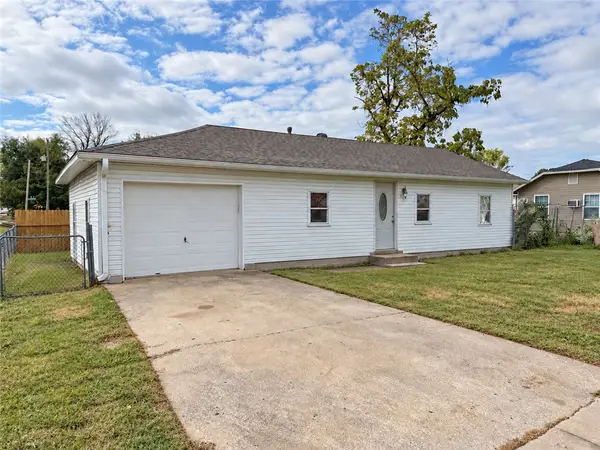 $210,000Active3 beds 1 baths864 sq. ft.
509 Daniel Place, Springdale, AR 72764
MLS# 1365875Listed by: TRELORA REALTY, INC - New
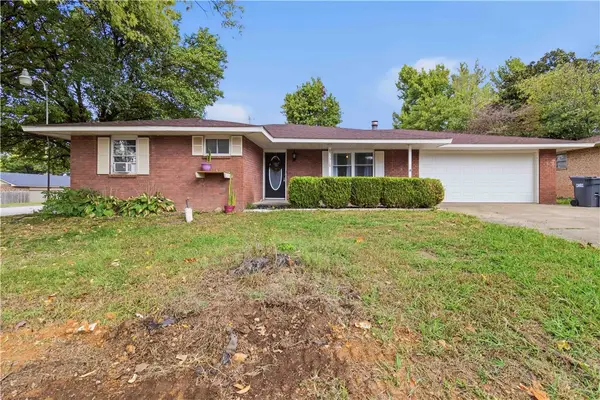 $296,000Active3 beds 2 baths1,889 sq. ft.
3910 Clark Avenue, Springdale, AR 72762
MLS# 1367048Listed by: COLDWELL BANKER HARRIS MCHANEY & FAUCETTE -FAYETTE - New
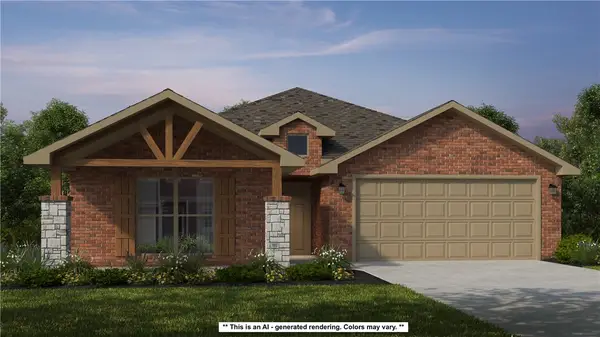 $466,454Active4 beds 2 baths2,150 sq. ft.
3920 Priory Street, Springdale, AR 72762
MLS# 1367084Listed by: SCHUBER MITCHELL REALTY - New
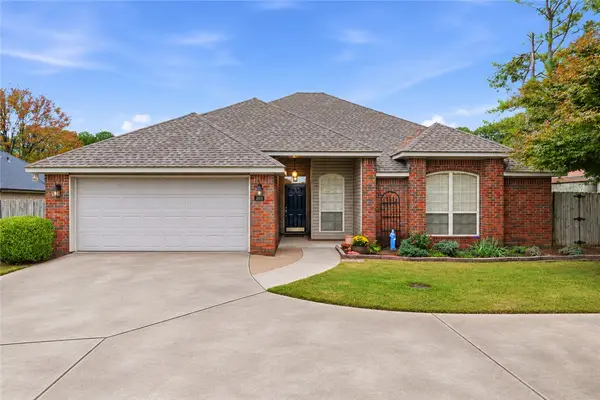 $369,000Active4 beds 2 baths1,762 sq. ft.
2013 Cottage Lane, Springdale, AR 72762
MLS# 1366890Listed by: EXIT REALTY HARPER CARLTON GROUP - New
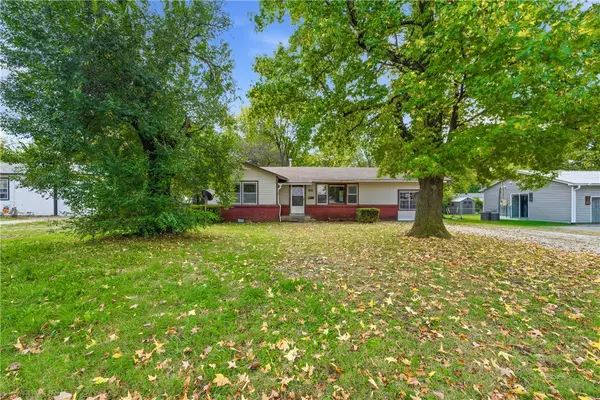 $225,000Active3 beds 2 baths1,219 sq. ft.
1007 Mayes Avenue, Springdale, AR 72762
MLS# 1366917Listed by: LINDSEY & ASSOCIATES INC - New
 $289,999Active3 beds 2 baths1,363 sq. ft.
1115 Cheyenne Trail, Springdale, AR 72762
MLS# 1366950Listed by: COLDWELL BANKER HARRIS MCHANEY & FAUCETTE -FAYETTE


Protect your home and budget from life's surprises with an Assurant Home Warranty, backed by a partner that supports you through every step of homeownership. Explore Plans.
©2026 Century 21 Real Estate LLC. All rights reserved. CENTURY 21®, the CENTURY 21 Logo and C21® are service marks owned by Century 21 Real Estate LLC. Century 21 Real Estate LLC fully supports the principles of the Fair Housing Act and the Equal Opportunity Act. Each office is independently owned and operated. Listing information is deemed reliable but not guaranteed accurate.