
1602 Glen Street, Springdale, AR 72762
Local realty services provided by:CENTURY 21 First Choice Realty
Listed by: blake osman
Office: ascend real estate
MLS#:1091883
Source:AR_FSBOR
Price summary
- Price:$335,000
- Price per sq. ft.:$193.53
About this home
UPDATED, SPACIOUS & FULL OF POSSIBILITIES! This beautifully refreshed 3-bedroom, 2-bathroom home offers a versatile floor plan, generous living spaces, and a long list of recent updates, plus a spacious backyard ready for your vision!
Step inside to a welcoming living area and an open kitchen designed for everyday living and entertaining. The kitchen features a breakfast bar, breakfast area, and formal sitting area anchored by a wood-burning fireplace, creating a warm, inviting gathering space. Just off the kitchen, the versatile bonus room offers endless possibilities and could easily function as a 4th bedroom, home office, library, playroom, or flex space.
You'll appreciate the many updates, including fresh interior paint, new flooring, LED lighting, a newer roof installed in 2024, a new privacy fence added in 2025, new kitchen cabinets and countertops, completely updated bathrooms, and a new water heater coming soon. The home also features a combination of blinds and 4.5-inch plantation shutters for added style and functionality.
Out back, the spacious, tree-filled backyard provides plenty of room to relax, entertain, garden, or create your own outdoor oasis. Mature trees offer character and shade, while the storage building provides convenient additional storage. With a blank canvas waiting for your ideas, the possibilities are endless!
With space, flexibility, and so many updates already completed, this home is ready for its next chapter. Don't miss your opportunity to see it in person... schedule your showing today!...
Contact an agent
Home facts
- Year built:1987
- Subdivision & Development:Lester Sub Ph I
- Listing ID #:1091883
- Added:1 day(s) ago
- Updated:September 18, 2026 at 09:42 PM
Rooms and interior
- Bedrooms:3
- Total bathrooms:2
- Full bathrooms:2
- Flooring:Ceramic Tile, Vinyl, Wood
- Kitchen Description:Dishwasher, Disposal, Plumbed For Ice Maker, Range, Refrigerator
- Living area:1,731 sq. ft.
Heating and cooling
- Cooling:Central Air
- Heating:Central
- Central air:Yes
Structure and exterior
- Roof:Architectural, Shingle
- Year built:1987
- Building area:1,731 sq. ft.
- Lot area:0.29 Acres
- Lot Features:Landscaped, Subdivision
- Construction Materials:Brick, Masonite
- Exterior Features:Covered, Porch
- Levels:1 Story
Schools
- High school:Other
- Middle school:Other
- Elementary school:Other
Utilities
- Water:Public
- Sewer:Public Sewer
Finances and disclosures
- Price:$335,000
- Price per sq. ft.:$193.53
- Tax amount:$1,129
Features and amenities
- Appliances:Gas Water Heater, Range, Refrigerator
- Amenities:Attic, Blinds, Cathedral Ceilings, Ceiling Fans, Double Pane Windows, Granite Counters, Plantation Shutters, Smoke Detectors, Storage, Walk In Closets
Parking
- Parking description:Attached, Garage, Garage Door Opener
- Garage:Yes
New listings near 1602 Glen Street
- New
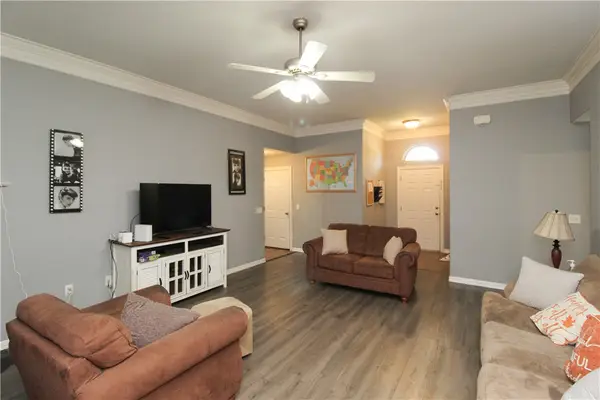 $310,000Active3 beds 2 baths1,517 sq. ft.
4547 Sadie Street, Springdale, AR 72762
MLS# 1362566Listed by: SELECT REAL ESTATE GROUP - New
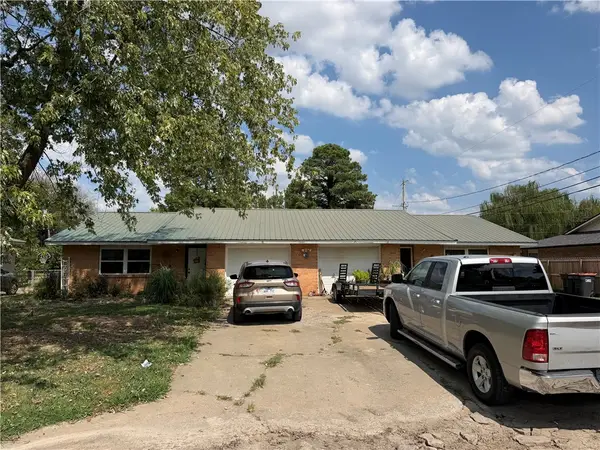 $240,000Active-- beds -- baths888 sq. ft.
1900 Westwood Avenue, Springdale, AR 72762
MLS# 1362546Listed by: WEICHERT REALTORS - THE GRIFFIN COMPANY SPRINGDALE - New
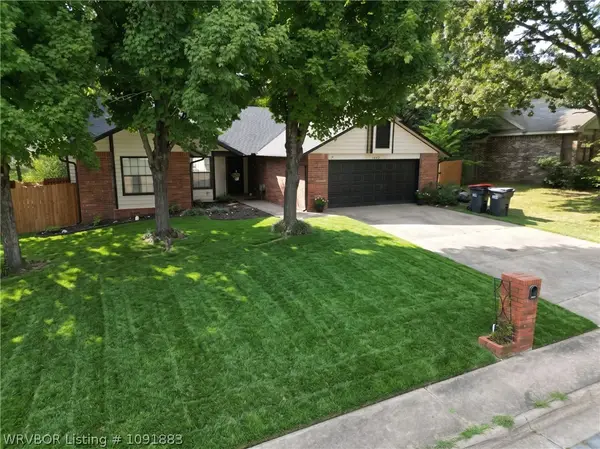 $335,000Active3 beds 2 baths1,731 sq. ft.
1602 Glen Street, Springdale, AR 72762
MLS# 1091883Listed by: ASCEND REAL ESTATE - New
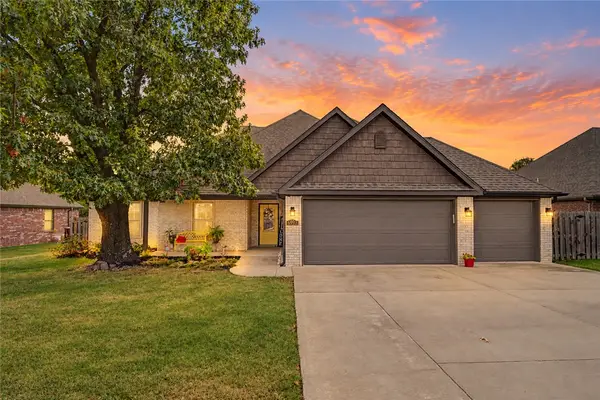 $465,000Active4 beds 2 baths2,116 sq. ft.
6993 Kingston Avenue, Springdale, AR 72762
MLS# 1361320Listed by: COLLIER & ASSOCIATES- ROGERS BRANCH - Open Sun, 2 to 4pmNew
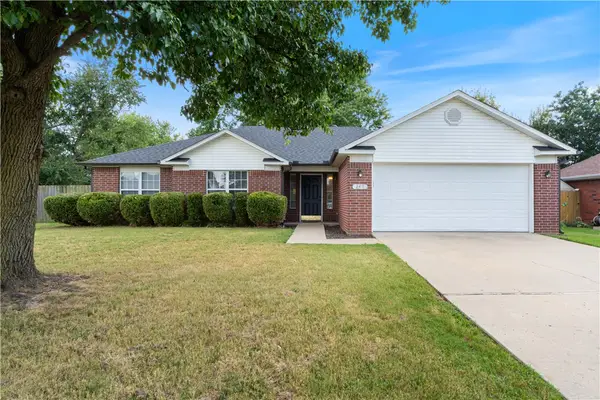 $316,000Active3 beds 2 baths1,564 sq. ft.
249 Mesa Avenue, Springdale, AR 72764
MLS# 1361994Listed by: SUMMIT HOME TEAM - New
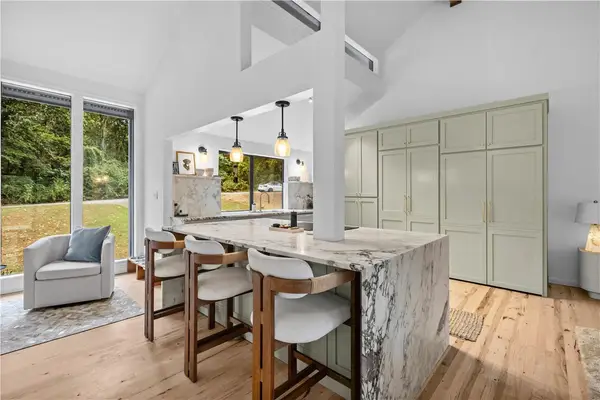 $599,900Active4 beds 3 baths2,882 sq. ft.
200 Lake Road, Springdale, AR 72764
MLS# 1362367Listed by: HOMECOIN.COM - New
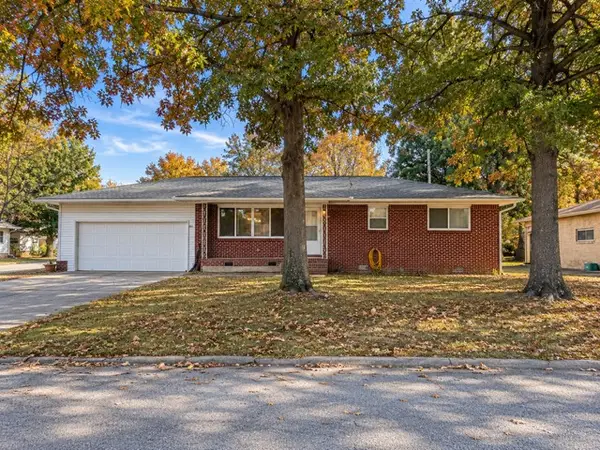 $225,000Active3 beds 1 baths1,123 sq. ft.
1114 Eicher Avenue, Springdale, AR 72764
MLS# 1362502Listed by: LEGEND REALTY INC - Open Sun, 2 to 4pmNew
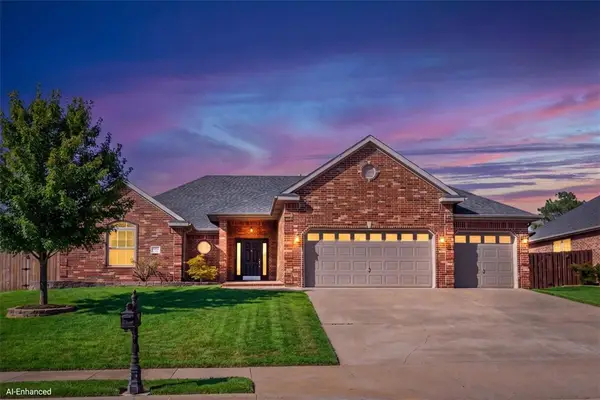 $375,000Active3 beds 2 baths1,906 sq. ft.
1782 Green Meadows Avenue, Springdale, AR 72764
MLS# 1361976Listed by: KELLER WILLIAMS MARKET PRO REALTY - New
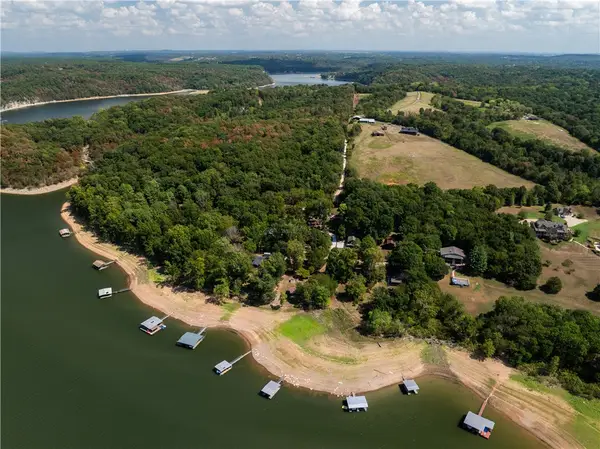 $25,000Active0.35 Acres
TBD Jennings Drive, Springdale, AR 72764
MLS# 1362211Listed by: NAVIGATE REAL ESTATE - Open Sun, 2 to 4pmNew
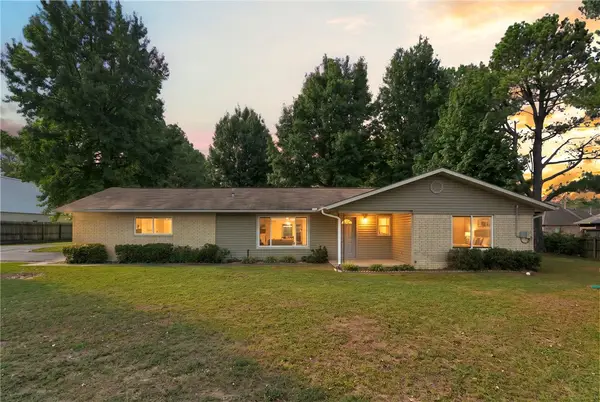 $410,000Active3 beds 2 baths1,668 sq. ft.
179 Morris Avenue, Springdale, AR 72764
MLS# 1362024Listed by: BETTER HOMES AND GARDENS REAL ESTATE JOURNEY BENTO


Protect your home and budget from life's surprises with an Assurant Home Warranty, backed by a partner that supports you through every step of homeownership. Explore Plans.
©2026 Century 21 Real Estate LLC. All rights reserved. CENTURY 21®, the CENTURY 21 Logo and C21® are service marks owned by Century 21 Real Estate LLC. Century 21 Real Estate LLC fully supports the principles of the Fair Housing Act and the Equal Opportunity Act. Each office is independently owned and operated. Listing information is deemed reliable but not guaranteed accurate.