
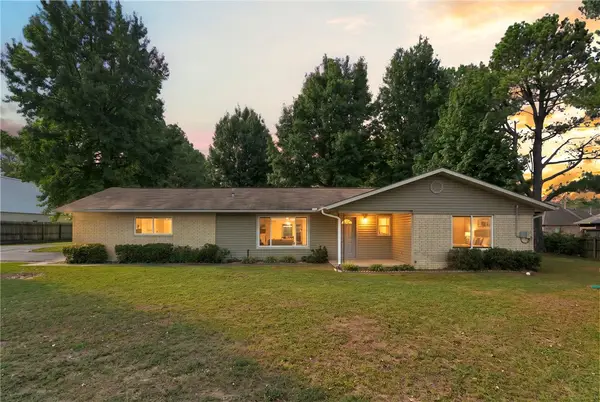
1782 Green Meadows Avenue, Springdale, AR 72764
Local realty services provided by:CENTURY 21 Lyons & Associates Real Estate
Upcoming open houses
- Sat, Sep 1902:00 pm - 04:00 pm
- Sun, Sep 2002:00 pm - 04:00 pm
Listed by: katherine hudson, nancy orum
Office: keller williams market pro realty
MLS#:1361976
Source:AR_NWAR
Price summary
- Price:$375,000
- Price per sq. ft.:$196.75
About this home
ALL BRICK, 3-car garage home with Greenway access. Beautiful move-in ready home with 2022 roof, 2024 HVAC, 2024 water heater. Home is all hard surfaces except for guest bedroom. Oversized eat-in kitchen off living with new microwave, 3-cm granite counters, pantry, window into living. Primary suite features trayed ceiling, both jacuzzi tub and walk-in shower, multiple closets/linen storage. Oversized corner lot, walking distance to Dean's Trail, a connector to the Razorback Greenway. Architectural details including crown molding, repeating arched openings/windows, 6" modern basetrim in living, octagonal window in guest bath, vaulted ceiling in guest bedroom. Oversized and paneled eat-in breakfast - big enough for an 8-person dining set. Doggy door, large overed patio off eat-in kitchen with electric conduit & ceiling fan, shed in yard, side yard fenced.
Contact an agent
Home facts
- Year built:2005
- Subdivision & Development:Spring Creek Estates Ph 2A
- Listing ID #:1361976
- Added:1 day(s) ago
- Updated:September 18, 2026 at 11:39 PM
Rooms and interior
- Bedrooms:3
- Total bathrooms:2
- Full bathrooms:2
- Rooms Total:8
- Flooring:Carpet, Luxury Vinyl Plank, Tile
- Kitchen Description:Dishwasher, Electric Range, Garbage Disposal, Gas Water Heater, Granite Counters, Microwave, Pantry, Plumbed For Ice Maker
- Living area:1,906 sq. ft.
Heating and cooling
- Cooling:Central Air, Electric
- Heating:Central, Gas
- Central air:Yes
Structure and exterior
- Roof:Architectural, Shingle
- Year built:2005
- Building area:1,906 sq. ft.
- Lot area:0.29 Acres
- Lot Features:Corner Lot, Landscaped
- Construction Materials:Brick
- Exterior Features:Covered, Patio
- Foundation Description:Slab
- Levels:1 Story
Utilities
- Water:Public, Water Available
- Sewer:Public Sewer, Sewer Available
Finances and disclosures
- Price:$375,000
- Price per sq. ft.:$196.75
- Tax amount:$1,590
Features and amenities
- Appliances:Dishwasher, Disposal, ENERGY STAR Qualified Appliances, Electric Range, Gas Water Heater, Microwave, Plumbed For Ice Maker, Trash Compactor
- Laundry features:Dryer Hookup, Washer Hookup
- Amenities:Attic, Ceiling Fans, Granite Counters, Pantry, Smoke Detectors, Storage, Walk-In Closets, Window Blinds, Window Treatments
Parking
- Parking description:Attached, Concrete Driveway, Garage, Garage Door Opener
- Garage:Yes
New listings near 1782 Green Meadows Avenue
- New
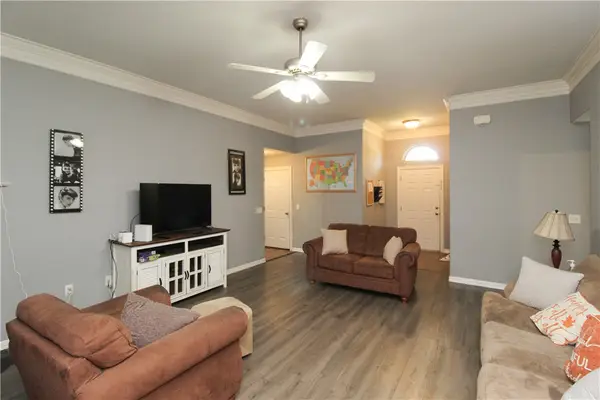 $310,000Active3 beds 2 baths1,517 sq. ft.
4547 Sadie Street, Springdale, AR 72762
MLS# 1362566Listed by: SELECT REAL ESTATE GROUP - New
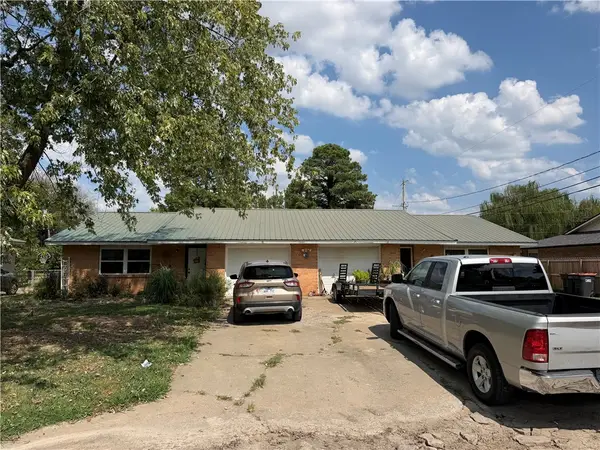 $240,000Active-- beds -- baths888 sq. ft.
1900 Westwood Avenue, Springdale, AR 72762
MLS# 1362546Listed by: WEICHERT REALTORS - THE GRIFFIN COMPANY SPRINGDALE - New
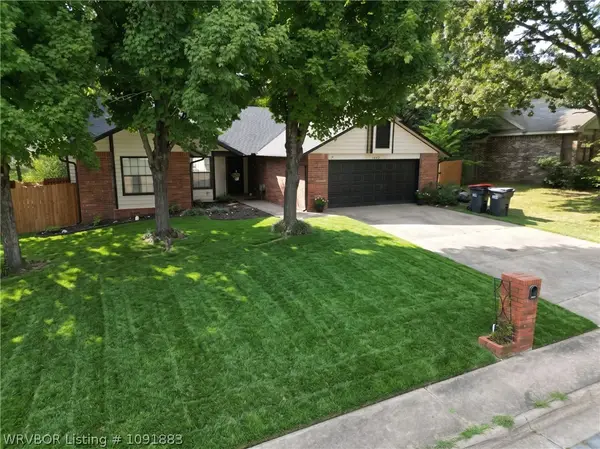 $335,000Active3 beds 2 baths1,731 sq. ft.
1602 Glen Street, Springdale, AR 72762
MLS# 1091883Listed by: ASCEND REAL ESTATE - New
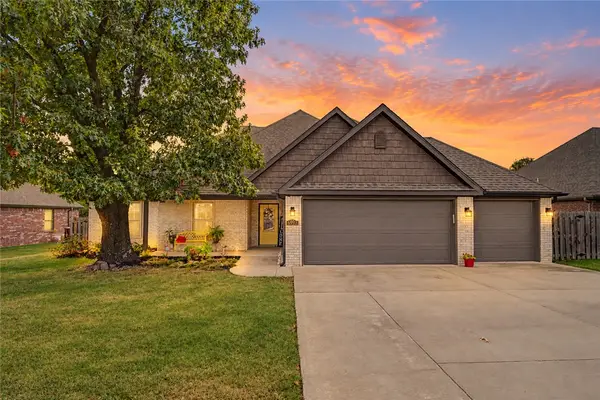 $465,000Active4 beds 2 baths2,116 sq. ft.
6993 Kingston Avenue, Springdale, AR 72762
MLS# 1361320Listed by: COLLIER & ASSOCIATES- ROGERS BRANCH - Open Sun, 2 to 4pmNew
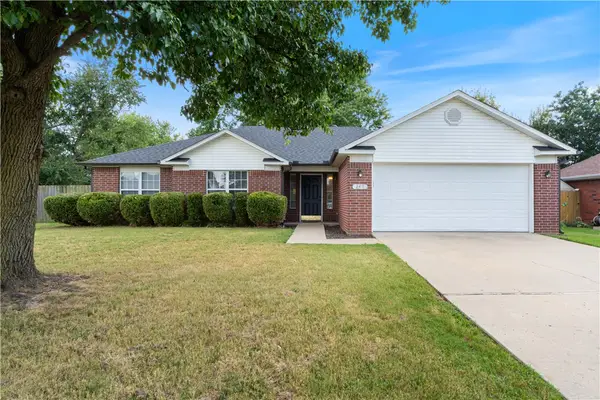 $316,000Active3 beds 2 baths1,564 sq. ft.
249 Mesa Avenue, Springdale, AR 72764
MLS# 1361994Listed by: SUMMIT HOME TEAM - New
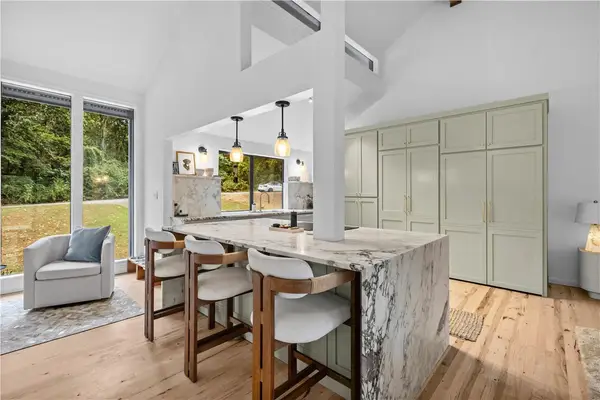 $599,900Active4 beds 3 baths2,882 sq. ft.
200 Lake Road, Springdale, AR 72764
MLS# 1362367Listed by: HOMECOIN.COM - New
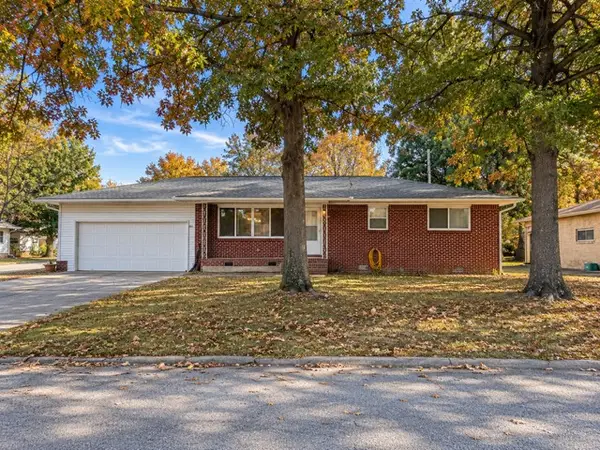 $225,000Active3 beds 1 baths1,123 sq. ft.
1114 Eicher Avenue, Springdale, AR 72764
MLS# 1362502Listed by: LEGEND REALTY INC - New
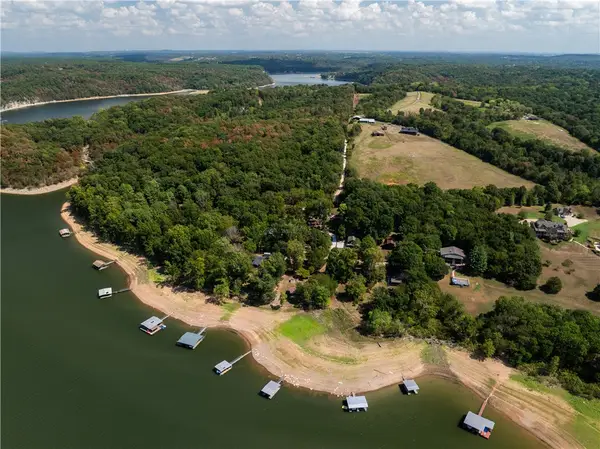 $25,000Active0.35 Acres
TBD Jennings Drive, Springdale, AR 72764
MLS# 1362211Listed by: NAVIGATE REAL ESTATE - Open Sun, 2 to 4pmNew
 $410,000Active3 beds 2 baths1,668 sq. ft.
179 Morris Avenue, Springdale, AR 72764
MLS# 1362024Listed by: BETTER HOMES AND GARDENS REAL ESTATE JOURNEY BENTO


Protect your home and budget from life's surprises with an Assurant Home Warranty, backed by a partner that supports you through every step of homeownership. Explore Plans.
©2026 Century 21 Real Estate LLC. All rights reserved. CENTURY 21®, the CENTURY 21 Logo and C21® are service marks owned by Century 21 Real Estate LLC. Century 21 Real Estate LLC fully supports the principles of the Fair Housing Act and the Equal Opportunity Act. Each office is independently owned and operated. Listing information is deemed reliable but not guaranteed accurate.