
3036 Tanglewood Drive, Springdale, AR 72764
Local realty services provided by:CENTURY 21 Action Realty
3036 Tanglewood Drive,Springdale, AR 72764
$881,500
- 4 Beds
- 4 Baths
- - sq. ft.
- Single family
- Sold
Listed by: kitty osmon
Office: jubilee realty company
MLS#:1357671
Source:AR_NWAR
Sorry, we are unable to map this address
Price summary
- Price:$881,500
- Monthly HOA dues:$40
About this home
The perfect estate home does exist & it is waiting for you at 3036 Tanglewood Dr, Springdale, AR. Think soaring ceilings, wood floors & molding, & a layout that feels like quiet luxury for elevated everyday living. Moments from downtown Springdale, I-49 (Wagon Wheel Exit), and JB Hunt Park.
Life in this home looks like: Morning & afternoon light through oversized windows in the main living space. Cooking in a kitchen designed for real use, not just photos. Working, relaxing, & gathering with a layout that actually supports your day. Evenings on the screened porch, in the pool, or under the oak tree. Privacy, calm, & space within minutes of Northwest Arkansas conveniences. A primary suite that feels like its own private wing.
Located in Thornbury, this home offers the lifestyle buyers hope to find when they wait for the right estate property in Northwest Arkansas.
Contact an agent
Home facts
- Year built:2004
- Subdivision & Development:Thornbury
- Listing ID #:1357671
- Added:44 day(s) ago
- Updated:September 18, 2026 at 06:15 AM
Rooms and interior
- Bedrooms:4
- Total bathrooms:4
- Full bathrooms:4
- Flooring:Carpet, Tile, Wood
- Kitchen Description:Convection Oven, Counter Top, Dishwasher, Double Oven, Electric Cooktop, Electric Oven, Electric Range, Garbage Disposal, Gas Water Heater, Granite Counters, Microwave, Pantry, Plumbed For Ice Maker, Self Cleaning Oven, Smooth Cooktop
- Bedroom Description:Split Bedrooms
Heating and cooling
- Cooling:Central Air, Electric
- Heating:Central, Gas
- Central air:Yes
Structure and exterior
- Roof:Architectural, Shingle
- Year built:2004
- Lot Features:City Lot, Cul-De-Sac, Landscaped, Near Park, Subdivision
- Architectural Style:European
- Construction Materials:Brick
- Exterior Features:Covered, Enclosed, Patio, Screened
- Foundation Description:Slab
- Levels:2 Story
Utilities
- Water:Public, Water Available
- Sewer:Public Sewer, Sewer Available
Finances and disclosures
- Price:$881,500
- Tax amount:$4,600
Features and amenities
- Appliances:Convection Oven, Dishwasher, Disposal, Double Oven, ENERGY STAR Qualified Appliances, Electric Oven, Electric Range, Gas Water Heater, Intercom, Microwave, Plumbed For Ice Maker, Self Cleaning Oven
- Laundry features:Dryer Hookup, Washer Hookup
- Amenities:Attic, Ceiling Fans, Central Vacuum, Double Pane Windows, Fire Sprinkler System, Granite Counters, Intercom, Multiple Living Areas, Pantry, Plantation Shutters, Programmable Thermostat, Security System, Shutters, Smoke Detectors, Split Bedrooms, Storage, Vinyl Windows, Walk-In Closets, Window Blinds, Window Drapes, Window Treatments
- Pool features:In Ground, Pool, Private Pool
Parking
- Parking description:Attached, Concrete Driveway, Garage, Garage Door Opener
- Garage:Yes
New listings near 3036 Tanglewood Drive
- New
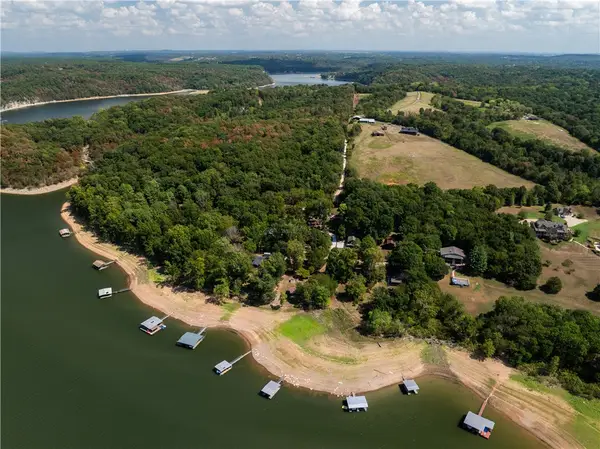 $25,000Active0.35 Acres
TBD Jennings Drive, Springdale, AR 72764
MLS# 1362211Listed by: NAVIGATE REAL ESTATE - New
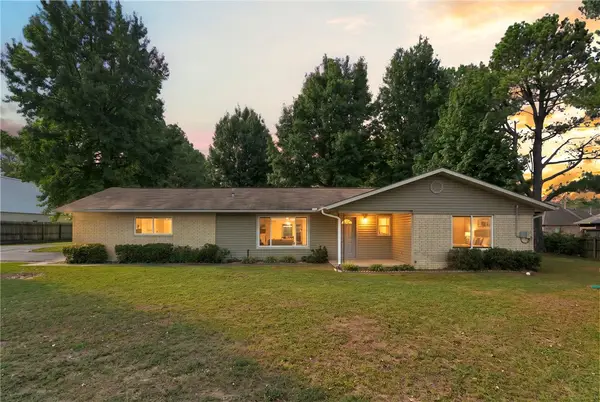 $410,000Active3 beds 2 baths1,668 sq. ft.
179 Morris Avenue, Springdale, AR 72764
MLS# 1362024Listed by: BETTER HOMES AND GARDENS REAL ESTATE JOURNEY BENTO - New
 $278,900Active3 beds 2 baths1,360 sq. ft.
202 Eames Avenue, Springdale, AR 72764
MLS# 1362417Listed by: THE OSAGE GROUP - New
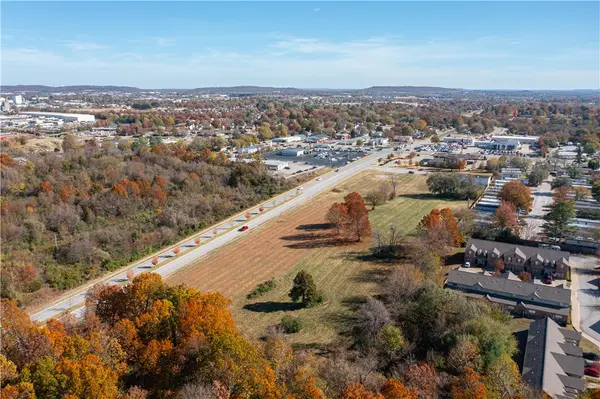 $5,800,000Active5.86 Acres
6 Lots A-F Don Tyson Boulevard, Springdale, AR 72764
MLS# 1362429Listed by: EQUITY PARTNERS REALTY  $305,000Pending3 beds 2 baths1,451 sq. ft.
4179 Orchid Avenue, Springdale, AR 72764
MLS# 1362436Listed by: D.R. HORTON REALTY OF ARKANSAS, LLC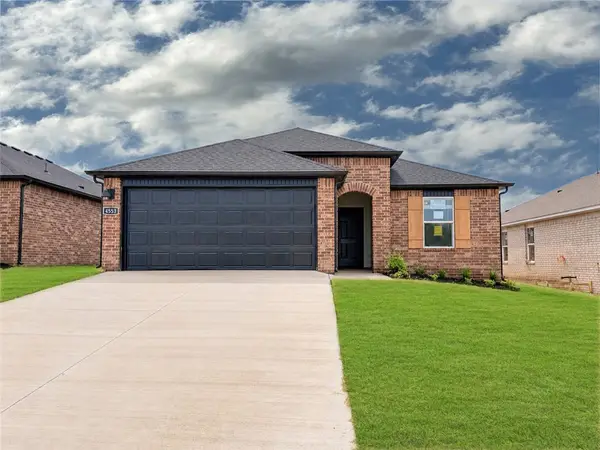 $312,500Pending3 beds 2 baths1,451 sq. ft.
4151 Tulip Avenue, Springdale, AR 72764
MLS# 1362440Listed by: D.R. HORTON REALTY OF ARKANSAS, LLC- Open Sun, 2 to 4pmNew
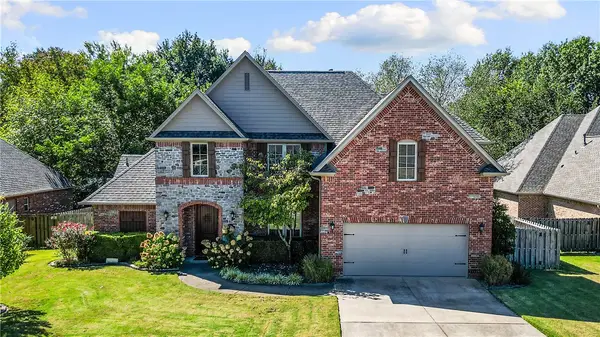 $549,000Active4 beds 3 baths3,030 sq. ft.
361 Saint James Avenue, Springdale, AR 72764
MLS# 1362380Listed by: COLDWELL BANKER HARRIS MCHANEY & FAUCETTE-ROGERS  $300,000Pending3 beds 2 baths1,350 sq. ft.
4119 Orchid Avenue, Springdale, AR 72764
MLS# 1362434Listed by: D.R. HORTON REALTY OF ARKANSAS, LLC- New
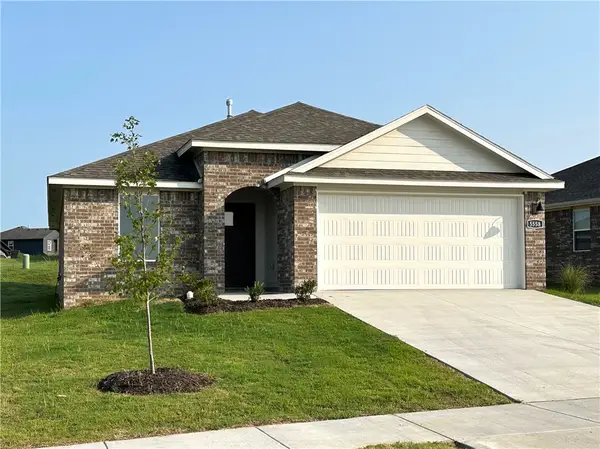 $298,000Active3 beds 2 baths1,350 sq. ft.
4227 Orchid Avenue, Springdale, AR 72764
MLS# 1362368Listed by: D.R. HORTON REALTY OF ARKANSAS, LLC - Open Sun, 2 to 4pmNew
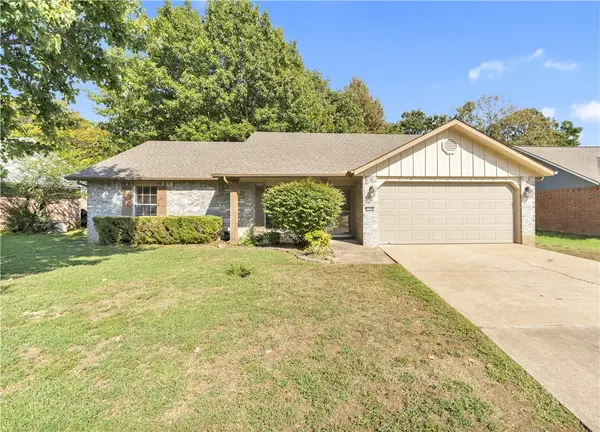 $290,000Active3 beds 2 baths1,343 sq. ft.
1705 Sarah Lane, Springdale, AR 72762
MLS# 1362099Listed by: SUDAR GROUP


Protect your home and budget from life's surprises with an Assurant Home Warranty, backed by a partner that supports you through every step of homeownership. Explore Plans.
©2026 Century 21 Real Estate LLC. All rights reserved. CENTURY 21®, the CENTURY 21 Logo and C21® are service marks owned by Century 21 Real Estate LLC. Century 21 Real Estate LLC fully supports the principles of the Fair Housing Act and the Equal Opportunity Act. Each office is independently owned and operated. Listing information is deemed reliable but not guaranteed accurate.