
3183 Waypoint Street, Springdale, AR 72762
Local realty services provided by:CENTURY 21 Lyons & Associates Real Estate
Listed by: erin hemme, amy hinkson
Office: carlton realty, inc
MLS#:1343210
Source:AR_NWAR
Price summary
- Price:$815,594
- Price per sq. ft.:$254
- Monthly HOA dues:$58.33
About this home
Take advantage of up to $25,000 in total incentives on this home through July 31. The offer includes a $20,000 builder incentive plus an additional $5,000 through our preferred lender. Incentives may be applied toward closing costs and prepaid expenses, an interest rate buy-down, or other approved options. Located in County Line Square near Shaw Family Park. The Glenwood features a vaulted living room with a fireplace, French doors to the front porch, and engineered hardwood floors throughout the first floor. The kitchen and dining area open to the back patio and include a large island, ceiling-height cabinets, GE Profile appliances, and a pantry. The main level also includes the primary suite, guest bedroom, full bath, laundry room, and 3-car garage. Upstairs offers 3 additional bedrooms and a full bathroom. Fence, gutters, and blinds are included. A community pool and pavilion are coming soon for residents to enjoy.
Contact an agent
Home facts
- Year built:2026
- Subdivision & Development:County Line Square
- Listing ID #:1343210
- Added:159 day(s) ago
- Updated:September 24, 2026 at 09:01 AM
Rooms and interior
- Bedrooms:5
- Total bathrooms:3
- Full bathrooms:3
- Flooring:Carpet, Tile
- Kitchen Description:Dishwasher, Electric Oven, Exhaust Fan, Gas Water Heater, Microwave, Pantry, Plumbed For Ice Maker
- Living area:3,211 sq. ft.
Heating and cooling
- Cooling:Electric
- Heating:Gas
Structure and exterior
- Roof:Architectural, Shingle
- Year built:2026
- Building area:3,211 sq. ft.
- Lot area:0.27 Acres
- Lot Features:Landscaped, Near Park, Subdivision
- Construction Materials:Brick, Concrete
- Exterior Features:Covered, Porch
- Foundation Description:Slab
- Levels:2 Story
Utilities
- Water:Public, Water Available
- Sewer:Public Sewer, Sewer Available
Finances and disclosures
- Price:$815,594
- Price per sq. ft.:$254
- Tax amount:$8,138
Features and amenities
- Appliances:Dishwasher, Electric Oven, Exhaust Fan, Gas Cooktop, Gas Water Heater, Hot Water Circulator, Microwave, Plumbed For Ice Maker
- Laundry features:Dryer Hookup, Washer Hookup
- Amenities:Attic, Ceiling Fans, Fire Alarm, Fire Sprinkler System, Pantry, Programmable Thermostat, Quartz Counters, Smoke Detectors, Storage, Walk-In Closets, Window Blinds, Window Treatments
- Pool features:Community Pool, Pool
Parking
- Parking description:Attached, Concrete Driveway, Garage, Garage Door Opener
- Garage:Yes
New listings near 3183 Waypoint Street
- New
 $404,500Active4 beds 2 baths1,766 sq. ft.
5396 Annika Avenue, Springdale, AR 72762
MLS# 1363081Listed by: D.R. HORTON REALTY OF ARKANSAS, LLC - New
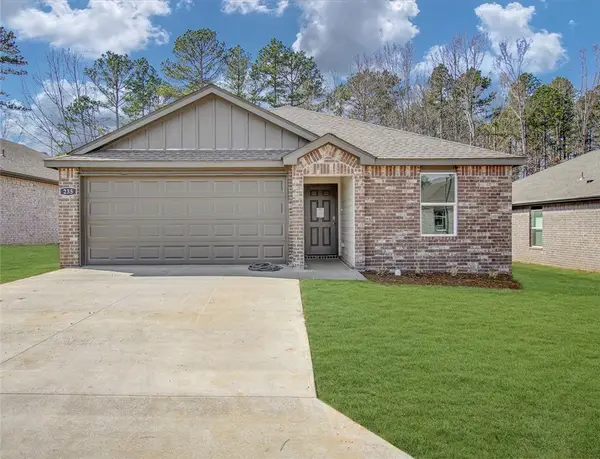 $339,000Active4 beds 2 baths1,516 sq. ft.
1764 Ladawn Avenue, Springdale, AR 72762
MLS# 1363047Listed by: D.R. HORTON REALTY OF ARKANSAS, LLC - New
 $312,000Active3 beds 2 baths1,350 sq. ft.
4400 Orchid Avenue, Springdale, AR 72764
MLS# 1363039Listed by: D.R. HORTON REALTY OF ARKANSAS, LLC 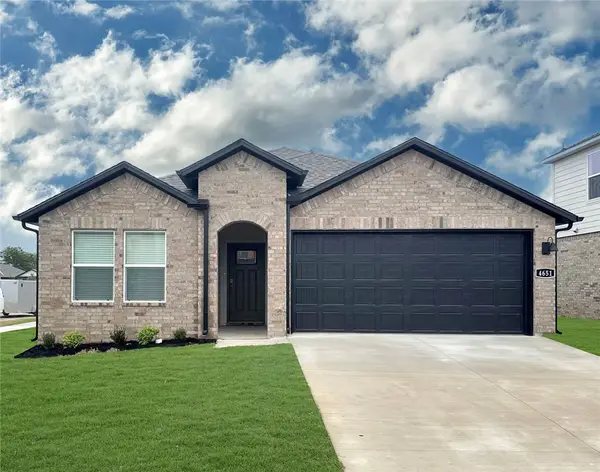 $356,500Pending4 beds 3 baths1,892 sq. ft.
4250 Tulip Avenue, Springdale, AR 72764
MLS# 1363016Listed by: D.R. HORTON REALTY OF ARKANSAS, LLC $342,000Pending4 beds 3 baths1,892 sq. ft.
4197 Orchid Avenue, Springdale, AR 72764
MLS# 1363017Listed by: D.R. HORTON REALTY OF ARKANSAS, LLC- New
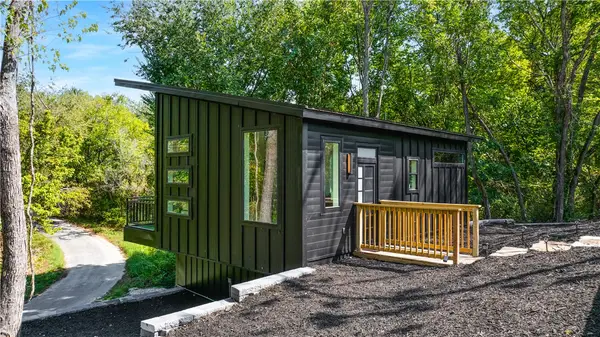 $229,900Active1 beds 2 baths1,114 sq. ft.
20960 Lakeshore Drive, Springdale, AR 72764
MLS# 1362851Listed by: COLLIER & ASSOCIATES- ROGERS BRANCH  $349,000Pending5 beds 3 baths2,129 sq. ft.
3802 Crescent Springs Avenue, Springdale, AR 72764
MLS# 1362978Listed by: D.R. HORTON REALTY OF ARKANSAS, LLC- New
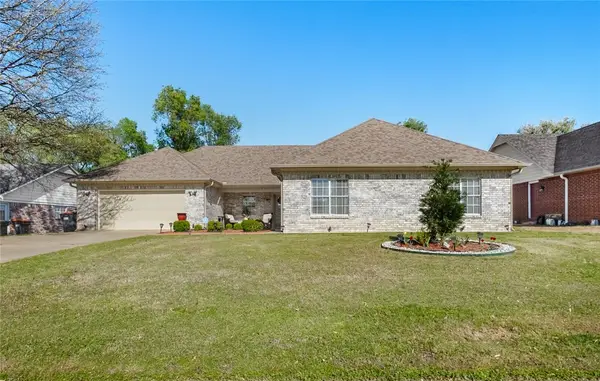 $490,000Active4 beds 3 baths2,589 sq. ft.
1909 Dick Smith Street, Springdale, AR 72764
MLS# 1362749Listed by: PAK HOME REALTY 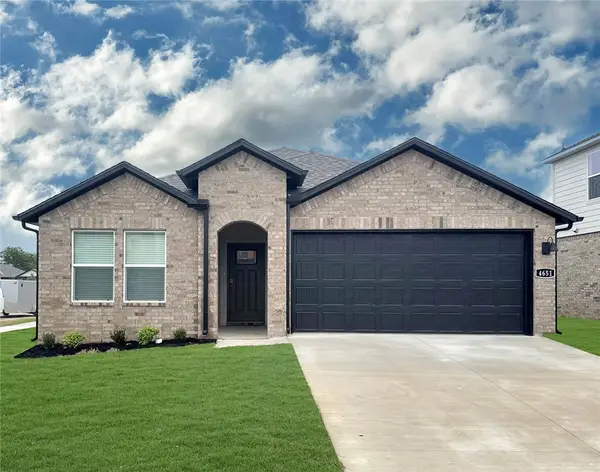 $350,000Pending4 beds 3 baths1,892 sq. ft.
4267 Tulip Avenue, Springdale, AR 72764
MLS# 1362938Listed by: D.R. HORTON REALTY OF ARKANSAS, LLC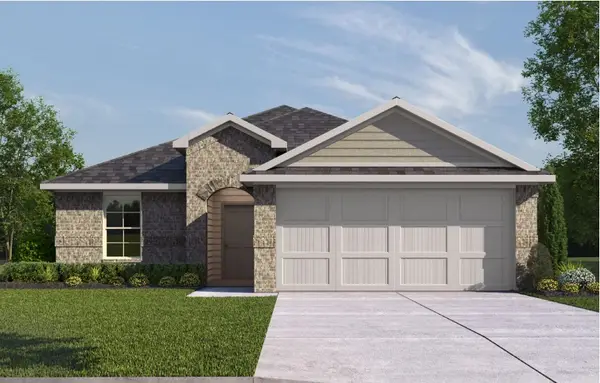 $305,000Pending3 beds 2 baths1,451 sq. ft.
4513 Orchid Avenue, Springdale, AR 72764
MLS# 1362944Listed by: D.R. HORTON REALTY OF ARKANSAS, LLC


Protect your home and budget from life's surprises with an Assurant Home Warranty, backed by a partner that supports you through every step of homeownership. Explore Plans.
©2026 Century 21 Real Estate LLC. All rights reserved. CENTURY 21®, the CENTURY 21 Logo and C21® are service marks owned by Century 21 Real Estate LLC. Century 21 Real Estate LLC fully supports the principles of the Fair Housing Act and the Equal Opportunity Act. Each office is independently owned and operated. Listing information is deemed reliable but not guaranteed accurate.