
3358 48th Street, Springdale, AR 72762
Local realty services provided by:CENTURY 21 Action Realty
Listed by: kaci johnson
Office: realty mart
MLS#:1361632
Source:AR_NWAR
Price summary
- Price:$899,500
- Price per sq. ft.:$251.05
About this home
WOW! A Rare find in the heart of Springdale, AR! A property like this is a one in a million opportunity; close to everything Springdale (Walmart, shopping, schools within short distances), Home office is 21 min. from the property. This country charmer sits on 2.5 ac mol, offering 4 bedroom(s), 3 bathroom(s), 1 (true) office (off the primary), a formal dining (or 2nd living), main living (with rich wood accents including a beautiful stairwell and fireplace), a spacious kitchen with lots of room for anyone who loves to entertain or enjoys cooking for family/friends, a bar height counter and intimate dining area off the kitchen, enjoy the views from every part of the home, a partial wrap around porch (imagine....a cup of coffee off the deck), enjoy outside entertaining with the open area, NEW ROOF last year, inside City limits (...definitely doesn't feel as such), City water and septic. THE SHOP/GARAGE (roughly 20x24) concrete flooring, ready for vehicles, man-cave or YOUR PICK! Don't let this lovely home slip away!...
Contact an agent
Home facts
- Year built:1996
- Subdivision & Development:dreams come true
- Listing ID #:1361632
- Added:1 day(s) ago
- Updated:September 11, 2026 at 02:43 PM
Rooms and interior
- Bedrooms:4
- Total bathrooms:3
- Full bathrooms:3
- Flooring:Carpet, Luxury Vinyl Plank, Tile
- Kitchen Description:Dishwasher, Double Oven, Electric Cooktop, Electric Water Heater, Microwave, Microwave Hood Fan, Pantry, Plumbed For Ice Maker, Range Hood
- Bedroom Description:Split Bedrooms
- Living area:3,583 sq. ft.
Heating and cooling
- Cooling:Central Air, Electric
- Heating:Central, Electric
- Central air:Yes
Structure and exterior
- Roof:Architectural, Shingle
- Year built:1996
- Building area:3,583 sq. ft.
- Lot area:2.5 Acres
- Lot Features:Central Business District, Cleared, Hardwood Trees, Landscaped, Near Park, Not In Subdivision, Open Lot, Outside City Limits, Rural Lot, Secluded, Views
- Construction Materials:Brick, Vinyl Siding
- Exterior Features:Covered, Deck, Patio, Porch
- Foundation Description:Slab
- Levels:2 Story
Utilities
- Water:Public, Water Available
- Sewer:Septic Available, Septic Tank
Finances and disclosures
- Price:$899,500
- Price per sq. ft.:$251.05
- Tax amount:$1,738
Features and amenities
- Appliances:Dishwasher, Double Oven, Electric Water Heater, Microwave, Microwave Hood Fan, Plumbed For Ice Maker, Range Hood
- Laundry features:Dryer Hookup, Washer Hookup
- Amenities:Attic, Cathedral Ceilings, Ceiling Fans, Pantry, Smoke Detectors, Split Bedrooms, Storage, Tile Counters, Walk-In Closets
Parking
- Parking description:Garage, Unpaved Driveway
- Garage:Yes
New listings near 3358 48th Street
- New
 $199,000Active3 beds 1 baths1,220 sq. ft.
1611 Westwood Avenue, Springdale, AR 72762
MLS# 1361071Listed by: BLACKSTONE & COMPANY - New
 $290,000Active3 beds 2 baths1,261 sq. ft.
1141 Morgan Haley Lane, Springdale, AR 72764
MLS# 1361739Listed by: PAK HOME REALTY - New
 $316,000Active4 beds 2 baths1,684 sq. ft.
3887 Buckingham Terrace, Springdale, AR 72764
MLS# 1361714Listed by: COLDWELL BANKER HARRIS MCHANEY & FAUCETTE -FAYETTE - New
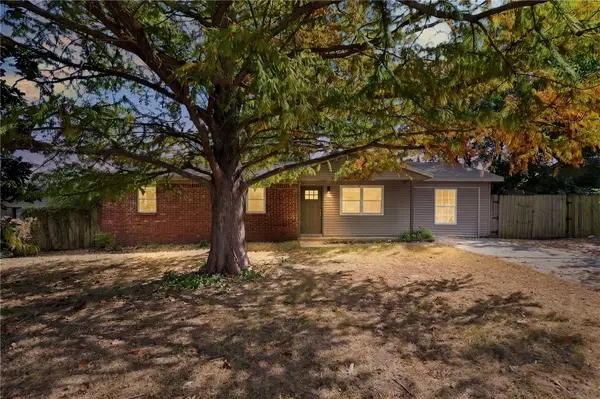 $259,900Active4 beds 2 baths1,296 sq. ft.
2303 Woodland Avenue, Springdale, AR 72762
MLS# 1359675Listed by: BLACKSTONE & COMPANY - Open Sat, 1 to 3pmNew
 $649,900Active5 beds 4 baths2,838 sq. ft.
17826 Bluff View Drive, Springdale, AR 72764
MLS# 1361064Listed by: KELLER WILLIAMS MARKET PRO REALTY - ROGERS BRANCH - New
 $379,000Active3 beds 2 baths1,650 sq. ft.
1399 Bridgeboro Avenue, Springdale, AR 72764
MLS# 1361304Listed by: PAK HOME REALTY - New
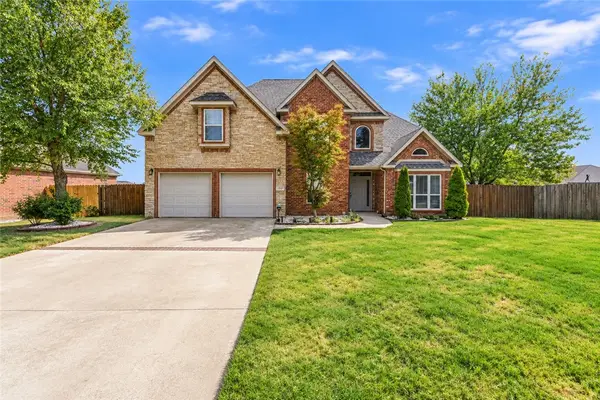 $399,900Active4 beds 3 baths2,073 sq. ft.
2951 Pinot Avenue, Springdale, AR 72764
MLS# 1361349Listed by: BETTER HOMES AND GARDENS REAL ESTATE JOURNEY - Open Sun, 2 to 4pmNew
 $330,000Active3 beds 2 baths1,586 sq. ft.
1111 Ranch Drive, Springdale, AR 72762
MLS# 1361562Listed by: SUDAR GROUP 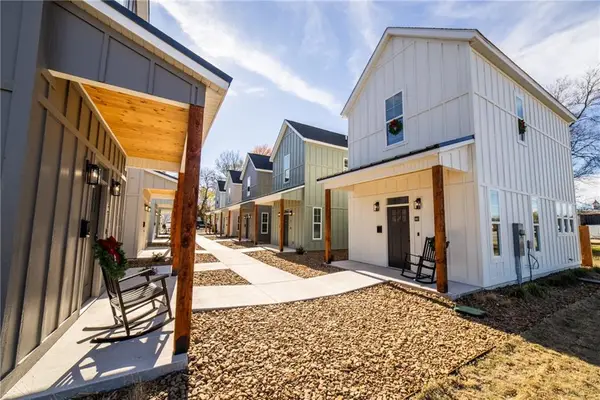 $250,000Pending1 beds 2 baths840 sq. ft.
662 W Price Avenue, Springdale, AR 72764
MLS# 1361554Listed by: WEICHERT REALTORS - THE GRIFFIN COMPANY SPRINGDALE


Protect your home and budget from life's surprises with an Assurant Home Warranty, backed by a partner that supports you through every step of homeownership. Explore Plans.
©2026 Century 21 Real Estate LLC. All rights reserved. CENTURY 21®, the CENTURY 21 Logo and C21® are service marks owned by Century 21 Real Estate LLC. Century 21 Real Estate LLC fully supports the principles of the Fair Housing Act and the Equal Opportunity Act. Each office is independently owned and operated. Listing information is deemed reliable but not guaranteed accurate.