
506 Morrison Place, Springdale, AR 72762
Local realty services provided by:CENTURY 21 Action Realty
Listed by: lance cook
Office: cook and company
MLS#:1366441
Source:AR_NWAR
Price summary
- Price:$275,000
- Price per sq. ft.:$202.21
About this home
**Owner Financing Available** Fully updated 3 bed 2 bath brick home on a large lot! This home features an attached 2 car garage, an additional carport, fully fenced backyard, and storage shed offering plenty of space for parking, storage, and outdoor enjoyment. Inside you'll find a beautifully updated kitchen featuring new stainless steel appliances, quartz countertops, tile backsplash, custom cabinet doors, and updated lighting. The eat in kitchen offers a breakfast bar, dining area, and fireplace. The primary bedroom features its own private attached bathroom, while a second full bathroom serves the additional bedrooms and guests. Recent improvements include new LVP flooring, fresh interior paint, updated bathrooms, new interior doors, a new garage door, and modern light fixtures throughout. Step outside to enjoy the covered back patio overlooking the huge backyard. Move in ready and situated in an established Springdale neighborhood! Schedule your showing today!
Contact an agent
Home facts
- Year built:1967
- Subdivision & Development:Elmdale Terrace Blocks A-D
- Listing ID #:1366441
- Added:1 day(s) ago
- Updated:October 28, 2026 at 08:44 PM
Rooms and interior
- Bedrooms:3
- Total bathrooms:2
- Full bathrooms:2
- Flooring:Luxury Vinyl Plank
- Kitchen Description:Dishwasher, Electric Oven, Garbage Disposal, Gas Water Heater
- Living area:1,360 sq. ft.
Heating and cooling
- Cooling:Central Air
- Heating:Central
- Central air:Yes
Structure and exterior
- Roof:Asphalt, Shingle
- Year built:1967
- Building area:1,360 sq. ft.
- Lot area:0.34 Acres
- Lot Features:Level, Subdivision
- Construction Materials:Brick
- Exterior Features:Covered, Patio, Porch
- Foundation Description:Slab
- Levels:1 Story
Utilities
- Water:Public, Water Available
- Sewer:Public Sewer, Sewer Available
Finances and disclosures
- Price:$275,000
- Price per sq. ft.:$202.21
- Tax amount:$100
Features and amenities
- Appliances:Dishwasher, Disposal, Electric Oven, Gas Cooktop, Gas Water Heater
- Amenities:Ceiling Fans, Quartz Counters, Smoke Detectors
Parking
- Parking description:Attached, Concrete Driveway
New listings near 506 Morrison Place
 $579,000Active3 beds 3 baths2,500 sq. ft.
358 S Pianalto Road, Springdale, AR 72762
MLS# 1354277Listed by: BRE REALTY GROUP- New
 $449,900Active4 beds 2 baths2,153 sq. ft.
3779 Prince Philipe Street, Springdale, AR 72764
MLS# 1366373Listed by: HOMES & SPACES REAL ESTATE - New
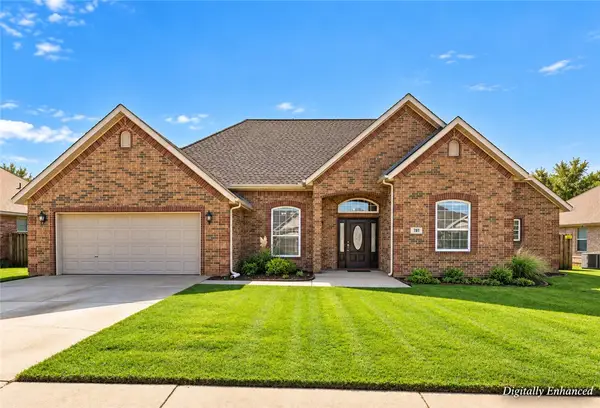 $499,990Active5 beds 4 baths3,000 sq. ft.
781 Black Onyx Avenue, Springdale, AR 72764
MLS# 1366208Listed by: KELLER WILLIAMS MARKET PRO REALTY BRANCH OFFICE - New
 $325,000Active3 beds 2 baths1,838 sq. ft.
2904 Osage Drive, Springdale, AR 72764
MLS# 1366270Listed by: COLLIER & ASSOCIATES- ROGERS BRANCH - Open Sun, 1 to 3pmNew
 $288,000Active3 beds 2 baths1,535 sq. ft.
1410 S Morlan Avenue, Springdale, AR 72764
MLS# 1366056Listed by: COLLIER & ASSOCIATES - New
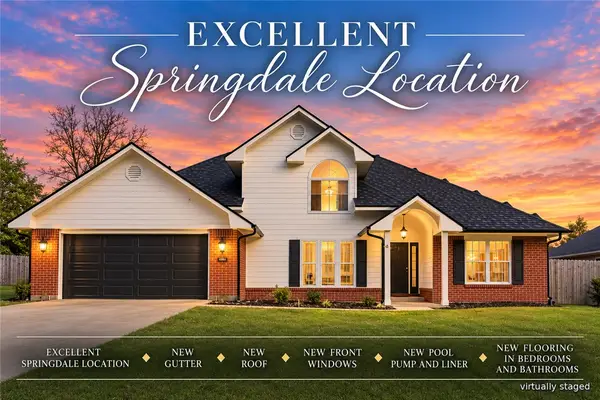 $410,000Active3 beds 3 baths2,078 sq. ft.
3939 Tara Street, Springdale, AR 72762
MLS# 1366280Listed by: LIMBIRD REAL ESTATE GROUP - New
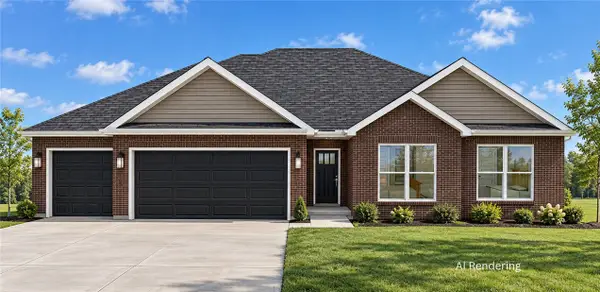 $439,999Active3 beds 2 baths1,829 sq. ft.
4772 Oakley Street, Springdale, AR 72762
MLS# 1366287Listed by: COLLIER & ASSOCIATES- ROGERS BRANCH - New
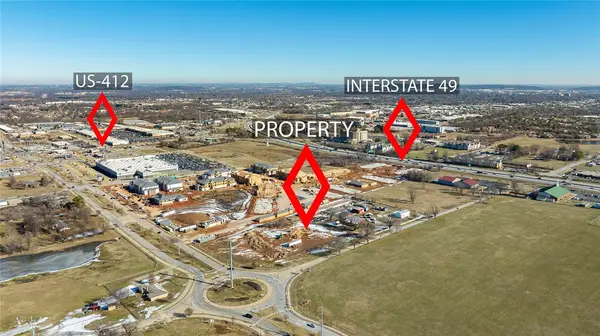 $3,600,000Active5.99 Acres
5428 Apple Road, Springdale, AR 72762
MLS# 1365823Listed by: JOHN REDDISH REAL ESTATE CO - New
 $3,315,000Active10.08 Acres
Lex Estates Subdvision Lot 1-18, Springdale, AR 72762
MLS# 1366008Listed by: EPIQUE REALTY


Protect your home and budget from life's surprises with an Assurant Home Warranty, backed by a partner that supports you through every step of homeownership. Explore Plans.
©2026 Century 21 Real Estate LLC. All rights reserved. CENTURY 21®, the CENTURY 21 Logo and C21® are service marks owned by Century 21 Real Estate LLC. Century 21 Real Estate LLC fully supports the principles of the Fair Housing Act and the Equal Opportunity Act. Each office is independently owned and operated. Listing information is deemed reliable but not guaranteed accurate.