
3384 Westminster Avenue, Springdale, AR 72762
Local realty services provided by:CENTURY 21 Action Realty
Listed by: jonathan bayona
Office: southern tradition real estate, llc.
MLS#:1348938
Source:AR_NWAR
Price summary
- Price:$325,000
- Price per sq. ft.:$208.2
About this home
Beautiful all-brick 3 bed, 2 bath home with 2-car garage located in a desirable subdivision with quick access to Hwy 49, making commuting to Bentonville, Rogers, or Fayetteville convenient. This split floor plan offers a formal dining area that could also serve as an office, playroom, or flex space. No carpet throughout, the flooring consists of tile and wood. Kitchen features granite countertops, newer microwave, electric range, and a new dishwasher to be installed soon. Spacious primary suite includes a jetted tub, separate shower, double vanity, private toilet room, and walk-in closet. Secondary bedrooms are generously sized. Recent updates include new roof in 2025, water heater in 2023, new garbage disposal, new bathroom faucets, newer shower head, and fresh mulch at the front entrance. Fully fenced backyard with covered patio perfect for relaxing or entertaining. Don’t miss out on this great home — call today to schedule your private showing!
Contact an agent
Home facts
- Year built:2006
- Listing ID #:1348938
- Added:53 day(s) ago
- Updated:July 21, 2026 at 02:24 PM
Rooms and interior
- Bedrooms:3
- Total bathrooms:2
- Full bathrooms:2
- Flooring:Tile, Wood
- Kitchen Description:Dishwasher, Electric Range, Garbage Disposal, Gas Water Heater, Granite Counters, Microwave, Pantry
- Bedroom Description:Split Bedrooms
- Living area:1,561 sq. ft.
Heating and cooling
- Cooling:Central Air
- Heating:Central
- Central air:Yes
Structure and exterior
- Roof:Architectural, Shingle
- Year built:2006
- Building area:1,561 sq. ft.
- Lot area:0.2 Acres
- Lot Features:City Lot, Level, Subdivision
- Construction Materials:Brick
- Exterior Features:Covered, Patio
- Foundation Description:Slab
- Levels:1 Story
Utilities
- Water:Public, Water Available
- Sewer:Public Sewer, Sewer Available
Finances and disclosures
- Price:$325,000
- Price per sq. ft.:$208.2
- Tax amount:$1,240
Features and amenities
- Appliances:Dishwasher, Disposal, Electric Range, Gas Water Heater, Microwave
- Laundry features:Dryer Hookup, Washer Hookup
- Amenities:Ceiling Fans, Granite Counters, Pantry, Smoke Detectors, Split Bedrooms, Window Blinds, Window Treatments
Parking
- Parking description:Attached, Concrete Driveway, Garage, Garage Door Opener
- Garage:Yes
New listings near 3384 Westminster Avenue
- New
 $550,000Active4 beds 4 baths2,966 sq. ft.
5785 Garnet Drive, Springdale, AR 72764
MLS# 1356073Listed by: PAK HOME REALTY - New
 $865,000Active3 beds 4 baths3,754 sq. ft.
4401 Bogey Drive, Springdale, AR 72764
MLS# 1355712Listed by: PORTFOLIO SOTHEBY'S INTERNATIONAL REALTY - New
 $799,999Active3 beds 2 baths2,211 sq. ft.
1537 Wagon Wheel Road, Springdale, AR 72762
MLS# 1356068Listed by: MAIN ST. REAL ESTATE - New
 $210,000Active1.02 Acres
Lot 24 Autumn Ridge, Springdale, AR 72762
MLS# 1356040Listed by: RE/MAX ASSOCIATES, LLC - New
 $210,000Active1.01 Acres
Lot 29 Autumn Ridge, Springdale, AR 72762
MLS# 1356042Listed by: RE/MAX ASSOCIATES, LLC - New
 $210,000Active1.01 Acres
Lot 30 Autumn Ridge, Springdale, AR 72762
MLS# 1356043Listed by: RE/MAX ASSOCIATES, LLC - New
 $210,000Active1.17 Acres
Lot 32 Autumn Ridge, Springdale, AR 72762
MLS# 1356046Listed by: RE/MAX ASSOCIATES, LLC - New
 $210,000Active1.06 Acres
Lot 33 Autumn Ridge, Springdale, AR 72762
MLS# 1356048Listed by: RE/MAX ASSOCIATES, LLC - New
 $210,000Active1.05 Acres
Lot 34 Autumn Ridge, Springdale, AR 72762
MLS# 1356049Listed by: RE/MAX ASSOCIATES, LLC - New
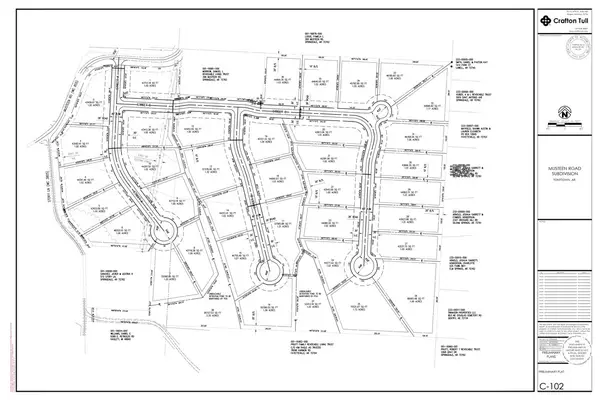 $210,000Active1.01 Acres
Lot 20 Autumn Ridge, Springdale, AR 72762
MLS# 1356050Listed by: RE/MAX ASSOCIATES, LLC


Protect your home and budget from life's surprises with an Assurant Home Warranty, backed by a partner that supports you through every step of homeownership. Explore Plans.
©2026 Century 21 Real Estate LLC. All rights reserved. CENTURY 21®, the CENTURY 21 Logo and C21® are service marks owned by Century 21 Real Estate LLC. Century 21 Real Estate LLC fully supports the principles of the Fair Housing Act and the Equal Opportunity Act. Each office is independently owned and operated. Listing information is deemed reliable but not guaranteed accurate.