
3779 Prince Philipe Street, Springdale, AR 72764
Local realty services provided by:CENTURY 21 Action Realty
3779 Prince Philipe Street,Springdale, AR 72764
$449,900
- 4 Beds
- 2 Baths
- 2,153 sq. ft.
- Single family
- Active
Listed by: lindsey clark
Office: homes & spaces real estate
MLS#:1366373
Source:AR_NWAR
Price summary
- Price:$449,900
- Price per sq. ft.:$208.96
About this home
Easy living and entertaining in this four-bedroom home near Lake Fayetteville - all for under $450,000. This well-kept, move-in-ready home features a split floor plan, spacious living area with a gas fireplace, and a separate formal dining room for gatherings or everyday meals. The large kitchen has a gas cooktop, spacious storage and built in oven and microwave, and the refrigerator conveys! Outside, the covered patio and extended entertaining area feature an outdoor kitchen with a built-in gas grill and refrigerator, all within a beautifully landscaped and privacy-fenced backyard. A three-car garage adds room for parking, hobbies, and plenty of storage. With Lake Fayetteville nearby and a central location for exploring Northwest Arkansas, this home brings everything together for the perfect place to call home!
Contact an agent
Home facts
- Year built:2015
- Subdivision & Development:Renaissance South Sub
- Listing ID #:1366373
- Added:1 day(s) ago
- Updated:October 28, 2026 at 09:42 PM
Rooms and interior
- Bedrooms:4
- Total bathrooms:2
- Full bathrooms:2
- Flooring:Carpet, Wood
- Kitchen Description:Dishwasher, Gas Oven, Gas Water Heater, Microwave, Range Hood, Refrigerator
- Living area:2,153 sq. ft.
Heating and cooling
- Cooling:Central Air, Electric
- Heating:Central, Gas
- Central air:Yes
Structure and exterior
- Roof:Asphalt, Shingle
- Year built:2015
- Building area:2,153 sq. ft.
- Lot area:0.26 Acres
- Lot Features:City Lot, Sloped, Subdivision
- Construction Materials:Brick
- Exterior Features:Covered, Patio
- Foundation Description:Slab
- Levels:1 Story
Utilities
- Water:Public, Water Available
- Sewer:Public Sewer, Sewer Available
Finances and disclosures
- Price:$449,900
- Price per sq. ft.:$208.96
- Tax amount:$3,648
Features and amenities
- Appliances:Dishwasher, Dryer, Gas Cooktop, Gas Oven, Gas Water Heater, Microwave, Range Hood, Refrigerator
- Laundry features:Dryer
- Amenities:Attic, Ceiling Fans, Security System, Smoke Detectors, Storage
Parking
- Parking description:Attached, Concrete Driveway, Garage, Garage Door Opener
- Garage:Yes
New listings near 3779 Prince Philipe Street
- New
 $875,000Active3 Acres
3847, 3907, 3929, Lot 3 E Robinson Avenue, Springdale, AR 72764
MLS# 1366444Listed by: COLDWELL BANKER HARRIS MCHANEY & FAUCETTE-ROGERS  $579,000Active3 beds 3 baths2,500 sq. ft.
358 S Pianalto Road, Springdale, AR 72762
MLS# 1354277Listed by: BRE REALTY GROUP- New
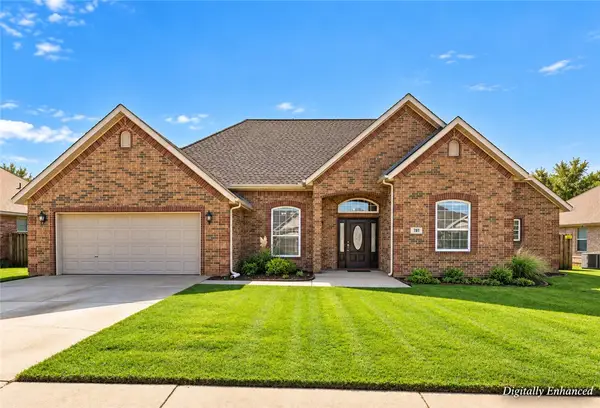 $499,990Active5 beds 4 baths3,000 sq. ft.
781 Black Onyx Avenue, Springdale, AR 72764
MLS# 1366208Listed by: KELLER WILLIAMS MARKET PRO REALTY BRANCH OFFICE - New
 $275,000Active3 beds 2 baths1,360 sq. ft.
506 Morrison Place, Springdale, AR 72762
MLS# 1366441Listed by: COOK AND COMPANY - New
 $325,000Active3 beds 2 baths1,838 sq. ft.
2904 Osage Drive, Springdale, AR 72764
MLS# 1366270Listed by: COLLIER & ASSOCIATES- ROGERS BRANCH - Open Sun, 1 to 3pmNew
 $288,000Active3 beds 2 baths1,535 sq. ft.
1410 S Morlan Avenue, Springdale, AR 72764
MLS# 1366056Listed by: COLLIER & ASSOCIATES - New
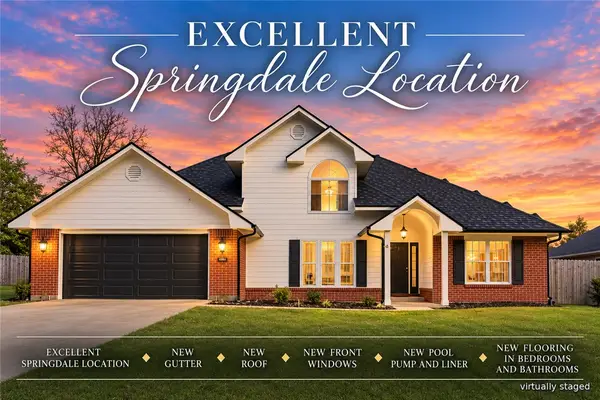 $410,000Active3 beds 3 baths2,078 sq. ft.
3939 Tara Street, Springdale, AR 72762
MLS# 1366280Listed by: LIMBIRD REAL ESTATE GROUP - New
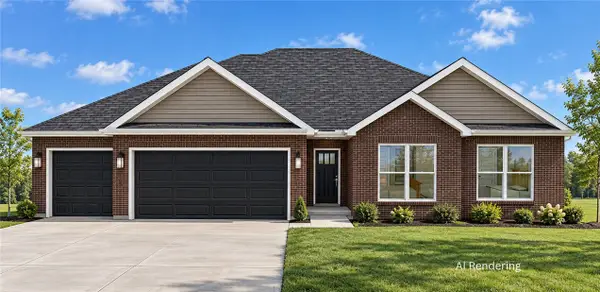 $439,999Active3 beds 2 baths1,829 sq. ft.
4772 Oakley Street, Springdale, AR 72762
MLS# 1366287Listed by: COLLIER & ASSOCIATES- ROGERS BRANCH - New
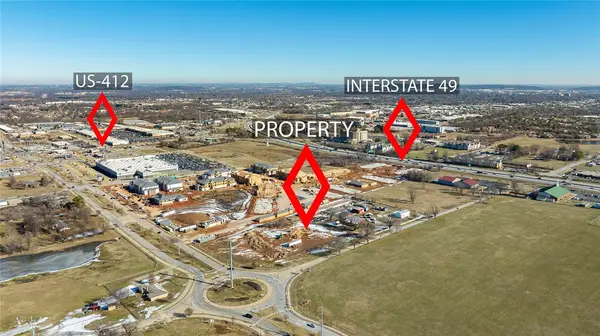 $3,600,000Active5.99 Acres
5428 Apple Road, Springdale, AR 72762
MLS# 1365823Listed by: JOHN REDDISH REAL ESTATE CO


Protect your home and budget from life's surprises with an Assurant Home Warranty, backed by a partner that supports you through every step of homeownership. Explore Plans.
©2026 Century 21 Real Estate LLC. All rights reserved. CENTURY 21®, the CENTURY 21 Logo and C21® are service marks owned by Century 21 Real Estate LLC. Century 21 Real Estate LLC fully supports the principles of the Fair Housing Act and the Equal Opportunity Act. Each office is independently owned and operated. Listing information is deemed reliable but not guaranteed accurate.