
4215 Crosshill Cove, Springdale, AR 72762
Local realty services provided by:CENTURY 21 Lyons & Associates Real Estate
Listed by: kaci johnson
Office: realty mart
MLS#:1357529
Source:AR_NWAR
Price summary
- Price:$373,487
- Price per sq. ft.:$208.54
- Monthly HOA dues:$25
About this home
AMAZING LOCATION central to all NWA, located in the lovely Springdale, Arkansas, welcome to the Legendary subdivision, home ('16), 3 bedroom/2 bathroom with spacious living throughout the home to enjoy family/friends, the living area offers a propane starter gas fireplace, open concept with bar and intimate eating area, beautiful wood flooring/tile combo, lots of storage, 2 car garage, split floor plan with additional rooms for children or office space. This property offers a privacy fenced yard and storage building for your extra storage needs. Let's not forget the community pool and amenities included in the POA, this home is a great investment for your forever home, steppingstone investment or rental portfolio! Welcome to NWA! * Walmart headquarters, Tyson and JB Hunt. Just 20 minutes from both downtown Fayetteville and Bentonville. CALL TODAY!
Contact an agent
Home facts
- Year built:2016
- Subdivision & Development:Charleston Park at Legendary
- Listing ID #:1357529
- Added:45 day(s) ago
- Updated:September 17, 2026 at 03:23 PM
Rooms and interior
- Bedrooms:3
- Total bathrooms:2
- Full bathrooms:2
- Flooring:Carpet, Tile, Wood
- Kitchen Description:Dishwasher, Electric Water Heater, Garbage Disposal, Gas Oven, Gas Range, Granite Counters, Microwave, Pantry, Plumbed For Ice Maker
- Bedroom Description:Split Bedrooms
- Basement:Yes
- Living area:1,791 sq. ft.
Heating and cooling
- Cooling:Central Air, Electric
- Heating:Central, Gas
- Central air:Yes
Structure and exterior
- Roof:Asphalt, Shingle
- Year built:2016
- Building area:1,791 sq. ft.
- Lot area:0.15 Acres
- Lot Features:City Lot, Subdivision
- Architectural Style:Traditional
- Construction Materials:Brick, Rock
- Exterior Features:Patio
- Foundation Description:Slab
- Levels:1 Story
Utilities
- Water:Public, Water Available
- Sewer:Public Sewer, Sewer Available
Finances and disclosures
- Price:$373,487
- Price per sq. ft.:$208.54
- Tax amount:$328,277
Features and amenities
- Appliances:Dishwasher, Disposal, Electric Water Heater, Gas Oven, Gas Range, Microwave, Plumbed For Ice Maker
- Laundry features:Dryer Hookup, Washer Hookup
- Amenities:Attic, Cathedral Ceilings, Ceiling Fans, Double Pane Windows, Granite Counters, Pantry, Programmable Thermostat, Security System, Smoke Detectors, Split Bedrooms, Storage, Vinyl Windows, Walk-In Closets, Window Blinds, Window Treatments
- Pool features:Community Pool, Pool
Parking
- Parking description:Attached, Concrete Driveway, Garage, Garage Door Opener
- Garage:Yes
New listings near 4215 Crosshill Cove
- New
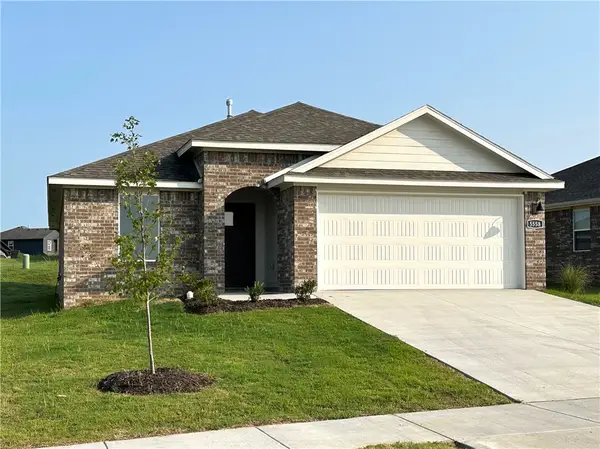 $298,000Active3 beds 2 baths1,350 sq. ft.
4227 Orchid Avenue, Springdale, AR 72764
MLS# 1362368Listed by: D.R. HORTON REALTY OF ARKANSAS, LLC - New
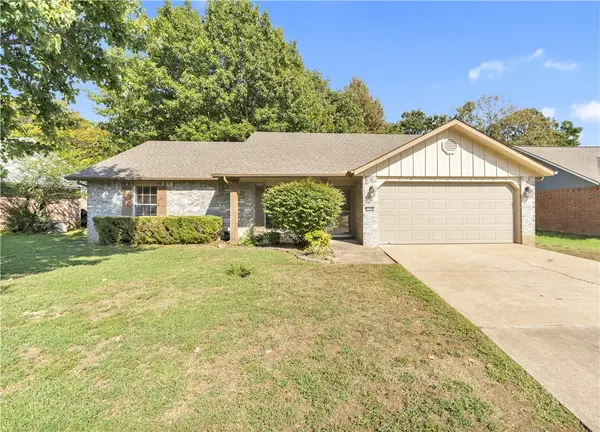 $290,000Active3 beds 2 baths1,343 sq. ft.
1705 Sarah Lane, Springdale, AR 72762
MLS# 1362099Listed by: SUDAR GROUP - New
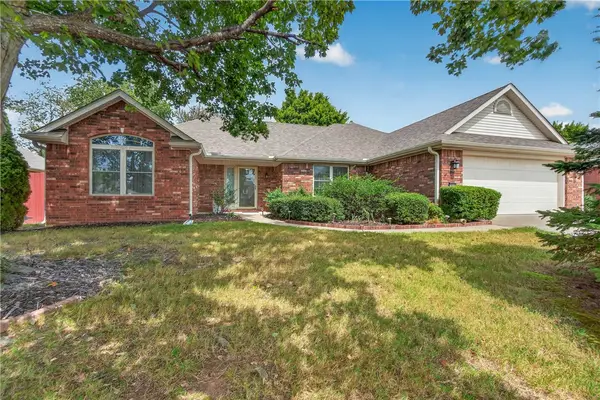 $349,000Active3 beds 2 baths1,866 sq. ft.
2806 Amberwood Street, Springdale, AR 72762
MLS# 1361975Listed by: BETTER HOMES AND GARDENS REAL ESTATE JOURNEY - New
 $380,000Active4 beds 2 baths2,040 sq. ft.
3773 Barton Spring Street, Springdale, AR 72762
MLS# 1362310Listed by: SUDAR GROUP - New
 $799,900Active5 beds 4 baths3,800 sq. ft.
3364 Sagely Lane, Springdale, AR 72764
MLS# 1361985Listed by: BLACKSTONE & COMPANY - New
 $285,000Active3 beds 2 baths1,260 sq. ft.
600 Huckleberry Lane, Springdale, AR 72764
MLS# 1361549Listed by: BELLA HOMES REALTY - New
 $1,020,000Active3 beds 3 baths2,072 sq. ft.
3405 40th Street, Springdale, AR 72762
MLS# 1361665Listed by: KELLER WILLIAMS MARKET PRO REALTY BRANCH OFFICE - New
 $445,000Active4 beds 2 baths1,550 sq. ft.
2417 S 48th Street, Springdale, AR 72762
MLS# 1091815Listed by: FORT SMITH REAL ESTATE COMPANY - New
 $1,200,000Active4 beds 6 baths3,984 sq. ft.
8700 Crest Lane, Springdale, AR 72762
MLS# 1361501Listed by: UPTOWN REAL ESTATE  $695,000Pending4 beds 4 baths3,473 sq. ft.
2260 Albright Road, Springdale, AR 72764
MLS# 1361728Listed by: WEICHERT REALTORS - THE GRIFFIN COMPANY SPRINGDALE


Protect your home and budget from life's surprises with an Assurant Home Warranty, backed by a partner that supports you through every step of homeownership. Explore Plans.
©2026 Century 21 Real Estate LLC. All rights reserved. CENTURY 21®, the CENTURY 21 Logo and C21® are service marks owned by Century 21 Real Estate LLC. Century 21 Real Estate LLC fully supports the principles of the Fair Housing Act and the Equal Opportunity Act. Each office is independently owned and operated. Listing information is deemed reliable but not guaranteed accurate.