
4503 Bonnie Avenue, Springdale, AR 72762
Local realty services provided by:CENTURY 21 Action Realty
Listed by: joel treat
Office: weichert realtors - the griffin company springdale
MLS#:1348607
Source:AR_NWAR
Price summary
- Price:$405,000
- Price per sq. ft.:$194.43
About this home
Welcome home to this immaculate, traditional all-brick residence located in the highly desirable Peaceful Valley Estates subdivision of Springdale. Offering 4 bedrooms and 2 full bathrooms across a generous 2,083 square feet, this single-story home features a functional split-bedroom floor plan designed for maximum privacy and comfort. Inviting Living Spaces: A massive, light-filled family room serves as the heart of the home, complete with a cozy gas-log fireplace, custom double-pane vinyl windows, and elegant tile, wood and carpet flooring.Formal Dining: A dedicated formal dining space makes hosting holiday gatherings or intimate dinners effortless. The oversized primary suite is a true sanctuary, featuring a massive walk-in closet, a whirlpool tub for ultimate relaxation, and a private patio entrance to enjoy peaceful morning coffee. Seller holds a active Real Estate license in the State of Oklahoma.
Contact an agent
Home facts
- Year built:1993
- Subdivision & Development:Peaceful Valley Estates Ph Vii
- Listing ID #:1348607
- Added:103 day(s) ago
- Updated:September 09, 2026 at 03:02 PM
Rooms and interior
- Bedrooms:4
- Total bathrooms:2
- Full bathrooms:2
- Flooring:Carpet, Tile, Wood
- Kitchen Description:Dishwasher, Gas Water Heater, Plumbed For Ice Maker
- Bedroom Description:Split Bedrooms
- Living area:2,083 sq. ft.
Heating and cooling
- Cooling:Central Air, Electric
- Heating:Central, Gas
- Central air:Yes
Structure and exterior
- Roof:Architectural, Shingle
- Year built:1993
- Building area:2,083 sq. ft.
- Lot area:0.28 Acres
- Lot Features:Cleared, Subdivision
- Construction Materials:Aluminum Siding, Brick
- Exterior Features:Covered, Patio
- Foundation Description:Slab
- Levels:1 Story
Utilities
- Water:Public, Water Available
- Sewer:Public Sewer, Sewer Available
Finances and disclosures
- Price:$405,000
- Price per sq. ft.:$194.43
- Tax amount:$1,034
Features and amenities
- Appliances:Dishwasher, Gas Water Heater, Plumbed For Ice Maker
- Laundry features:Dryer Hookup, Washer Hookup
- Amenities:Ceiling Fans, Security System, Smoke Detectors, Split Bedrooms, Walk-In Closets, Window Blinds, Window Treatments
Parking
- Parking description:Attached, Concrete Driveway, Garage, Garage Door Opener
- Garage:Yes
New listings near 4503 Bonnie Avenue
- New
 $259,900Active3 beds 1 baths1,149 sq. ft.
21361 Griggs Road, Springdale, AR 72762
MLS# 1361437Listed by: LANDMARK REAL ESTATE AND INVESTMENT LLC - New
 $1,100,000Active4 beds 4 baths4,030 sq. ft.
13187 Rusty Blackhaw Court, Springdale, AR 72762
MLS# 1361498Listed by: COLLIER & ASSOCIATES- ROGERS BRANCH - New
 $210,000Active3 beds 2 baths1,380 sq. ft.
20884 N Lakeshore Drive, Springdale, AR 72764
MLS# 1360933Listed by: PRIME REAL ESTATE AND DEVELOPMENT - New
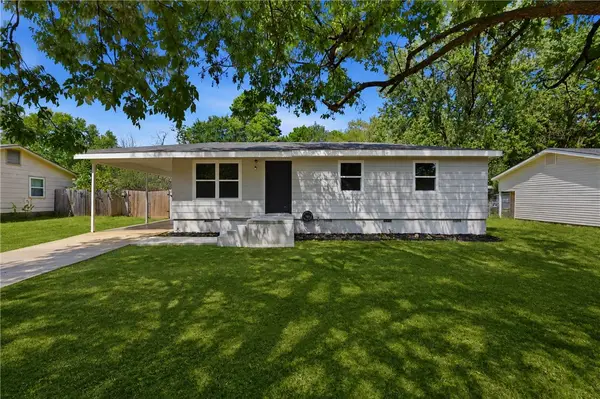 $250,000Active3 beds 1 baths1,250 sq. ft.
2206 Dogwood Place, Springdale, AR 72762
MLS# 1361239Listed by: BASSETT MIX AND ASSOCIATES, INC - New
 $339,999Active3 beds 2 baths2,346 sq. ft.
813 Mill Street, Springdale, AR 72764
MLS# 1361275Listed by: PAK HOME REALTY - New
 $369,900Active3 beds 2 baths1,612 sq. ft.
593 Parkside Cove, Springdale, AR 72764
MLS# 1360707Listed by: LINDSEY & ASSOCIATES INC - New
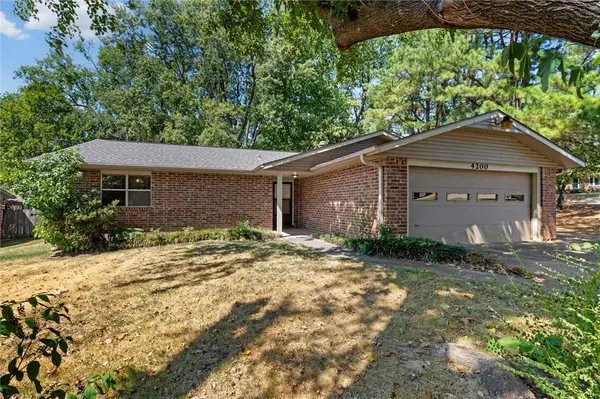 $299,999Active3 beds 2 baths1,630 sq. ft.
4200 Navajo Court, Springdale, AR 72764
MLS# 1361357Listed by: CRYE-LEIKE REALTORS FAYETTEVILLE - New
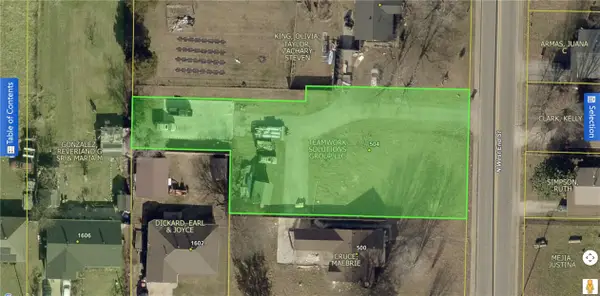 $140,000Active0.52 Acres
504 N West End Street, Springdale, AR 72764
MLS# 1361291Listed by: KELLER WILLIAMS MARKET PRO REALTY BRANCH OFFICE - New
 $339,000Active3 beds 2 baths1,390 sq. ft.
2593 Sebright Avenue, Springdale, AR 72764
MLS# 1361013Listed by: KELLER WILLIAMS MARKET PRO REALTY - New
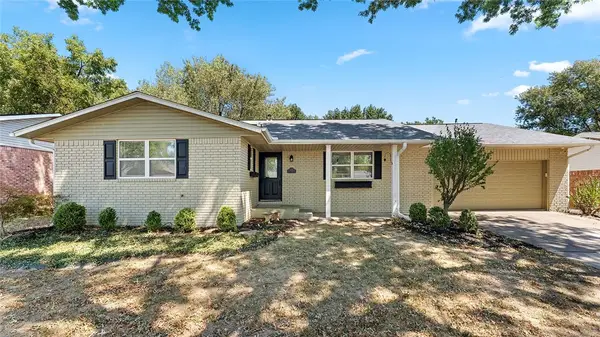 $380,000Active4 beds 2 baths2,238 sq. ft.
4105 Miller Drive, Springdale, AR 72762
MLS# 1361053Listed by: KELLER WILLIAMS MARKET PRO REALTY - ROGERS BRANCH


Protect your home and budget from life's surprises with an Assurant Home Warranty, backed by a partner that supports you through every step of homeownership. Explore Plans.
©2026 Century 21 Real Estate LLC. All rights reserved. CENTURY 21®, the CENTURY 21 Logo and C21® are service marks owned by Century 21 Real Estate LLC. Century 21 Real Estate LLC fully supports the principles of the Fair Housing Act and the Equal Opportunity Act. Each office is independently owned and operated. Listing information is deemed reliable but not guaranteed accurate.