
6760 Autumn Avenue, Springdale, AR 72762
Local realty services provided by:CENTURY 21 Lyons & Associates Real Estate
Listed by: drake taylor
Office: weichert realtors - the griffin company springdale
MLS#:1347380
Source:AR_NWAR
Price summary
- Price:$499,900
- Price per sq. ft.:$193.53
- Monthly HOA dues:$183.33
About this home
Move-in ready & a must-see! Don't miss this like new home featuring 3 spacious bedrooms, 2.5 baths, and a versatile main-level flex room ideal for a home office or workout space. The open-concept living and dining area centers around a stunning wraparound kitchen with abundant cabinetry and counter space, quartz countertops, an eat-in island, gas cooktop, and walk-in pantry. The main level also includes a private primary suite, powder bath, utility room, oversized 2-car garage, and covered patio. Upstairs offers two generously sized bedrooms, a full bath with double vanity, and ample storage throughout. Enjoy POA-maintained lawncare, direct access to the 120-acre Shaw Family Park and its scenic trails, and a community pool. Conveniently located near I-49, Hwy 112, Springdale Bypass, and XNA. Don’t wait to make this one yours, schedule your showing today!
Contact an agent
Home facts
- Year built:2023
- Subdivision & Development:Cottages At The Park PH II
- Listing ID #:1347380
- Added:161 day(s) ago
- Updated:October 28, 2026 at 03:05 PM
Rooms and interior
- Bedrooms:3
- Total bathrooms:2
- Full bathrooms:2
- Flooring:Carpet, Luxury Vinyl Plank, Tile
- Kitchen Description:Dishwasher, Electric Oven, Electric Water Heater, Exhaust Fan, Garbage Disposal, Microwave, Pantry
- Living area:2,583 sq. ft.
Heating and cooling
- Cooling:Central Air, Electric
- Heating:Central, Gas
- Central air:Yes
Structure and exterior
- Roof:Architectural, Shingle
- Year built:2023
- Building area:2,583 sq. ft.
- Lot area:0.15 Acres
- Lot Features:City Lot, Landscaped, Level, Near Park, Subdivision
- Construction Materials:Brick, Concrete
- Exterior Features:Covered, Patio, Porch
- Foundation Description:Slab
- Levels:2 Story
Utilities
- Water:Public, Water Available
- Sewer:Public Sewer, Sewer Available
Finances and disclosures
- Price:$499,900
- Price per sq. ft.:$193.53
- Tax amount:$4,449
Features and amenities
- Appliances:Dishwasher, Disposal, Electric Oven, Electric Water Heater, Exhaust Fan, Gas Cooktop, Microwave
- Laundry features:Dryer Hookup, Washer Hookup
- Amenities:Ceiling Fans, Double Pane Windows, Pantry, Programmable Thermostat, Quartz Counters, Smoke Detectors, Vinyl Windows, Walk-In Closets, Window Blinds, Window Treatments
- Pool features:Community Pool, Pool
Parking
- Parking description:Attached, Concrete Driveway, Garage, Garage Door Opener
- Garage:Yes
New listings near 6760 Autumn Avenue
- New
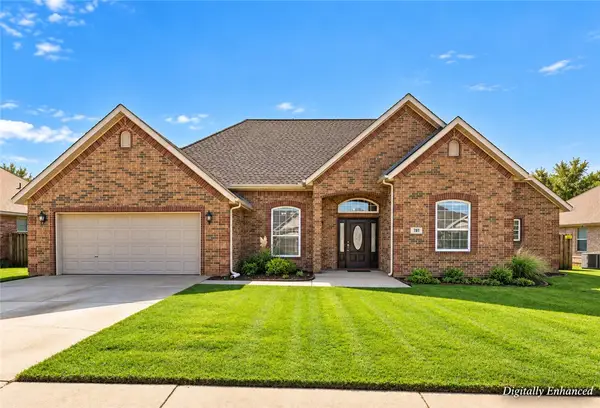 $499,990Active5 beds 4 baths3,000 sq. ft.
781 Black Onyx Avenue, Springdale, AR 72764
MLS# 1366208Listed by: KELLER WILLIAMS MARKET PRO REALTY BRANCH OFFICE - New
 $275,000Active3 beds 2 baths1,360 sq. ft.
506 Morrison Place, Springdale, AR 72762
MLS# 1366441Listed by: COOK AND COMPANY - New
 $325,000Active3 beds 2 baths1,838 sq. ft.
2904 Osage Drive, Springdale, AR 72764
MLS# 1366270Listed by: COLLIER & ASSOCIATES- ROGERS BRANCH - Open Sun, 1 to 3pmNew
 $288,000Active3 beds 2 baths1,535 sq. ft.
1410 S Morlan Avenue, Springdale, AR 72764
MLS# 1366056Listed by: COLLIER & ASSOCIATES - New
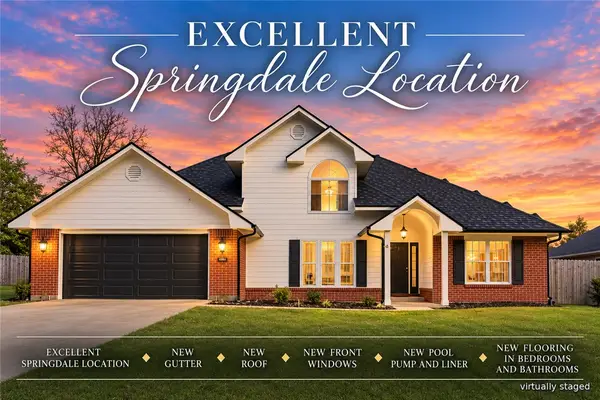 $410,000Active3 beds 3 baths2,078 sq. ft.
3939 Tara Street, Springdale, AR 72762
MLS# 1366280Listed by: LIMBIRD REAL ESTATE GROUP - New
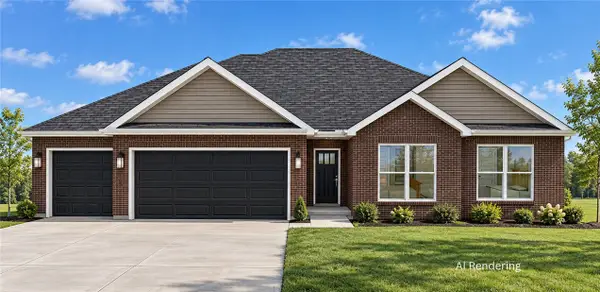 $439,999Active3 beds 2 baths1,829 sq. ft.
4772 Oakley Street, Springdale, AR 72762
MLS# 1366287Listed by: COLLIER & ASSOCIATES- ROGERS BRANCH - New
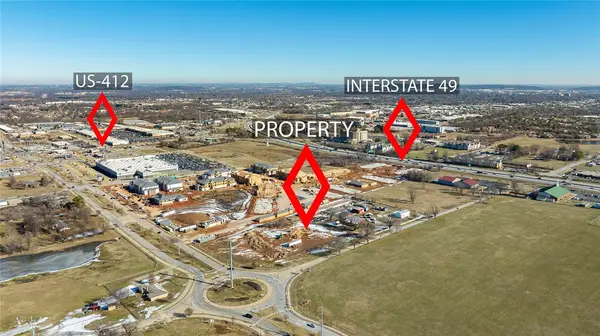 $3,600,000Active5.99 Acres
5428 Apple Road, Springdale, AR 72762
MLS# 1365823Listed by: JOHN REDDISH REAL ESTATE CO - New
 $3,315,000Active10.08 Acres
Lex Estates Subdvision Lot 1-18, Springdale, AR 72762
MLS# 1366008Listed by: EPIQUE REALTY - New
 $287,000Active3 beds 2 baths1,423 sq. ft.
2389 Wyandotte Avenue, Springdale, AR 72764
MLS# 1365993Listed by: KELLER WILLIAMS MARKET PRO REALTY - New
 $500,000Active2.15 Acres
TBD Lakeshore Drive, Springdale, AR 72764
MLS# 1364546Listed by: REAL BROKER NWA


Protect your home and budget from life's surprises with an Assurant Home Warranty, backed by a partner that supports you through every step of homeownership. Explore Plans.
©2026 Century 21 Real Estate LLC. All rights reserved. CENTURY 21®, the CENTURY 21 Logo and C21® are service marks owned by Century 21 Real Estate LLC. Century 21 Real Estate LLC fully supports the principles of the Fair Housing Act and the Equal Opportunity Act. Each office is independently owned and operated. Listing information is deemed reliable but not guaranteed accurate.