
708 Lawndale Drive, Springdale, AR 72764
Local realty services provided by:CENTURY 21 Action Realty
Listed by: kimberly wilichowski
Office: 1 percent lists arkansas real estate
MLS#:1356553
Source:AR_NWAR
Price summary
- Price:$190,000
- Price per sq. ft.:$150.44
About this home
Calling all investors! Property needs interior attention, but has tremendous potential! Large corner lot and all brick exterior with good structure. 3 bedroom and 1 bathroom with large living room that opens up to the kitchen and dining room. Gas hook up in living room for small space heater hook up. Laundry room in separate room in the garage. New hot water heater in 2026, roof replaced in 2025. Exterior of the home was painted in 2025. Seller has had plumbing lines evaluated and added new toilet and pipes under the sink. Bathtub is cast iron tub. Front step railing has a handrail is in the garage. Seller removed railing to clean out property. Screws for the railing are included. Pest/ termite policy has been in place. Home is sold "AS IS" with no seller repairs/ credits being offered. No seller's property disclosure as seller has not lived in the property. Buyer to verity taxes before purchasing. True fixer upper with lots of potential to the right investor/owner.
Contact an agent
Home facts
- Year built:1963
- Listing ID #:1356553
- Added:2 day(s) ago
- Updated:July 27, 2026 at 02:18 PM
Rooms and interior
- Bedrooms:3
- Total bathrooms:1
- Full bathrooms:1
- Rooms Total:8
- Flooring:Laminate, Simulated Wood, Wood
- Kitchen Description:Gas Range, Gas Water Heater
- Basement:Yes
- Basement Description:Crawl Space
- Living area:1,263 sq. ft.
Heating and cooling
- Cooling:Central Air
- Heating:Central
- Central air:Yes
Structure and exterior
- Roof:Architectural, Shingle
- Year built:1963
- Building area:1,263 sq. ft.
- Lot area:0.26 Acres
- Lot Features:Central Business District, City Lot, Cleared, Corner Lot, Level, Open Lot, Subdivision
- Architectural Style:Traditional
- Construction Materials:Brick
- Foundation Description:Crawlspace
- Levels:1 Story
Utilities
- Water:Public, Water Available
- Sewer:Public Sewer, Sewer Available
Finances and disclosures
- Price:$190,000
- Price per sq. ft.:$150.44
- Tax amount:$182
Features and amenities
- Appliances:Gas Range, Gas Water Heater
- Laundry features:Dryer Hookup, Washer Hookup
- Amenities:Walk-In Closets
Parking
- Parking description:Attached, Concrete Driveway
New listings near 708 Lawndale Drive
- New
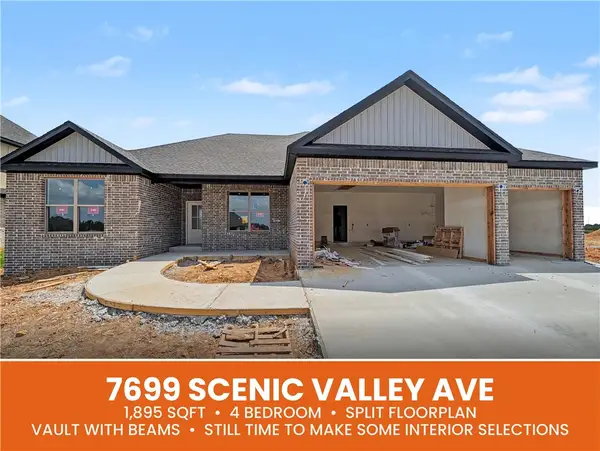 $439,950Active4 beds 2 baths1,895 sq. ft.
7699 Scenic Valley Avenue, Springdale, AR 72762
MLS# 1356738Listed by: NEXTHOME NWA PRO REALTY - New
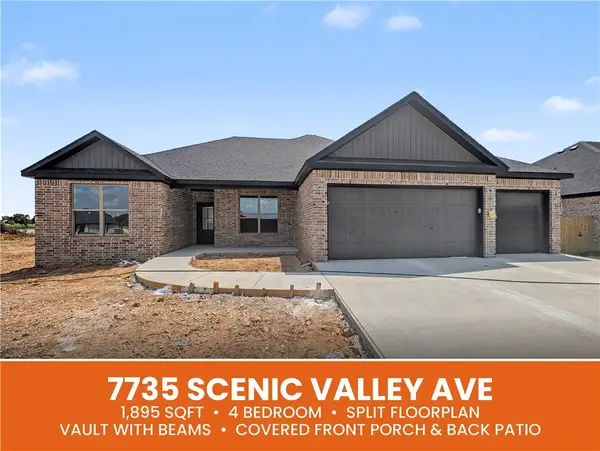 $439,950Active4 beds 2 baths1,895 sq. ft.
7735 Scenic Valley Avenue, Springdale, AR 72762
MLS# 1356730Listed by: NEXTHOME NWA PRO REALTY - New
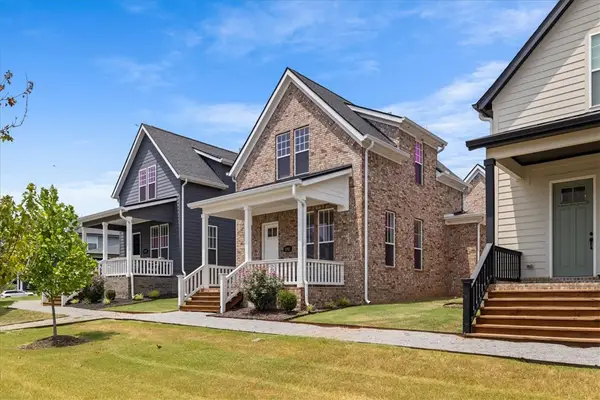 $485,000Active3 beds 3 baths1,521 sq. ft.
5392 Crescent Street, Springdale, AR 72762
MLS# 1356552Listed by: COLLIER & ASSOCIATES- ROGERS BRANCH - New
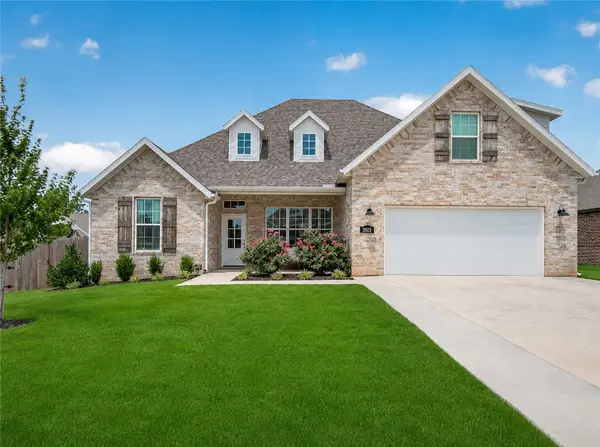 $595,000Active4 beds 2 baths2,515 sq. ft.
5922 Lavender Avenue, Springdale, AR 72762
MLS# 1356385Listed by: EXIT REALTY HARPER CARLTON GROUP - New
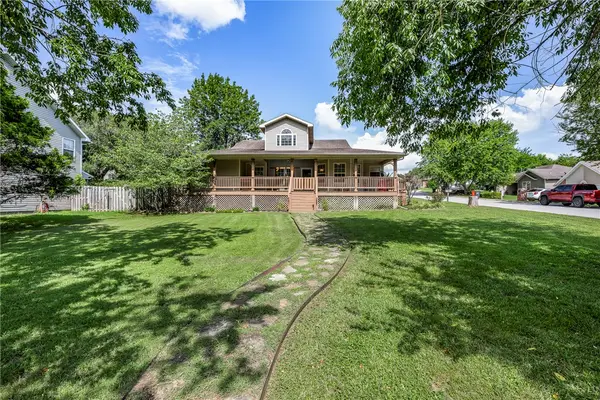 $305,000Active3 beds 2 baths1,443 sq. ft.
20600 Lakeshore Drive, Springdale, AR 72764
MLS# 1356410Listed by: COLDWELL BANKER HARRIS MCHANEY & FAUCETTE-BENTONVI - New
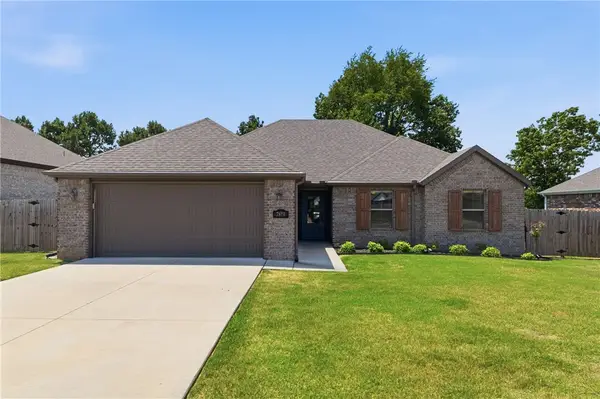 $399,950Active3 beds 2 baths1,783 sq. ft.
7819 Longspur Avenue, Springdale, AR 72762
MLS# 1356647Listed by: RIVERWOOD HOME REAL ESTATE - New
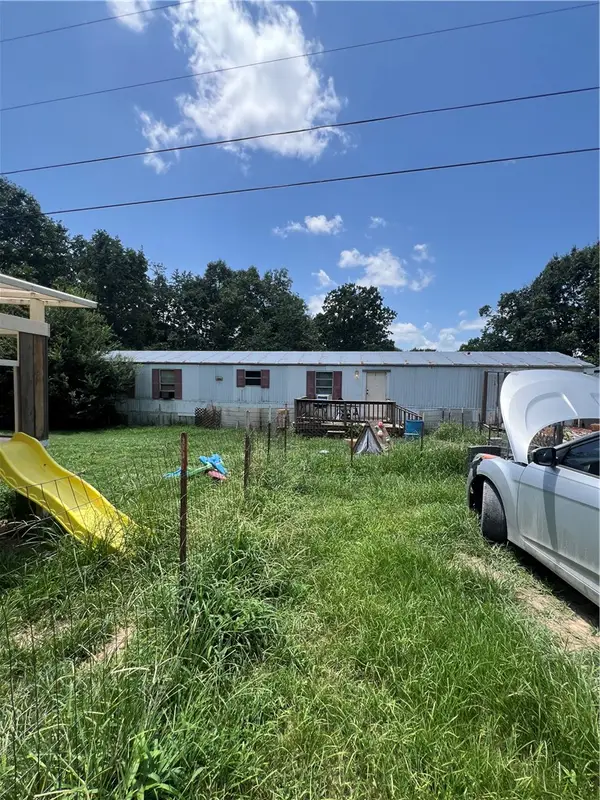 $220,000Active3 beds 2 baths1,024 sq. ft.
470 Village Lane, Springdale, AR 72764
MLS# 1356653Listed by: WILLIAM JOHNSON BROKERAGE 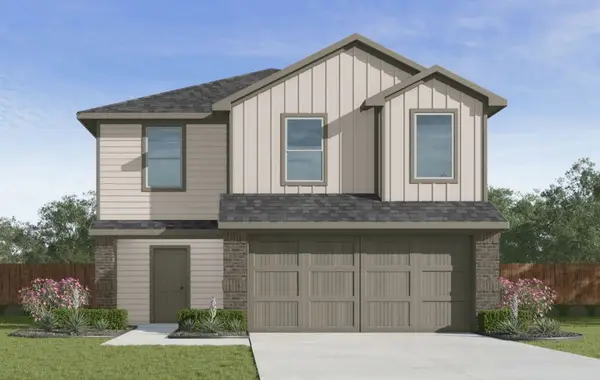 $341,500Pending4 beds 3 baths1,892 sq. ft.
3786 Basin Springs Avenue, Springdale, AR 72764
MLS# 1356572Listed by: D.R. HORTON REALTY OF ARKANSAS, LLC- $341,500Pending4 beds 3 baths1,892 sq. ft.
3786 Basin Springs Avenue, Springdale, AR 72764
MLS# 1356572Listed by: D.R. HORTON REALTY OF ARKANSAS, LLC - $341,500Pending4 beds 3 baths1,892 sq. ft.
3786 Basin Springs Avenue, Springdale, AR 72764
MLS# 1356572Listed by: D.R. HORTON REALTY OF ARKANSAS, LLC


Protect your home and budget from life's surprises with an Assurant Home Warranty, backed by a partner that supports you through every step of homeownership. Explore Plans.
©2026 Century 21 Real Estate LLC. All rights reserved. CENTURY 21®, the CENTURY 21 Logo and C21® are service marks owned by Century 21 Real Estate LLC. Century 21 Real Estate LLC fully supports the principles of the Fair Housing Act and the Equal Opportunity Act. Each office is independently owned and operated. Listing information is deemed reliable but not guaranteed accurate.