
800 Carlton Street, Springdale, AR 72762
Local realty services provided by:CENTURY 21 Action Realty
Listed by: marcia martin
Office: coldwell banker harris mchaney & faucette -fayette
MLS#:1355454
Source:AR_NWAR
Price summary
- Price:$299,900
- Price per sq. ft.:$217.16
About this home
Welcome home, where classic charm meets a modern, open feel! This beautifully updated 3-bedroom, 2-bath brick home sits on a large, fully fenced lot and offers an easy-flowing layout perfect for everyday living and entertaining. Updates include new LVP flooring throughout, new kitchen cabinets, granite countertops, a farmhouse sink, updated lighting, ceiling fans, and new appliances. The primary bathroom features a new shower and vanity. Additional improvements include a new water heater and a new roof in 2025. A spacious 2-car garage provides plenty of storage, all in a convenient Springdale location close to shopping, dining, schools, and everyday amenities. Move-in ready and waiting for you! 2-10 Supreme Home Warranty.
Contact an agent
Home facts
- Year built:1963
- Subdivision & Development:Western Oaks Place I
- Listing ID #:1355454
- Added:35 day(s) ago
- Updated:August 20, 2026 at 02:21 PM
Rooms and interior
- Bedrooms:3
- Total bathrooms:2
- Full bathrooms:2
- Rooms Total:9
- Flooring:Luxury Vinyl Plank
- Kitchen Description:Dishwasher, Gas Oven, Gas Water Heater, Granite Counters, Microwave, Microwave Hood Fan, Plumbed For Ice Maker
- Basement:Yes
- Living area:1,381 sq. ft.
Heating and cooling
- Cooling:Central Air, Electric
- Heating:Central, Gas
- Central air:Yes
Structure and exterior
- Roof:Architectural, Shingle
- Year built:1963
- Building area:1,381 sq. ft.
- Lot area:0.33 Acres
- Lot Features:Central Business District, Cleared, Level, Subdivision
- Architectural Style:Traditional
- Construction Materials:Brick
- Exterior Features:Patio, Porch
- Foundation Description:Slab
- Levels:1 Story
Utilities
- Water:Public, Water Available
- Sewer:Public Sewer, Sewer Available
Finances and disclosures
- Price:$299,900
- Price per sq. ft.:$217.16
- Tax amount:$1,729
Features and amenities
- Appliances:Dishwasher, Dryer, Gas Cooktop, Gas Oven, Gas Water Heater, Microwave, Microwave Hood Fan, Plumbed For Ice Maker
- Laundry features:Dryer, Dryer Hookup, Washer Hookup
- Amenities:Attic, Ceiling Fans, Granite Counters, Metal Windows, Single Pane, Storage, Storm Windows, Walk-In Closets
Parking
- Parking description:Attached, Concrete Driveway, Garage, Garage Door Opener
- Garage:Yes
New listings near 800 Carlton Street
- New
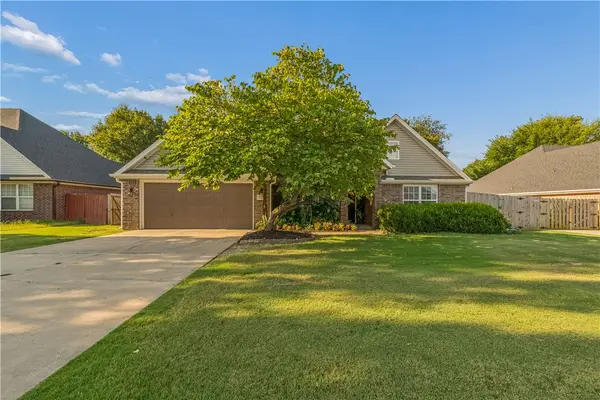 $389,900Active3 beds 2 baths1,781 sq. ft.
4271 Ravenwood Lane, Springdale, AR 72762
MLS# 1359250Listed by: PAK HOME REALTY - Open Sun, 2 to 4pmNew
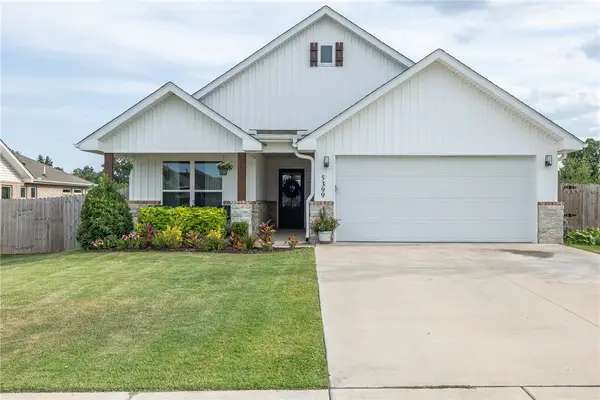 $385,000Active3 beds 2 baths1,762 sq. ft.
5399 Clear Springs Avenue, Springdale, AR 72762
MLS# 1359258Listed by: SUDAR GROUP - New
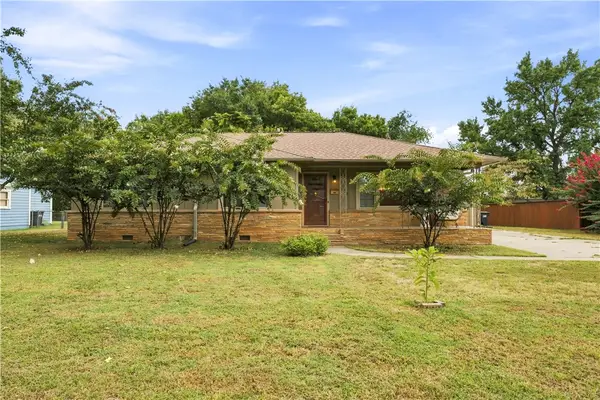 $307,000Active2 beds 2 baths1,543 sq. ft.
704 Shipley Street, Springdale, AR 72764
MLS# 1359209Listed by: EQUITY PARTNERS REALTY - New
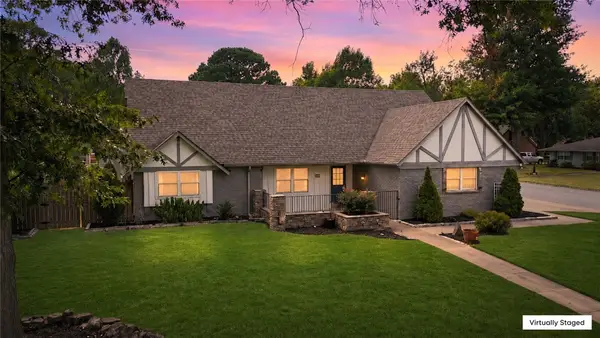 $359,999Active3 beds 2 baths1,653 sq. ft.
700 Janet Street, Springdale, AR 72762
MLS# 1359266Listed by: STANDARD REAL ESTATE - Open Sat, 2 to 4pmNew
 $649,000Active3 beds 3 baths2,456 sq. ft.
2633 Secretariat Avenue, Springdale, AR 72762
MLS# 1359416Listed by: CRYE-LEIKE REALTORS - BENTONVILLE - New
 $312,000Active3 beds 3 baths1,532 sq. ft.
3742 Rockdale Street, Springdale, AR 72764
MLS# 1359237Listed by: WEICHERT REALTORS - THE GRIFFIN COMPANY SPRINGDALE - New
 $415,500Active4 beds 2 baths1,955 sq. ft.
5416 Annika Avenue, Springdale, AR 72762
MLS# 1359423Listed by: D.R. HORTON REALTY OF ARKANSAS, LLC - New
 $415,500Active4 beds 2 baths1,955 sq. ft.
5374 Annika Avenue, Springdale, AR 72762
MLS# 1359436Listed by: D.R. HORTON REALTY OF ARKANSAS, LLC 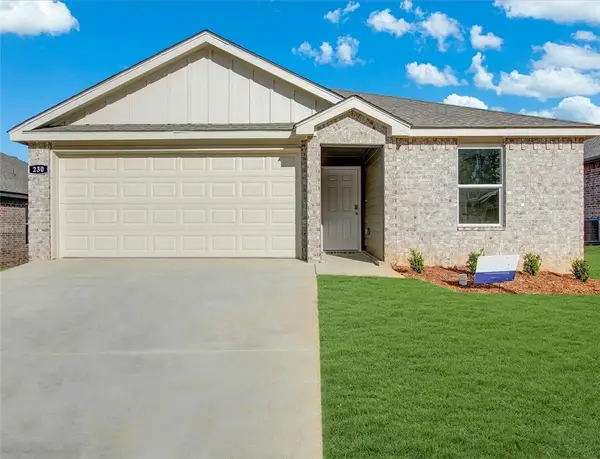 $335,500Pending4 beds 2 baths1,516 sq. ft.
1716 Thelma Street, Springdale, AR 72762
MLS# 1359355Listed by: D.R. HORTON REALTY OF ARKANSAS, LLC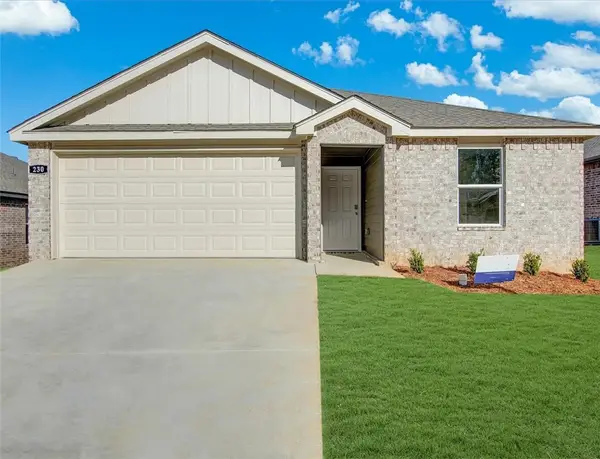 $339,000Pending4 beds 2 baths1,516 sq. ft.
1952 Thelma Street, Springdale, AR 72762
MLS# 1359364Listed by: D.R. HORTON REALTY OF ARKANSAS, LLC


Protect your home and budget from life's surprises with an Assurant Home Warranty, backed by a partner that supports you through every step of homeownership. Explore Plans.
©2026 Century 21 Real Estate LLC. All rights reserved. CENTURY 21®, the CENTURY 21 Logo and C21® are service marks owned by Century 21 Real Estate LLC. Century 21 Real Estate LLC fully supports the principles of the Fair Housing Act and the Equal Opportunity Act. Each office is independently owned and operated. Listing information is deemed reliable but not guaranteed accurate.