811 Crestwood Street, Springdale, AR 72762
Local realty services provided by:CENTURY 21 Lyons & Associates Real Estate
Listed by: adam steenken
Office: coldwell banker harris mchaney & faucette -fayette
MLS#:1360217
Source:AR_NWAR
Price summary
- Price:$349,900
- Price per sq. ft.:$166.46
About this home
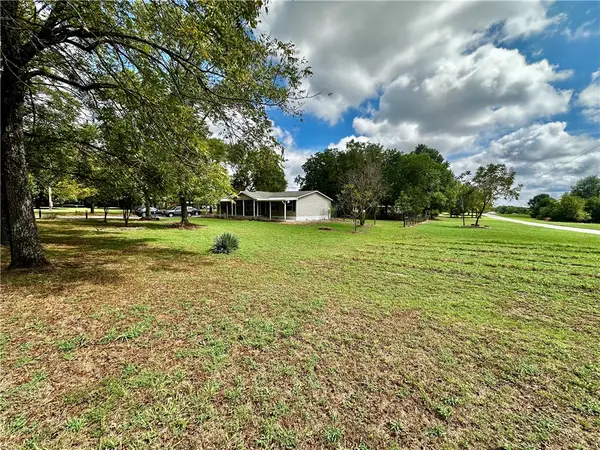
Super clean ranch style home in the heart of Springdale. Centrally located 6 minutes to both Springdale High School and Shiloh/Springdale Recreational Center and only 7 minutes to I49 and 7 minutes to downtown, this home is in a prime part of NWA. This one-level brick home, with a 4-year old roof, brand new HVAC (AC & Furnace) and paint, features two HUGE living areas, one with built ins and a wood fireplace that has been converted to gas, and a functional kitchen. Three bedrooms and two tiled bathrooms with walk-in showers make this great for all ages. The sunroom, included in the square footage, is a lovely place to enjoy your coffee and entertain guests and overlooks the large fenced in yard. The cherry on top are the two outbuildings/sheds. One is on a slab, with electric and insulated making a perfect workshop, she-shed, or gym space. The other is a solid frame shed perfect for the mower. The slab had piers added in 2025 putting the strong bones on a solid foundation. Move in now and dress it up as needed....
Contact an agent
Home facts
- Year built:1965
- Subdivision & Development:Western Oaks Place Iii
- Listing ID #:1360217
- Added:17 day(s) ago
- Updated:September 14, 2026 at 01:37 AM
Rooms and interior
- Bedrooms:3
- Total bathrooms:2
- Full bathrooms:2
- Rooms Total:10
- Flooring:Carpet, Luxury Vinyl Plank, Tile, Vinyl
- Kitchen Description:Dishwasher, Gas Oven, Gas Range, Gas Water Heater
- Living area:2,102 sq. ft.
Heating and cooling
- Cooling:Central Air
- Heating:Central
- Central air:Yes
Structure and exterior
- Roof:Architectural, Shingle
- Year built:1965
- Building area:2,102 sq. ft.
- Lot area:0.41 Acres
- Lot Features:Central Business District, Cleared, Hardwood Trees, Level, Near Park, Subdivision
- Construction Materials:Brick, Vinyl Siding
- Exterior Features:Covered
- Foundation Description:Slab
- Levels:1 Story
Utilities
- Water:Public, Water Available
- Sewer:Public Sewer, Sewer Available
Finances and disclosures
- Price:$349,900
- Price per sq. ft.:$166.46
- Tax amount:$702
Features and amenities
- Appliances:Dishwasher, Gas Oven, Gas Range, Gas Water Heater
- Laundry features:Dryer Hookup, Washer Hookup
- Amenities:Attic, Smoke Detectors, Storage, Window Blinds, Window Treatments
Parking
- Parking description:Attached, Concrete Driveway, Garage, Garage Door Opener
- Garage:Yes
New listings near 811 Crestwood Street
- New

 $481,000Active4 beds 3 baths2,917 sq. ft.
1501 Camino Real, Springdale, AR 72762
MLS# 1361908Listed by: CENTURY 21 LYONS & ASSOCIATES - New
 $199,900Active3 beds 2 baths1,560 sq. ft.
2585 N Mountain Road, Springdale, AR 72764
MLS# 1361935Listed by: KELLER WILLIAMS MARKET PRO REALTY BRANCH OFFICE - New
 $999,500Active4 beds 3 baths2,980 sq. ft.
5438 Hackett Street, Springdale, AR 72762
MLS# 1361912Listed by: THE EXCLUSIVE REAL ESTATE GROUP LLC - New
 $329,900Active3 beds 2 baths1,790 sq. ft.
1106 Bronco Lane, Springdale, AR 72762
MLS# 1361902Listed by: CRYE-LEIKE REALTORS, SPRINGDALE - New
 $289,900Active3 beds 2 baths1,264 sq. ft.
2505 Toni Avenue, Springdale, AR 72762
MLS# 1360361Listed by: BLACK BEAR REAL ESTATE & DEVELOPMENT  $326,000Pending3 beds 2 baths1,451 sq. ft.
4579 Tulip Avenue, Springdale, AR 72764
MLS# 1361889Listed by: D.R. HORTON REALTY OF ARKANSAS, LLC $311,000Pending3 beds 2 baths1,451 sq. ft.
4214 Tulip Avenue, Springdale, AR 72764
MLS# 1361832Listed by: D.R. HORTON REALTY OF ARKANSAS, LLC $305,000Pending3 beds 2 baths1,451 sq. ft.
4117 Tulip Avenue, Springdale, AR 72764
MLS# 1361839Listed by: D.R. HORTON REALTY OF ARKANSAS, LLC $303,000Pending3 beds 2 baths1,350 sq. ft.
4135 Tulip Avenue, Springdale, AR 72764
MLS# 1361843Listed by: D.R. HORTON REALTY OF ARKANSAS, LLC- New
 $789,000Active4 beds 3 baths3,081 sq. ft.
20980 Double Tree Xing, Springdale, AR 72762
MLS# 1361477Listed by: WEICHERT REALTORS - THE GRIFFIN COMPANY SPRINGDALE


Protect your home and budget from life's surprises with an Assurant Home Warranty, backed by a partner that supports you through every step of homeownership. Explore Plans.
©2026 Century 21 Real Estate LLC. All rights reserved. CENTURY 21®, the CENTURY 21 Logo and C21® are service marks owned by Century 21 Real Estate LLC. Century 21 Real Estate LLC fully supports the principles of the Fair Housing Act and the Equal Opportunity Act. Each office is independently owned and operated. Listing information is deemed reliable but not guaranteed accurate.