
2920 Goodfellow Road, Star City, AR 71667
Local realty services provided by:CENTURY 21 Campbell & Company
2920 Goodfellow Road,Star City, AR 71667
$345,000
- 3 Beds
- 2 Baths
- 1,946 sq. ft.
- Single family
- Active
Listed by: lauren dugal
Office: exp realty
MLS#:26044194
Source:AR_CARMLS
Price summary
- Price:$345,000
- Price per sq. ft.:$177.29
About this home
Discover the charm of country living with this beautiful farmhouse situated on 14 acres in Star City, Arkansas! Built in 2002, this 3-bedroom, 2-bath home offers just over 1,900 square feet and the perfect blend of comfort, character, and functionality. Outside, you’ll find everything you need to embrace a small homestead lifestyle, including a separate mother-in-law’s quarters, a spacious workshop, a charming red barn featuring horse stalls, and a storm shelter for added peace of mind. With portions of the property fenced and previously used for horses and donkeys, there’s plenty of room for animals, gardening, and enjoying the outdoors. Beautiful roses, hydrangeas, and established landscaping add to the property’s charm. Whether you’re dreaming of a hobby farm, a little more room to roam, or simply a peaceful country setting, this property offers endless possibilities!
Contact an agent
Home facts
- Year built:2002
- Subdivision & Development:Not In List
- Listing ID #:26044194
- Added:1 day(s) ago
- Updated:November 04, 2026 at 04:49 PM
Rooms and interior
- Bedrooms:3
- Total bathrooms:2
- Full bathrooms:2
- Flooring:Laminate
- Dining Description:Separate Dining Room
- Kitchen Description:Dishwasher, Electric Range, Free-Standing Stove, Microwave, Refrigerator-Stays
- Bedroom Description:3 Bedrooms Same Level
- Living area:1,946 sq. ft.
Structure and exterior
- Roof:3 Tab Shingles
- Year built:2002
- Building area:1,946 sq. ft.
- Lot area:14 Acres
- Lot Features:Rural Property, Sloped
- Architectural Style:Country, Traditional
- Construction Materials:Brick
- Exterior Features:Patio
- Foundation Description:Slab
- Levels:1 Story, Split-Level
Utilities
- Water:Water-Public
- Sewer:Sewer-Public
Finances and disclosures
- Price:$345,000
- Price per sq. ft.:$177.29
- Tax amount:$2,210
Features and amenities
- Appliances:Dishwasher, Electric Range, Free-Standing Stove, Microwave
- Laundry features:Dryer-Stays, Washer-Stays
- Amenities:Walk-In Closet(s), Walk-in Shower
Parking
- Parking description:Garage, Side Entry, Two Car
New listings near 2920 Goodfellow Road
- New
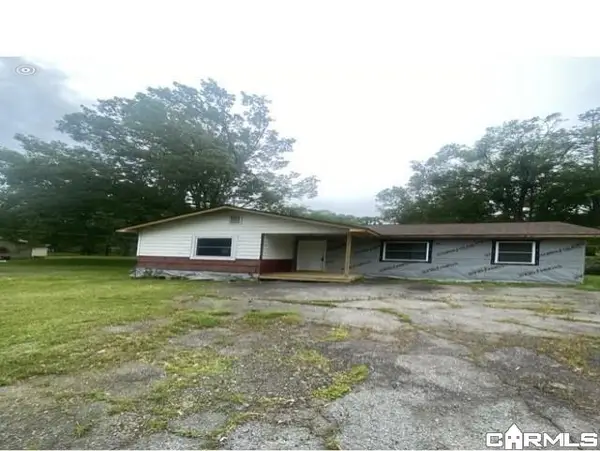 $27,000Active3 beds 1 baths1,104 sq. ft.
900 Sunset Drive, Star City, AR 71667
MLS# 26043365Listed by: VYLLA HOME - New
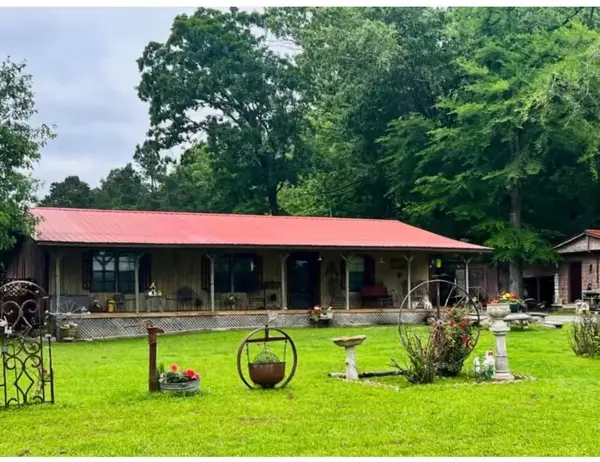 $185,000Active4 beds 2 baths1,824 sq. ft.
2469 W State Hwy 212 Highway, Star City, AR 71667
MLS# 26043029Listed by: SOUTHERN HOMES REALTY 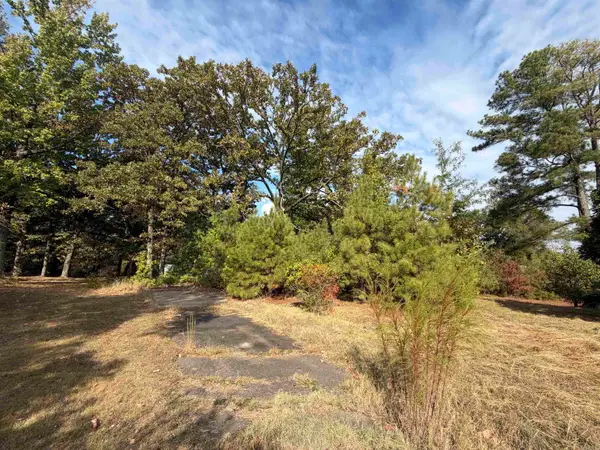 $15,000Active2.47 Acres
1402 S Jefferson, Star City, AR 71667
MLS# 26042259Listed by: LUNSFORD & ASSOCIATES REALTY CO.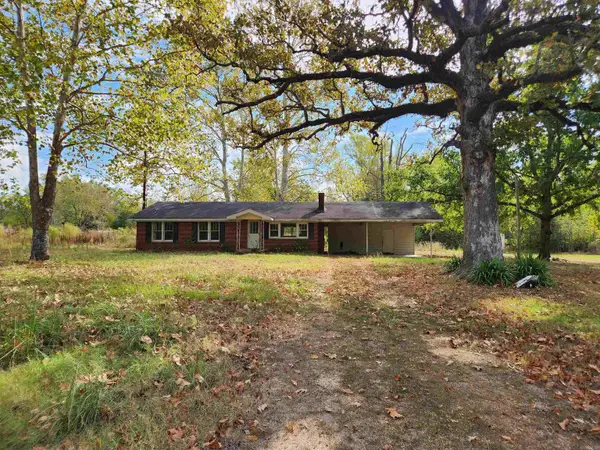 $35,000Active3 beds 1 baths1,176 sq. ft.
2638 Garnett Rd Road, Star City, AR 71667
MLS# 26041615Listed by: RE/MAX PLATINUM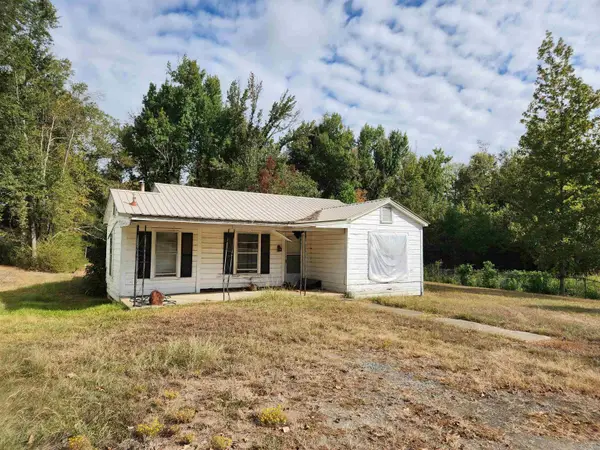 $20,000Active2 beds 1 baths847 sq. ft.
211 E Arkansas St Street, Star City, AR 71667
MLS# 26041618Listed by: RE/MAX PLATINUM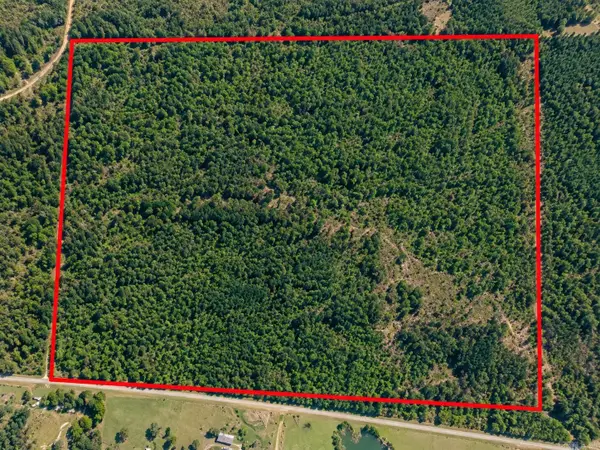 $118,125Active43.75 Acres
000 Goodfellow Road, Star City, AR 71667
MLS# 26039509Listed by: HEILES AND ASSOCIATES REALTORS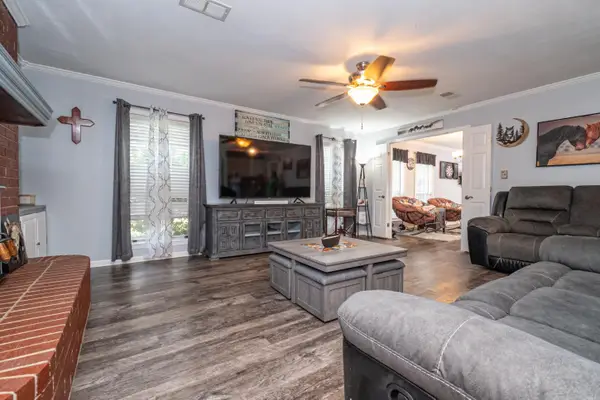 $250,000Active3 beds 3 baths2,301 sq. ft.
400 E Franklin Avenue, Star City, AR 71667
MLS# 26039456Listed by: KELLER WILLIAMS REALTY HOT SPRINGS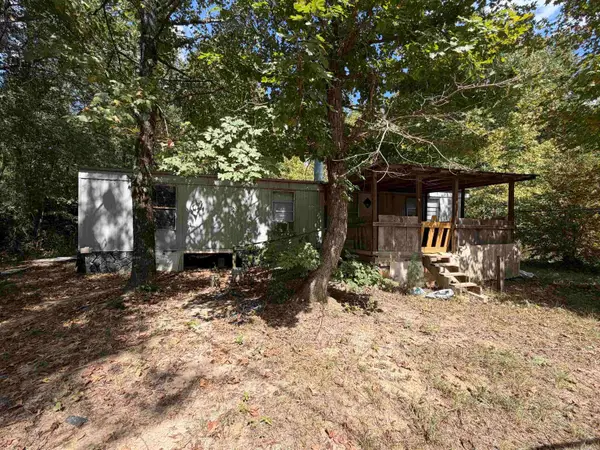 $30,000Active3 beds 2 baths1,288 sq. ft.
9611 Goodfellow, Star City, AR 71667
MLS# 26039151Listed by: BOTTOMS FARM & HOME REALTY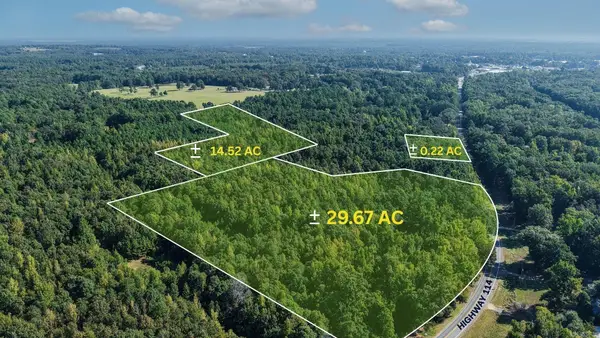 $175,000Active44.8 Acres
00 W 212 Highway, Star City, AR 71667
MLS# 26038729Listed by: LUNSFORD & ASSOCIATES REALTY CO.


Protect your home and budget from life's surprises with an Assurant Home Warranty, backed by a partner that supports you through every step of homeownership. Explore Plans.
©2026 Century 21 Real Estate LLC. All rights reserved. CENTURY 21®, the CENTURY 21 Logo and C21® are service marks owned by Century 21 Real Estate LLC. Century 21 Real Estate LLC fully supports the principles of the Fair Housing Act and the Equal Opportunity Act. Each office is independently owned and operated. Listing information is deemed reliable but not guaranteed accurate.