
400 E Franklin Avenue, Star City, AR 71667
Local realty services provided by:CENTURY 21 Combs & Associates Real Estate
400 E Franklin Avenue,Star City, AR 71667
$250,000
- 3 Beds
- 3 Baths
- 2,301 sq. ft.
- Single family
- Active
Listed by: cassie conley
Office: keller williams realty hot springs
MLS#:26039456
Source:AR_CARMLS
Price summary
- Price:$250,000
- Price per sq. ft.:$108.65
About this home
Welcome to 400 E Franklin Avenue in Star City! Situated in a quiet, desirable, family-friendly neighborhood, this updated 3-bedroom, 3-bathroom home with 2 master suites sits on 1.22 acres across four city lots, offering rare sprawling space right in town. Inside, you'll find fresh updates and an expansive floor plan that makes hosting friends and family an absolute breeze. The exterior is packed with value, featuring a 24x30 shop, an oversized 14x36 carport high enough for a camper or boat, an 8x12 storage shed, a storm shelter for peace of mind, and a small fenced backyard area for pets and kids. Properties with this much land and storage so close to town amenities don't come around often—schedule your showing today!
Contact an agent
Home facts
- Year built:1987
- Subdivision & Development:PINE MANOR SUB DIV
- Listing ID #:26039456
- Added:9 day(s) ago
- Updated:October 09, 2026 at 03:08 PM
Rooms and interior
- Bedrooms:3
- Total bathrooms:3
- Full bathrooms:3
- Flooring:Tile, Vinyl
- Kitchen Description:Dishwasher, Electric Range, Free-Standing Stove, Microwave
- Bedroom Description:3 Bedrooms Same Level
- Living area:2,301 sq. ft.
Structure and exterior
- Roof:Architectural Shingle
- Year built:1987
- Building area:2,301 sq. ft.
- Lot area:1.22 Acres
- Lot Features:Corner Lot, In Subdivision, Level
- Architectural Style:Traditional
- Construction Materials:Brick
- Exterior Features:Porch
- Foundation Description:Slab
- Levels:1 Story
Utilities
- Water:Water Heater-Gas, Water-Public
- Sewer:Sewer-Public
Finances and disclosures
- Price:$250,000
- Price per sq. ft.:$108.65
- Tax amount:$1,383
Features and amenities
- Appliances:Dishwasher, Electric Range, Free-Standing Stove, Microwave
- Laundry features:Dryer Connection-Electric, Laundry Room, Washer Connection
- Amenities:Built-Ins, Walk-In Closet(s), Walk-in Shower
Parking
- Parking description:Carport, Parking Pads, RV Parking
New listings near 400 E Franklin Avenue
- New
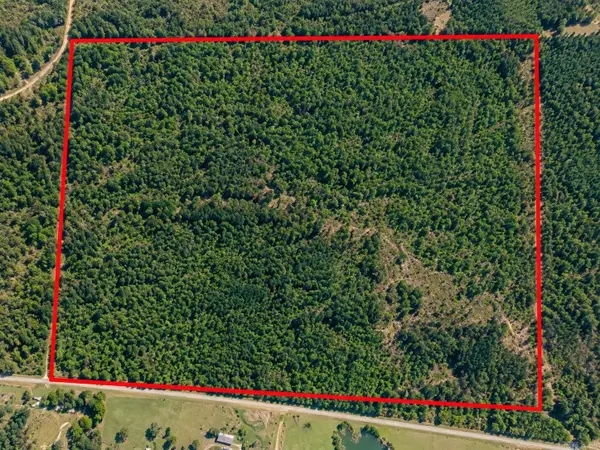 $118,125Active43.75 Acres
000 Goodfellow Road, Star City, AR 71667
MLS# 26039509Listed by: HEILES AND ASSOCIATES REALTORS 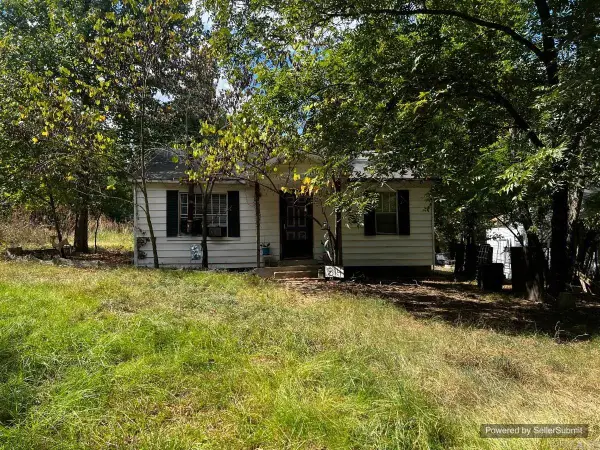 $19,000Active2 beds 1 baths1,020 sq. ft.
314 Louisiana St Street, Star City, AR 71667
MLS# 26039171Listed by: KELLER WILLIAMS REALTY MENA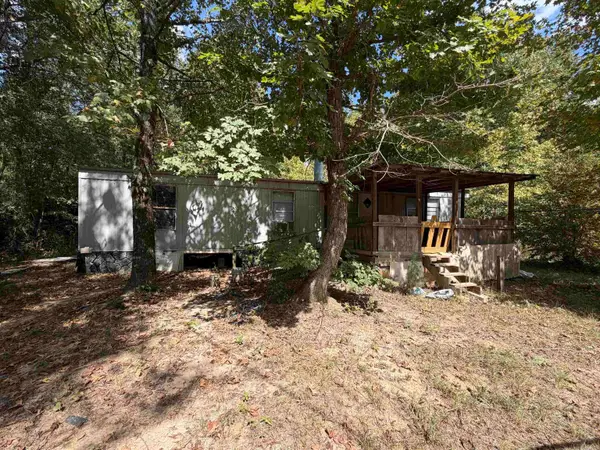 $30,000Active3 beds 2 baths1,288 sq. ft.
9611 Goodfellow, Star City, AR 71667
MLS# 26039151Listed by: BOTTOMS FARM & HOME REALTY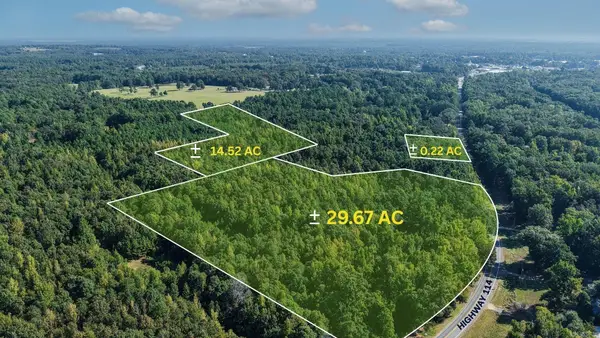 $175,000Active44.8 Acres
00 W 212 Highway, Star City, AR 71667
MLS# 26038729Listed by: LUNSFORD & ASSOCIATES REALTY CO.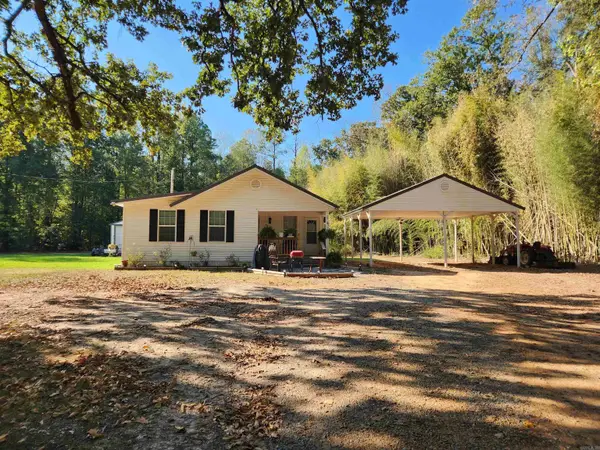 $149,000Active3 beds 2 baths1,108 sq. ft.
38 Gaslight Lane, Star City, AR 71667
MLS# 26038254Listed by: RE/MAX PLATINUM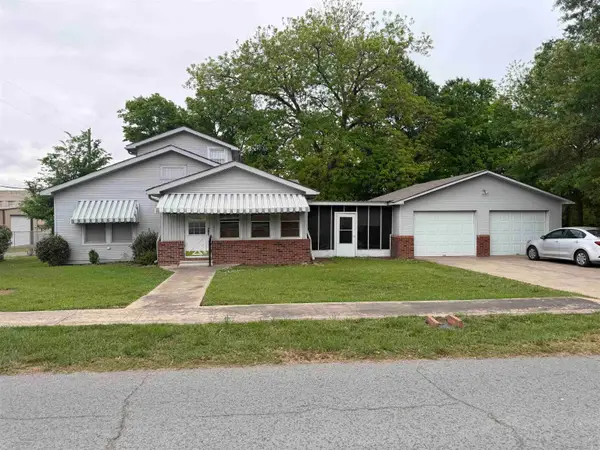 $175,000Active4 beds 2 baths2,182 sq. ft.
401 S Jefferson, Star City, AR 71667
MLS# 26038189Listed by: BOTTOMS FARM & HOME REALTY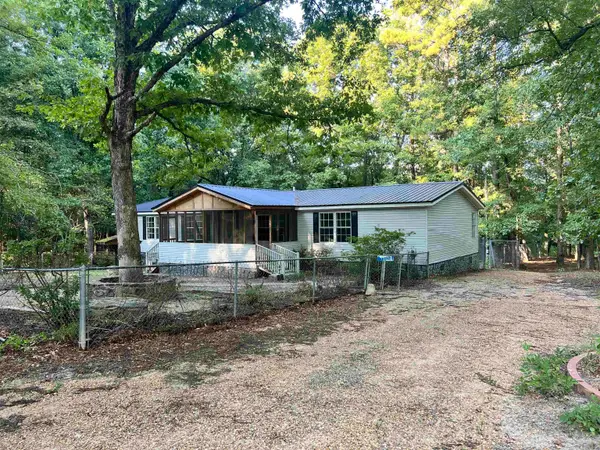 $157,000Active3 beds 3 baths1,836 sq. ft.
7367 Goodfellow Road, Star City, AR 71667
MLS# 26038152Listed by: HEILES AND ASSOCIATES REALTORS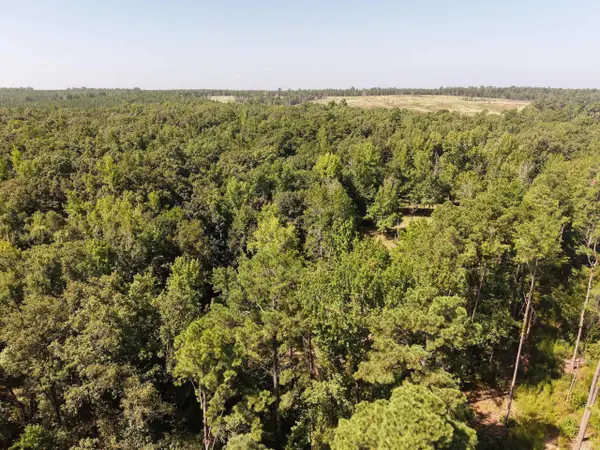 $144,000Active40 Acres
Address Withheld By Seller, Star City, AR 71667
MLS# 26036822Listed by: WHITETAIL PROPERTIES REAL ESTATE, LLC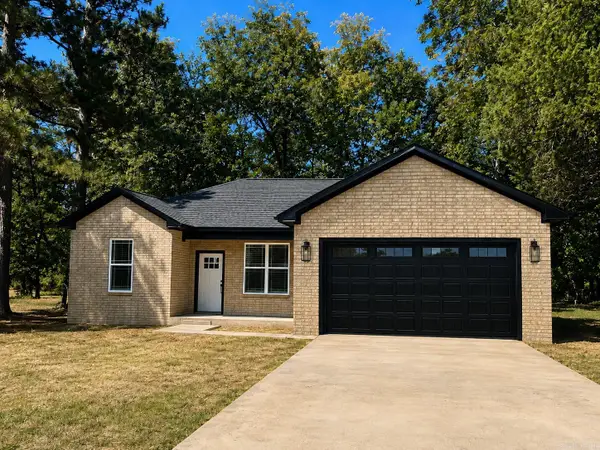 $233,000Active3 beds 2 baths1,200 sq. ft.
606 S Drew Street, Star City, AR 71667
MLS# 26034032Listed by: HEILES AND ASSOCIATES REALTORS


Protect your home and budget from life's surprises with an Assurant Home Warranty, backed by a partner that supports you through every step of homeownership. Explore Plans.
©2026 Century 21 Real Estate LLC. All rights reserved. CENTURY 21®, the CENTURY 21 Logo and C21® are service marks owned by Century 21 Real Estate LLC. Century 21 Real Estate LLC fully supports the principles of the Fair Housing Act and the Equal Opportunity Act. Each office is independently owned and operated. Listing information is deemed reliable but not guaranteed accurate.