
606 S Drew Street, Star City, AR 71667
Local realty services provided by:CENTURY 21 PORTFOLIO
606 S Drew Street,Star City, AR 71667
$233,000
- 3 Beds
- 2 Baths
- 1,200 sq. ft.
- Single family
- Active
Listed by: michelle heiles, frank gibson
Office: heiles and associates realtors
MLS#:26034032
Source:AR_CARMLS
Price summary
- Price:$233,000
- Price per sq. ft.:$194.17
About this home
Stunning new construction home estimated to be completed within 45 days! Now is the perfect time to make it your own by selecting your paint colors, flooring, and shower tile before completion. Skip the headache of starting from scratch and enjoy the fun part—choosing the finishing touches! This beautiful home offers approximately 1,725 sq. ft. under roof, a 2-car garage, back patio, low-maintenance yard, and so much more. Thoughtfully designed with beautiful finishes and a warm, modern feel, this home will be move-in ready before you know it. Don’t miss the opportunity to put your personal touch on a brand-new home without the stress and lengthy process of building from the ground up! Some images were AI generated.
Contact an agent
Home facts
- Year built:2026
- Subdivision & Development:THIRD ADDITION STAR CITY
- Listing ID #:26034032
- Added:49 day(s) ago
- Updated:October 09, 2026 at 03:07 PM
Rooms and interior
- Bedrooms:3
- Total bathrooms:2
- Full bathrooms:2
- Flooring:Luxury Vinyl
- Dining Description:Kitchen/Dining Combo
- Kitchen Description:Built-In Stove, Ice Maker Connection
- Bedroom Description:3 Bedrooms Same Level, All Bedrooms Down, Guest Bedroom Apart, Guest Bedroom on Main Level, Primary Bedroom Apart, Primary Bedroom/Main Level
- Living area:1,200 sq. ft.
Structure and exterior
- Roof:Architectural Shingle
- Year built:2026
- Building area:1,200 sq. ft.
- Lot area:0.21 Acres
- Lot Features:Level
- Architectural Style:Traditional
- Construction Materials:Brick
- Foundation Description:Slab
- Levels:1 Story
Utilities
- Water:Water-Public
- Sewer:Sewer-Public
Finances and disclosures
- Price:$233,000
- Price per sq. ft.:$194.17
- Tax amount:$1,200
Features and amenities
- Appliances:Built-In Stove, Ice Maker Connection
- Laundry features:Laundry Room
Parking
- Parking description:Garage, Two Car
New listings near 606 S Drew Street
- New
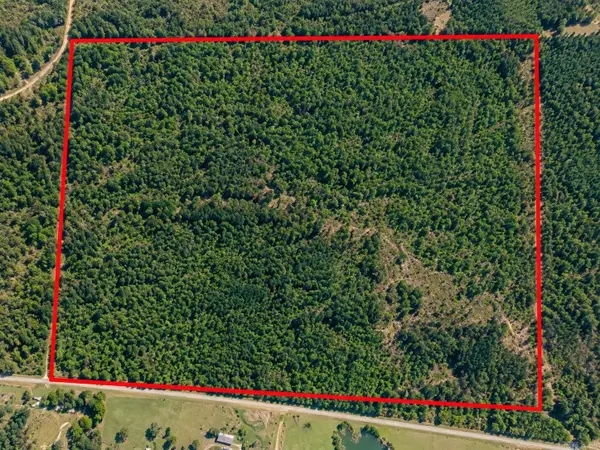 $118,125Active43.75 Acres
000 Goodfellow Road, Star City, AR 71667
MLS# 26039509Listed by: HEILES AND ASSOCIATES REALTORS - New
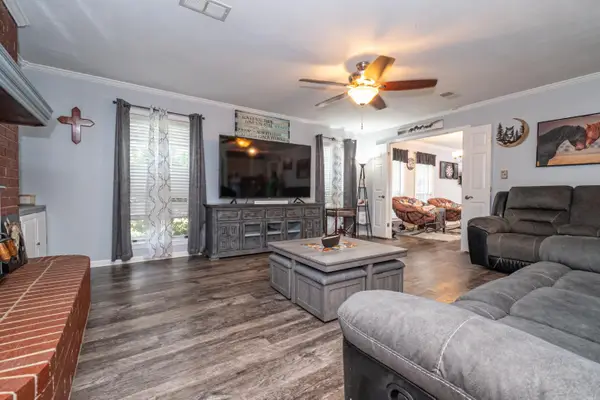 $250,000Active3 beds 3 baths2,301 sq. ft.
400 E Franklin Avenue, Star City, AR 71667
MLS# 26039456Listed by: KELLER WILLIAMS REALTY HOT SPRINGS 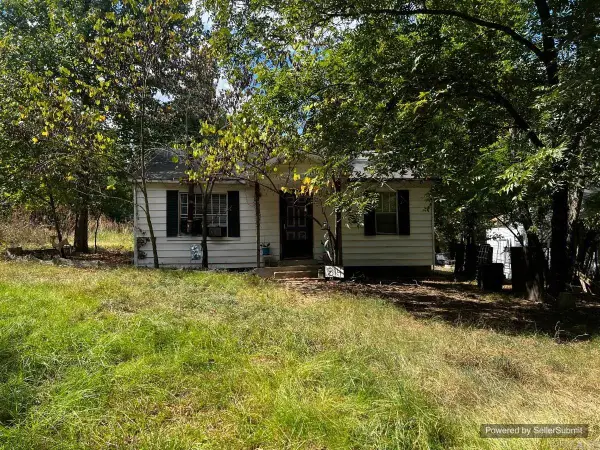 $19,000Active2 beds 1 baths1,020 sq. ft.
314 Louisiana St Street, Star City, AR 71667
MLS# 26039171Listed by: KELLER WILLIAMS REALTY MENA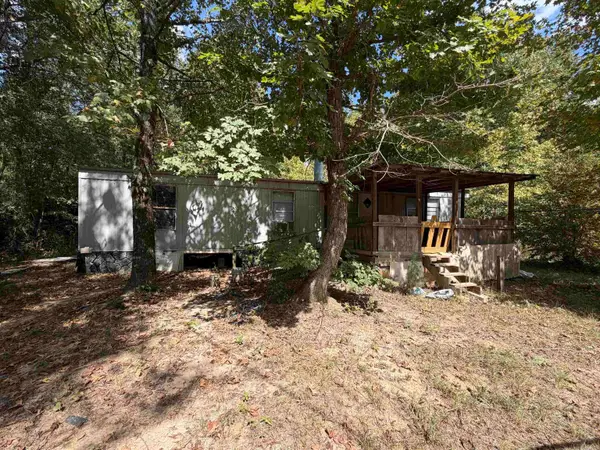 $30,000Active3 beds 2 baths1,288 sq. ft.
9611 Goodfellow, Star City, AR 71667
MLS# 26039151Listed by: BOTTOMS FARM & HOME REALTY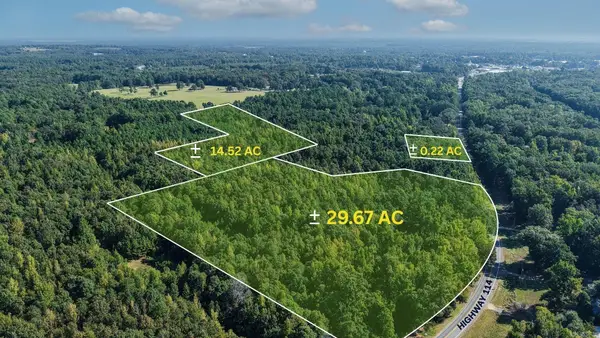 $175,000Active44.8 Acres
00 W 212 Highway, Star City, AR 71667
MLS# 26038729Listed by: LUNSFORD & ASSOCIATES REALTY CO.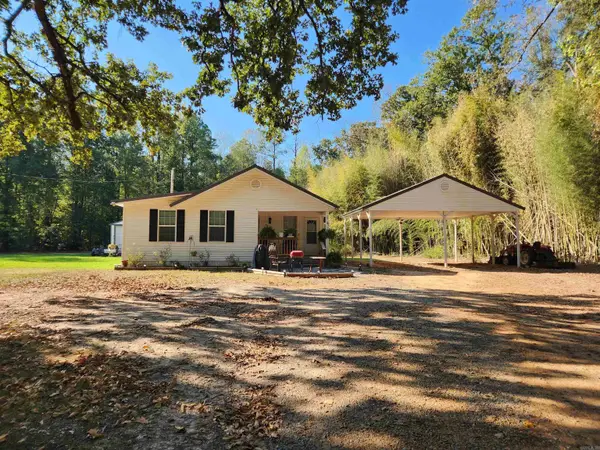 $149,000Active3 beds 2 baths1,108 sq. ft.
38 Gaslight Lane, Star City, AR 71667
MLS# 26038254Listed by: RE/MAX PLATINUM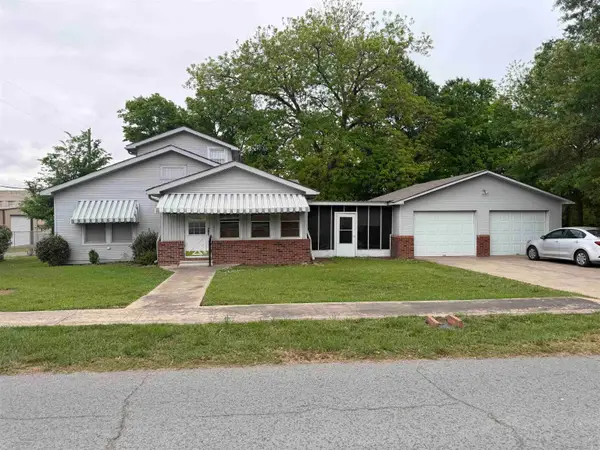 $175,000Active4 beds 2 baths2,182 sq. ft.
401 S Jefferson, Star City, AR 71667
MLS# 26038189Listed by: BOTTOMS FARM & HOME REALTY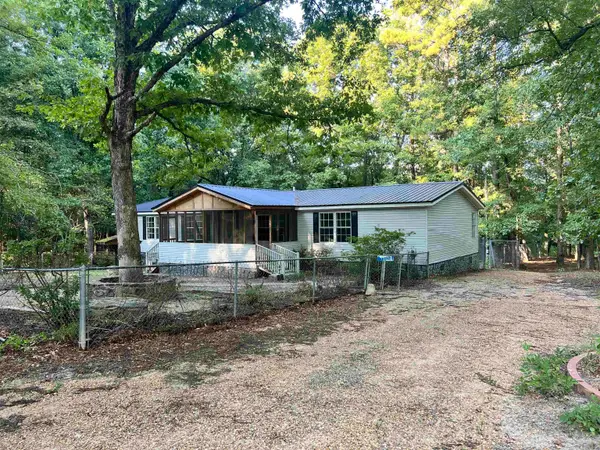 $157,000Active3 beds 3 baths1,836 sq. ft.
7367 Goodfellow Road, Star City, AR 71667
MLS# 26038152Listed by: HEILES AND ASSOCIATES REALTORS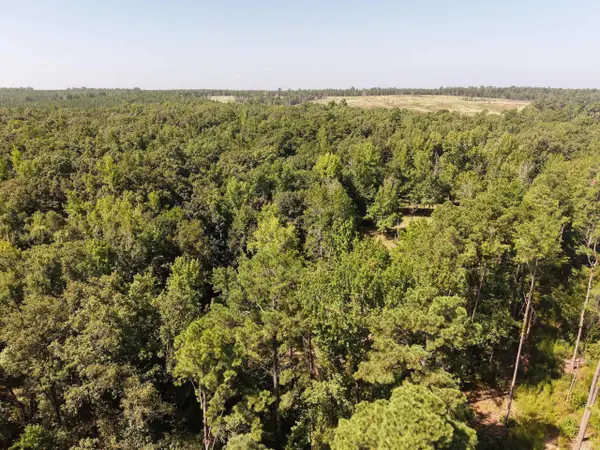 $144,000Active40 Acres
Address Withheld By Seller, Star City, AR 71667
MLS# 26036822Listed by: WHITETAIL PROPERTIES REAL ESTATE, LLC


Protect your home and budget from life's surprises with an Assurant Home Warranty, backed by a partner that supports you through every step of homeownership. Explore Plans.
©2026 Century 21 Real Estate LLC. All rights reserved. CENTURY 21®, the CENTURY 21 Logo and C21® are service marks owned by Century 21 Real Estate LLC. Century 21 Real Estate LLC fully supports the principles of the Fair Housing Act and the Equal Opportunity Act. Each office is independently owned and operated. Listing information is deemed reliable but not guaranteed accurate.