20 Hawks Run, Sulphur Rock, AR 72579
Local realty services provided by:CENTURY 21 PORTFOLIO
20 Hawks Run,Sulphur Rock, AR 72579
$456,000
- 4 Beds
- 3 Baths
- 2,247 sq. ft.
- Single family
- Active
Listed by:
 Tammy Pearce(870) 307 - 2366CENTURY 21 Portfolio-Bold
Office: century 21 portfolio-bold
MLS#:26044505
Source:AR_CARMLS
Price summary
- Price:$456,000
- Price per sq. ft.:$202.94
About this home
Home sits on 10+- acres. Tiered fencing, pasture ground, 2 ponds, working barn with water & electricity, multiple property entrances. Large 3-car garage with custom wood ceiling and space for shop or craftsman work. Exterior features include metal Roof, screened in back porch off the main suite great for gazing at the property, back deck & covered porch, external entrance basement storage. Interior features include craftsman wood ceilings, recently remodeled bathrooms, open floor plan with crank out picture windows along the back side of the main living area, cedar pantry, master suite with sitting area, cedar his & hers closets, remodeled laundry room w/entrance from garage, beautiful fireplace, hardwood flooring. With all its craftsmanship and well-maintained amenities, this property is a must see! A great home with plenty of acreage for gardening, hobby farming or just gazing, this is a one-of-a-kind gem!
Contact an agent
Home facts
- Year built:2008
- Subdivision & Development:METES & BOUNDS
- Listing ID #:26044505
- Added:6 day(s) ago
- Updated:November 11, 2026 at 10:17 PM
Rooms and interior
- Bedrooms:4
- Total bathrooms:3
- Full bathrooms:2
- Half bathrooms:1
- Flooring:Tile, Wood
- Dining Description:Kitchen/Dining Combo, Living/Dining Combo
- Kitchen Description:Built-In Stove, Dishwasher, Microwave, Pantry, Wall Oven
- Bedroom Description:4 Bedrooms Same Level, Guest Bedroom on Main Level, Primary Bedroom/Main Level
- Basement Description:Outside Access/Walk-Out
- Living area:2,247 sq. ft.
Structure and exterior
- Roof:Metal
- Year built:2008
- Building area:2,247 sq. ft.
- Lot area:15 Acres
- Lot Features:Level, Sloped
- Architectural Style:Craftsman
- Construction Materials:Brick, Wood
- Foundation Description:Slab/Crawl Combination
- Levels:1 Story
Utilities
- Water:Water-Public
- Sewer:Septic
Finances and disclosures
- Price:$456,000
- Price per sq. ft.:$202.94
- Tax amount:$1,467
Features and amenities
- Appliances:Built-In Stove, Dishwasher, Microwave, Wall Oven
- Laundry features:Laundry Room
- Amenities:Sheet Rock, Vault Ceiling, Wood Ceiling
Parking
- Parking description:Garage, Three Car
New listings near 20 Hawks Run
- New
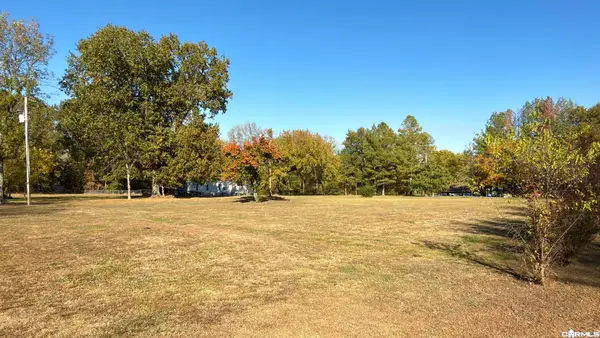 $199,900Active3 beds 2 baths1,850 sq. ft.
385 S College, Sulphur Rock, AR 72579
MLS# 26045117Listed by: RICH REALTY - New
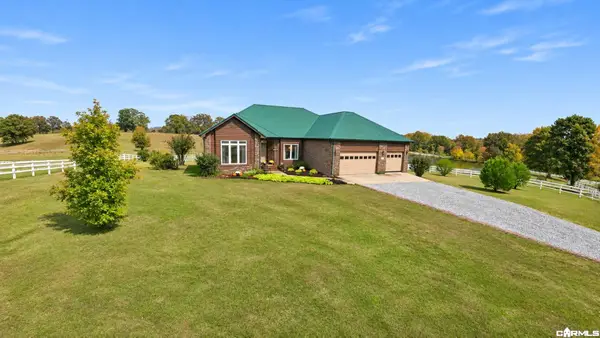
 $456,000Active4 beds 3 baths2,247 sq. ft.
20 Hawks Run, Sulphur Rock, AR 72579
MLS# 26044505Listed by: CENTURY 21 PORTFOLIO-BOLD 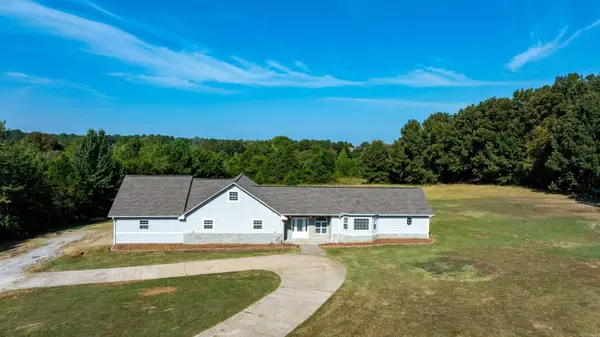 $385,000Active5 beds 3 baths2,807 sq. ft.
130 S Happy, Sulphur Rock, AR 72579
MLS# 26034877Listed by: MOSSY OAK PROPERTIES SELLING ARKANSAS - SOUTHSIDE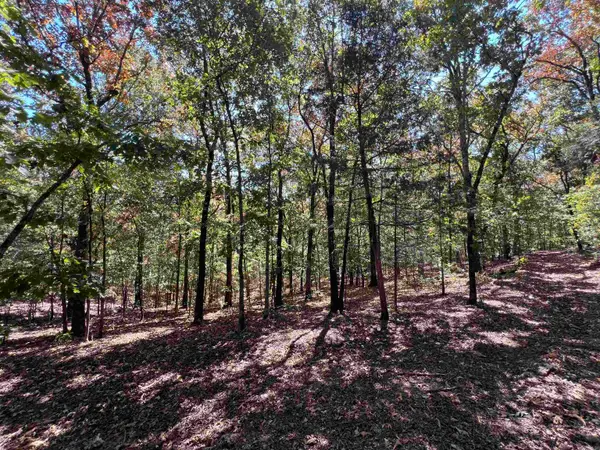 $35,000Active8 Acres
000 Cee Jay Ln, Sulphur Rock, AR 72579
MLS# 26034181Listed by: UNITED COUNTRY REAL ESTATE NATURAL STATE HOME & LAND


Protect your home and budget from life's surprises with an Assurant Home Warranty, backed by a partner that supports you through every step of homeownership. Explore Plans.
©2026 Century 21 Real Estate LLC. All rights reserved. CENTURY 21®, the CENTURY 21 Logo and C21® are service marks owned by Century 21 Real Estate LLC. Century 21 Real Estate LLC fully supports the principles of the Fair Housing Act and the Equal Opportunity Act. Each office is independently owned and operated. Listing information is deemed reliable but not guaranteed accurate.