
207 E. 36th St., Texarkana, AR 71854
Local realty services provided by:CENTURY 21 Platinum Partners
207 E. 36th St.,Texarkana, AR 71854
$147,500
- 3 Beds
- 2 Baths
- 1,490 sq. ft.
- Single family
- Active
Listed by: jerry killian
Office: raffaelli realtors / txk homes, llc
MLS#:206170
Source:AR_TMLS
Price summary
- Price:$147,500
- Price per sq. ft.:$98.99
About this home
Welcome to 207 E. 36th Street in Texarkana, Arkansas! This 3-bedroom, 1-bath home offers approximately 1,490 square feet of living space and a spacious lot of approximately 0.45 acres. The metal roof adds a practical touch, while the separate workshop offers space for projects, hobbies, or storage. With plenty of room to enjoy the outdoors, this property has possibilities inside and out. Schedule your showing and see it for yourself!
Contact an agent
Home facts
- Year built:1955
- Subdivision & Development:North Heights
- Listing ID #:206170
- Added:1 day(s) ago
- Updated:October 02, 2026 at 04:27 AM
Rooms and interior
- Bedrooms:3
- Total bathrooms:2
- Full bathrooms:1
- Half bathrooms:1
- Flooring:Carpet, Linoleum
- Bathrooms Description:Shower & Tub
- Kitchen Description:Dishwasher, Electric Cooktop, Electric Oven, Formica Countertops, Refrigerator
- Bedroom Description:All Bedrooms Downstairs
- Living area:1,490 sq. ft.
Heating and cooling
- Cooling:Central Air
- Heating:Central
- Central air:Yes
Structure and exterior
- Roof:Metal
- Year built:1955
- Building area:1,490 sq. ft.
- Lot area:0.45 Acres
- Architectural Style:Traditional
- Construction Materials:Frame, Metal Siding
- Exterior Features:Covered, Patio, Storage
- Foundation Description:Pillar/Post/Pier
- Levels:1 Story
Utilities
- Water:Public
Finances and disclosures
- Price:$147,500
- Price per sq. ft.:$98.99
- Tax amount:$1,357
Features and amenities
- Appliances:Dishwasher, Electric Cooktop, Electric Oven, Gas Water Heater, Refrigerator
- Laundry features:Gas Dryer Hookup, Washer Hookup
Parking
- Total parking spaces:2
- Parking description:Carport
- Carport spaces:2
New listings near 207 E. 36th St.
- New
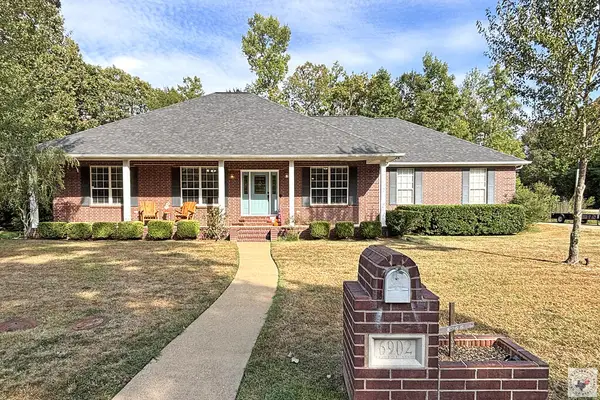 $371,500Active4 beds 2 baths2,624 sq. ft.
6902 Forest Oak Drive, Texarkana, AR 71854
MLS# 206176Listed by: Better Homes & Gardens Real Estate Infinity - New
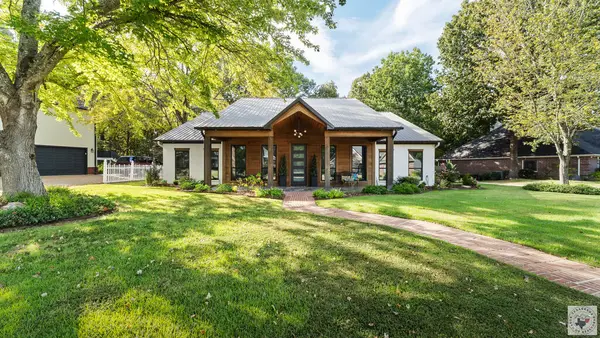 $499,900Active3 beds 3 baths2,720 sq. ft.
6703 Wuthering Heights, Texarkana, AR 71854
MLS# 206175Listed by: eXp Realty, LLC- TX - New
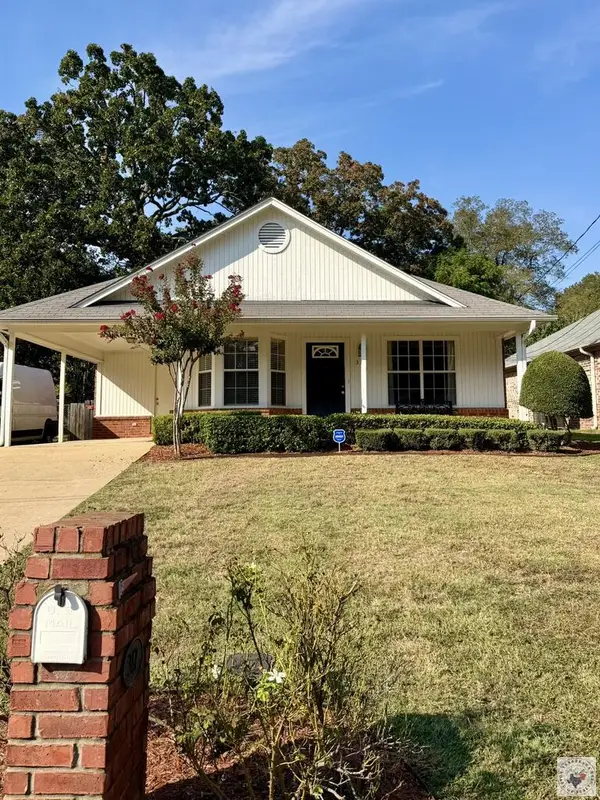 $189,900Active3 beds 2 baths1,287 sq. ft.
317 E 41st, Texarkana, AR 71854
MLS# 206172Listed by: Griffin Realtors 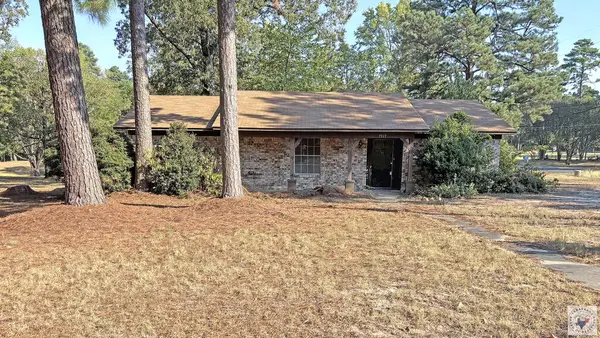 $200,000Pending3 beds 2 baths1,565 sq. ft.
7517 Bonita Park, Texarkana, AR 71854
MLS# 206166Listed by: Better Homes & Gardens Real Estate Infinity- New
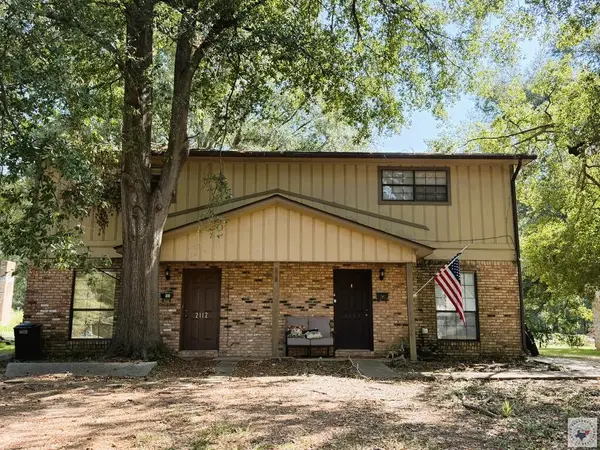 $169,500Active4 beds 4 baths2,016 sq. ft.
2110-2112 Senator, Texarkana, AR 71854
MLS# 206158Listed by: Griffin Realtors - New
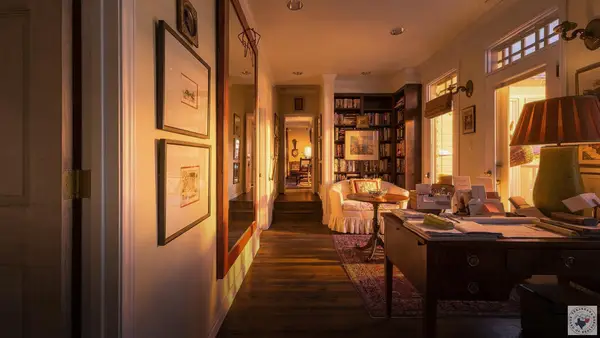 $329,000Active2 beds 2 baths2,738 sq. ft.
10 Pine Grove, Texarkana, AR 71854
MLS# 206149Listed by: eXp Realty, LLC- TX - New
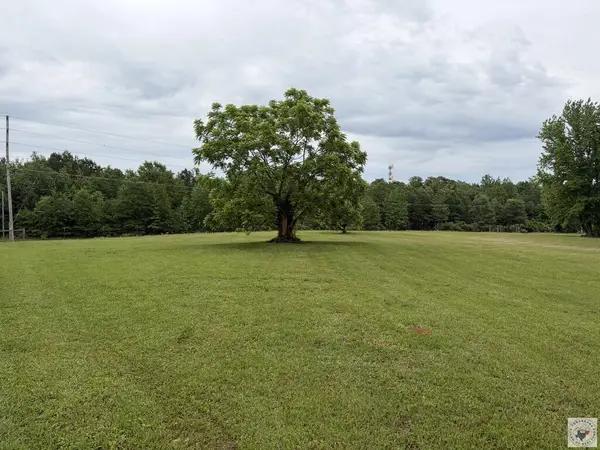 $90,000Active6 Acres
TBD Tbd Genoa Road, Texarkana, AR 71854
MLS# 206147Listed by: United Country Real Estate Double Creek Land and Home - New
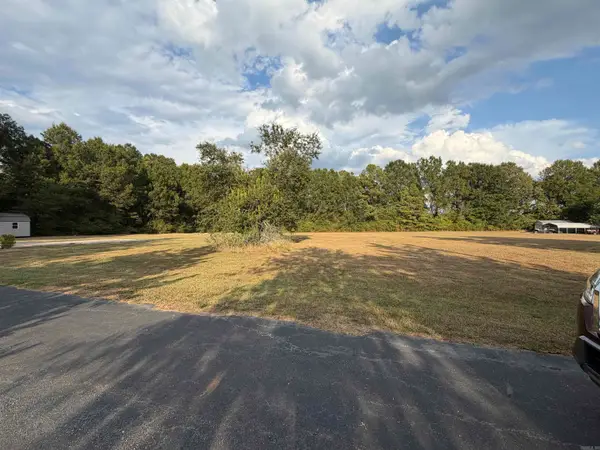 $95,000Active2.03 Acres
Address Withheld By Seller, Texarkana, AR 71854
MLS# 26039173Listed by: RE/MAX PREFERRED - Open Sun, 6 to 9pmNew
 $315,000Active5 beds 2 baths3,408 sq. ft.
1409 Pecan St, Texarkana, AR 71854
MLS# 206137Listed by: eXp Realty, LLC - AR


Protect your home and budget from life's surprises with an Assurant Home Warranty, backed by a partner that supports you through every step of homeownership. Explore Plans.
©2026 Century 21 Real Estate LLC. All rights reserved. CENTURY 21®, the CENTURY 21 Logo and C21® are service marks owned by Century 21 Real Estate LLC. Century 21 Real Estate LLC fully supports the principles of the Fair Housing Act and the Equal Opportunity Act. Each office is independently owned and operated. Listing information is deemed reliable but not guaranteed accurate.