
47 Meadowview, Texarkana, AR 71854
Local realty services provided by:CENTURY 21 Platinum Partners
Listed by: sarah sealy
Office: griffin realtors
MLS#:206392
Source:AR_TMLS
Price summary
- Price:$339,500
- Price per sq. ft.:$156.74
About this home
This 4/2 is Move In Ready! Great floor plan. Open living concept with spacious kitchen, dining area opening to living area with corner fireplace. The 4th bedroom off the dining area would be a great office or 2nd living space. It does have a nice walk-in closet. The laundry also opens off the kitchen area via a barn door. It offers nice work space, folding table & storage galore! There is also a built-in hanging rack. A Clean home with fresh paint in all rooms except laundry & 1 bedroom. Floors were replaced in 2020. HVAC replaced 2026. Roof was inspected by a roofer & owners insurance agent in Sept 2026 just to be sure that its in good shape before going on the market. Kitchen and both baths were completely updated in 2020. Kitchen features stainless steel appliances, granite countertops, pull out drawers, spice cabinet, pull out trashcan, spacious breakfast bar. Baths received new vanities, shiplap wall, flooring, linen cabinets, paint, etc in 2020. New walk-in shower added in primary installed in 2025. Work shop added in 2020 has a walk door, overhead door for parking Big kid toys, mowers & has a mini-split for heat/AC. Owners has SWEPCO do energy audit, SWEPCO installed insulation in attic, sealed all windows & ductwork. There is a good size storage closet in the garage and a smaller closet on the patio for yard items/toys. Gas fixtures include: furnace, fireplace & water heater. There is a current termite policy & home warranty in place....
Contact an agent
Home facts
- Year built:1980
- Subdivision & Development:Meadowview
- Listing ID #:206392
- Added:1 day(s) ago
- Updated:November 04, 2026 at 04:28 AM
Rooms and interior
- Bedrooms:4
- Total bathrooms:2
- Full bathrooms:2
- Flooring:Carpet, Ceramic Tile, Hardwood
- Bathrooms Description:Double Lavatories, Shower & Tub Combo, Shower Only, Walk-in Closet(s)
- Kitchen Description:Dishwasher, Disposal, Electric Range, Granite Counters, Microwave, Refrigerator, U-Shaped
- Bedroom Description:Split Guest Bedroom
- Living area:2,166 sq. ft.
Heating and cooling
- Cooling:Central Air, Electric
- Heating:Central, Natural Gas
- Central air:Yes
Structure and exterior
- Roof:Composition
- Year built:1980
- Building area:2,166 sq. ft.
- Lot area:0.24 Acres
- Lot Features:Corner Lot
- Architectural Style:Ranch
- Construction Materials:Brick
- Exterior Features:Covered, Patio, Rain Gutters
- Foundation Description:Slab
- Levels:1 Story
Utilities
- Water:Public
- Sewer:Public Sewer
Finances and disclosures
- Price:$339,500
- Price per sq. ft.:$156.74
- Tax amount:$1,568 (2025)
Features and amenities
- Appliances:Dishwasher, Disposal, Electric Range, Microwave, Refrigerator
- Laundry features:Electric Dryer Hookup, Inside
- Amenities:Ceiling Fan(s), Sheet Rock Walls, Smart Thermostat
Parking
- Total parking spaces:2
- Parking description:Garage Door Opener, Garage Faces Side
- Garage spaces:2
New listings near 47 Meadowview
- New
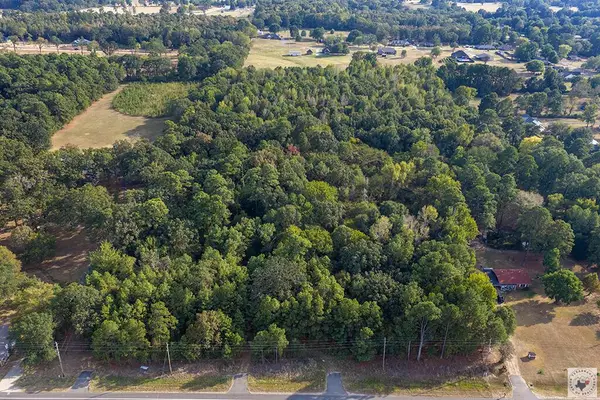 $345,000Active17.71 Acres
5200 E 9th St, Texarkana, AR 71854
MLS# 206390Listed by: Better Homes & Gardens Real Estate Infinity - New
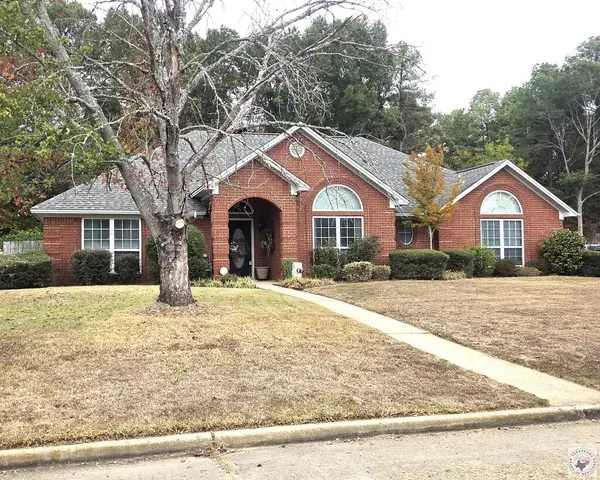 $389,000Active3 beds 2 baths1,943 sq. ft.
85 Sugar Ridge Ln, Texarkana, AR 71854
MLS# 206389Listed by: Elite Realty Group - New
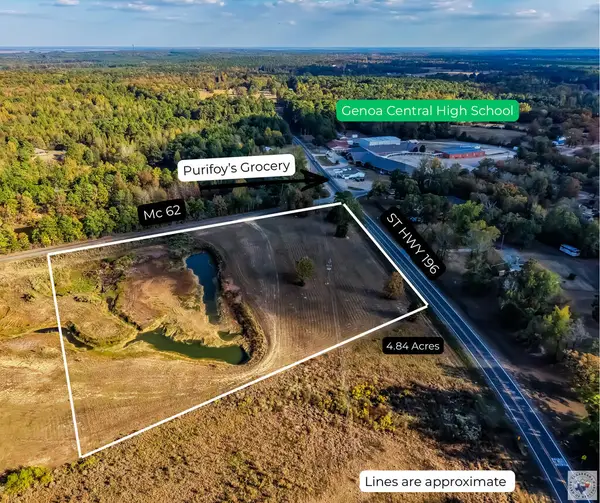 $239,000Active4.84 Acres
Address Withheld By Seller, Texarkana, AR 71854
MLS# 206378Listed by: Realty Fanatics Group - New
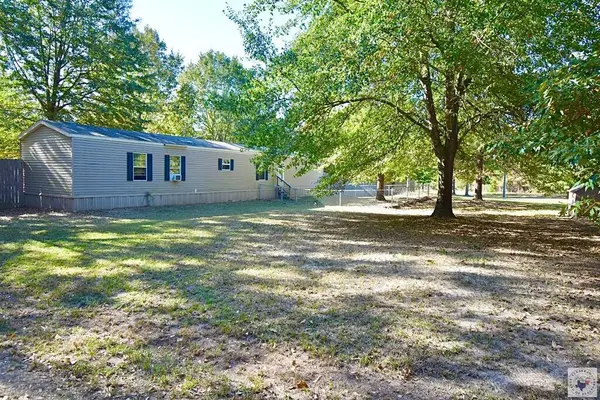 $149,900Active3 beds 2 baths1,216 sq. ft.
1439 Hargrove, Texarkana, AR 71854
MLS# 206376Listed by: Mossy Oak Properties Land & Home - New
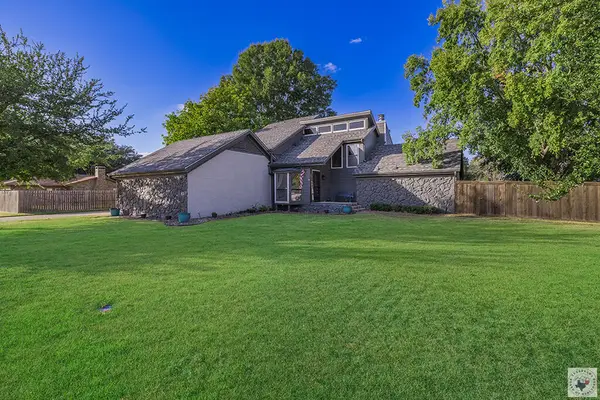 $287,000Active3 beds 3 baths2,329 sq. ft.
1 Jan Place, Texarkana, AR 71854
MLS# 206357Listed by: Elite Realty Group - New
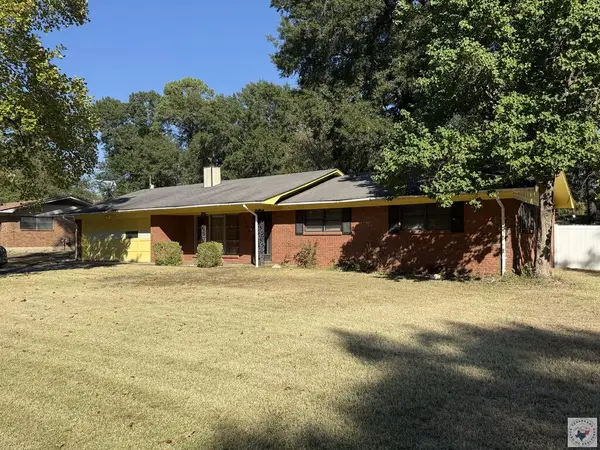 $189,000Active3 beds 2 baths1,230 sq. ft.
3706 Central, Texarkana, AR 71854
MLS# 206352Listed by: Better Homes & Gardens Real Estate Infinity - New
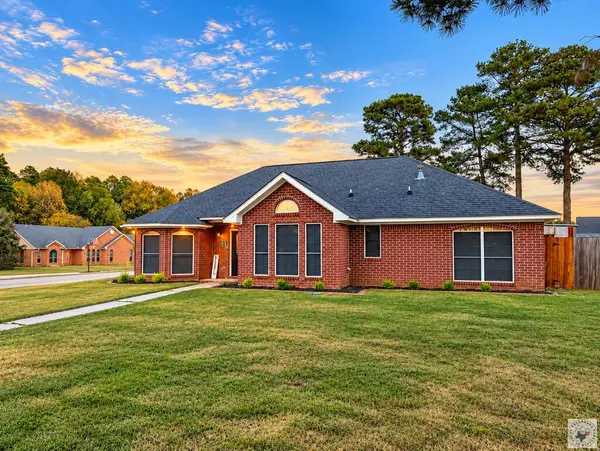 $250,000Active3 beds 3 baths1,524 sq. ft.
5606 Woodline Dr., Texarkana, AR 71854
MLS# 206351Listed by: Fathom Realty-TX - New
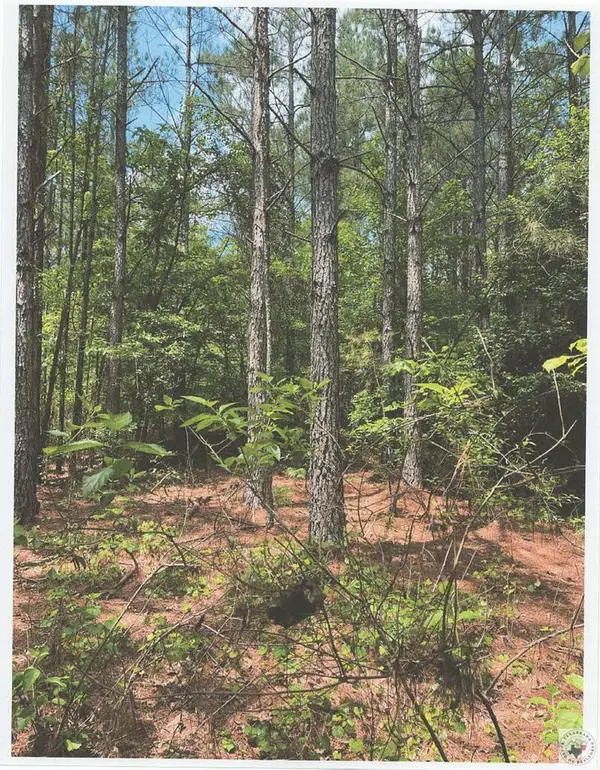 $103,075Active9.5 Acres
No Number Turk Road, Texarkana, AR 71854
MLS# 206338Listed by: Mossy Oak Properties Land & Home 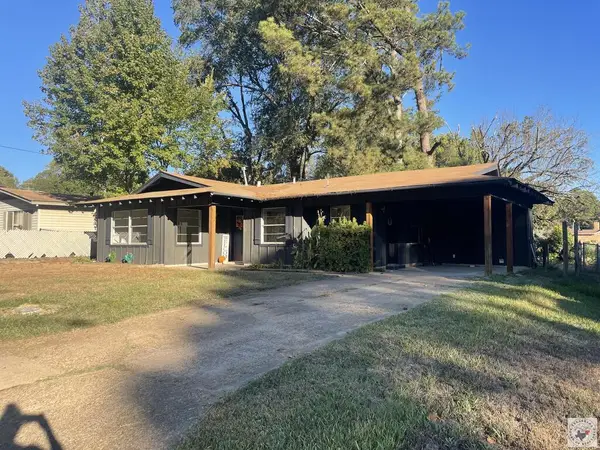 $140,000Active2 beds 1 baths924 sq. ft.
1319 E 22nd, Texarkana, AR 71854
MLS# 206292Listed by: Texarkana Legacy Group


Protect your home and budget from life's surprises with an Assurant Home Warranty, backed by a partner that supports you through every step of homeownership. Explore Plans.
©2026 Century 21 Real Estate LLC. All rights reserved. CENTURY 21®, the CENTURY 21 Logo and C21® are service marks owned by Century 21 Real Estate LLC. Century 21 Real Estate LLC fully supports the principles of the Fair Housing Act and the Equal Opportunity Act. Each office is independently owned and operated. Listing information is deemed reliable but not guaranteed accurate.