
3706 Central, Texarkana, AR 71854
Local realty services provided by:CENTURY 21 Platinum Partners
3706 Central,Texarkana, AR 71854
$189,000
- 3 Beds
- 2 Baths
- 1,230 sq. ft.
- Single family
- Active
Listed by: heather thompson
Office: better homes & gardens real estate infinity
MLS#:206352
Source:AR_TMLS
Price summary
- Price:$189,000
- Price per sq. ft.:$153.66
About this home
This brick ranch style home is unique in the neighborhood, with a double garage and a large sunroom. Our living room has a brick fireplace with gas logs, oh so cozy for the upcoming seasons. The kitchen has a good work triangle with a large counter for rolling out cookie dough or wrapping gifts. A dining area and breakfast bar give you plenty of space for meals and you can step through to the 20'x14' sunroom that would make a great game room, gym or play room. The hall bath has a bathtub/shower combo to service the 2 bedrooms. The Primary Suite has a bath of its own with a walk in shower. A laundry room with closet keeps you organized and it has doors out to the double garage, with storage room and attic access as well as a door to the backyard. Lots of storage in the fenced yard and a concrete patio for lounging. Call to set up an appointment to see this one today!
Contact an agent
Home facts
- Year built:1962
- Subdivision & Development:Langhorn Rev.
- Listing ID #:206352
- Added:1 day(s) ago
- Updated:October 29, 2026 at 07:48 PM
Rooms and interior
- Bedrooms:3
- Total bathrooms:2
- Full bathrooms:2
- Flooring:Carpet, Ceramic Tile, Laminate, Vinyl
- Dining Description:Breakfst & Break/Bar
- Bathrooms Description:Shower & Tub Combo, Shower Only
- Kitchen Description:Dishwasher, Electric Cooktop, Electric Oven, Formica Countertops
- Living area:1,230 sq. ft.
Heating and cooling
- Cooling:Central Air, Window Unit(s)
- Heating:Central, Natural Gas
- Central air:Yes
Structure and exterior
- Roof:Shingle
- Year built:1962
- Building area:1,230 sq. ft.
- Lot area:0.34 Acres
- Architectural Style:Ranch
- Construction Materials:Brick
- Exterior Features:Enclosed, Patio, Rain Gutters, Storage
- Foundation Description:Slab
- Levels:1 Story
Utilities
- Water:Public
- Sewer:Public Sewer
Finances and disclosures
- Price:$189,000
- Price per sq. ft.:$153.66
- Tax amount:$1,596 (2025)
Features and amenities
- Appliances:Dishwasher, Electric Cooktop, Electric Oven, Gas Water Heater, Water Heater
- Laundry features:Electric Dryer Hookup, Inside, Washer Hookup
Parking
- Total parking spaces:3
- Parking description:Garage Faces Front
- Garage spaces:2
- Carport spaces:1
New listings near 3706 Central
- New
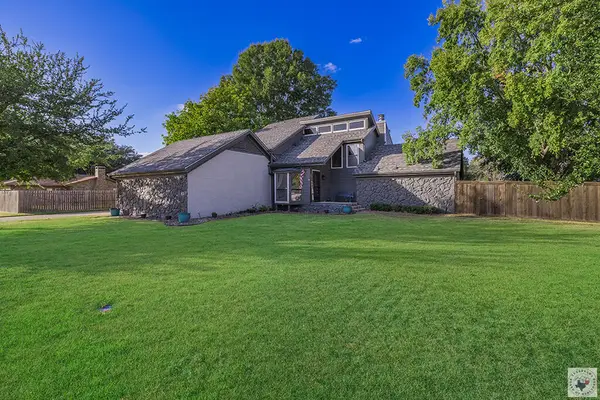 $287,000Active3 beds 3 baths2,329 sq. ft.
1 Jan Place, Texarkana, AR 71854
MLS# 206357Listed by: Elite Realty Group - New
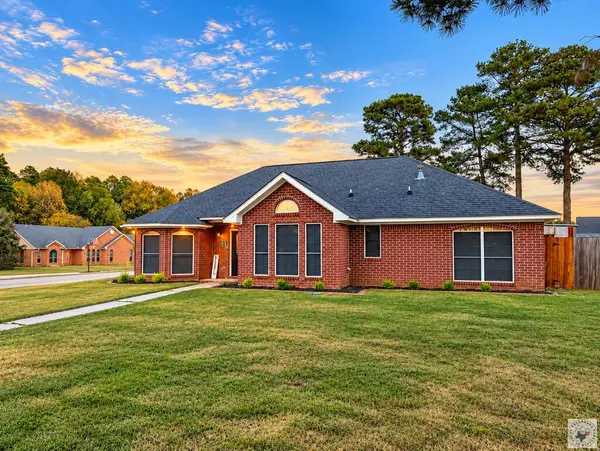 $250,000Active3 beds 3 baths1,524 sq. ft.
5606 Woodline Dr., Texarkana, AR 71854
MLS# 206351Listed by: Fathom Realty-TX - New
 $25,000Active3 beds 2 baths1,206 sq. ft.
2623 Glendale Ave, Texarkana, AR 71854
MLS# 206348Listed by: Griffin Realtors - New
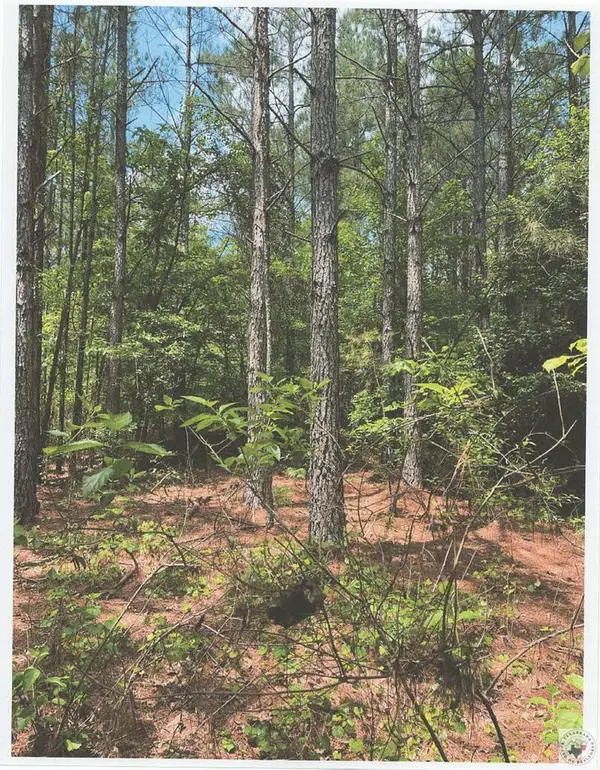 $103,075Active9.5 Acres
No Number Turk Road, Texarkana, AR 71854
MLS# 206338Listed by: Mossy Oak Properties Land & Home - New
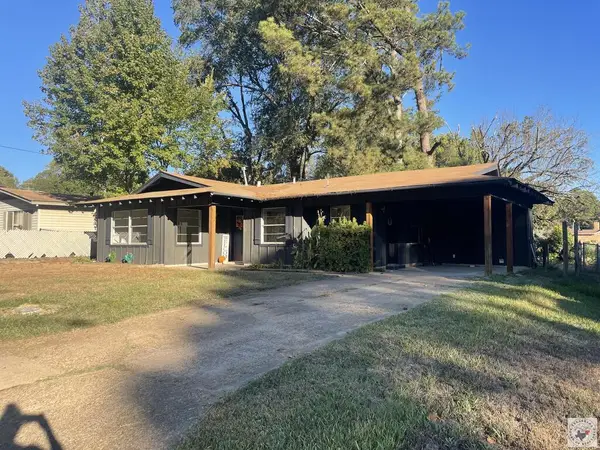 $140,000Active2 beds 1 baths924 sq. ft.
1319 E 22nd, Texarkana, AR 71854
MLS# 206292Listed by: Texarkana Legacy Group - New
 $325,000Active30 Acres
61 Woods Rd, Texarkana, AR 71854
MLS# 206312Listed by: eXp Realty, LLC- TX - New
 $229,900Active3 beds 3 baths1,923 sq. ft.
3700 Peace Ln, Texarkana, AR 71854
MLS# 206301Listed by: NextHome Realty Advisors - New
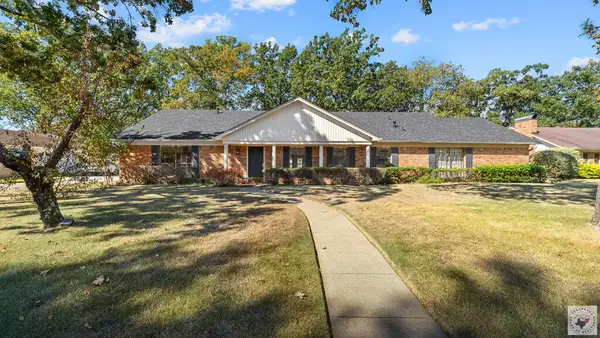 $279,900Active4 beds 3 baths2,630 sq. ft.
17 Wade Trail, Texarkana, AR 71854
MLS# 206293Listed by: Realty Fanatics Group 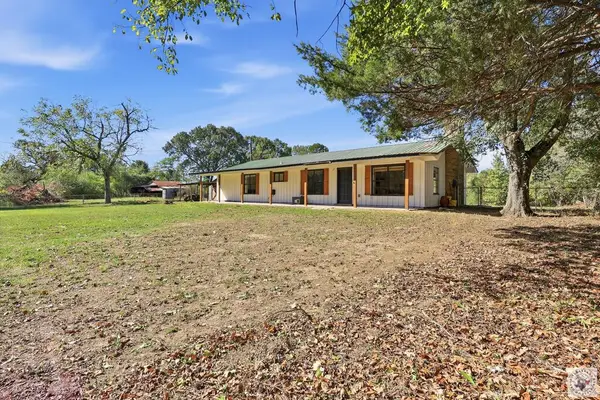 $254,000Active3 beds 2 baths1,680 sq. ft.
6707 Goodson Ln, Texarkana, AR 71854
MLS# 206291Listed by: Elite Realty Group


Protect your home and budget from life's surprises with an Assurant Home Warranty, backed by a partner that supports you through every step of homeownership. Explore Plans.
©2026 Century 21 Real Estate LLC. All rights reserved. CENTURY 21®, the CENTURY 21 Logo and C21® are service marks owned by Century 21 Real Estate LLC. Century 21 Real Estate LLC fully supports the principles of the Fair Housing Act and the Equal Opportunity Act. Each office is independently owned and operated. Listing information is deemed reliable but not guaranteed accurate.