
609 Martha, Texarkana, AR 71854
Local realty services provided by:CENTURY 21 Platinum Partners
Listed by: gloria hogie
Office: re/max preferred
MLS#:204973
Source:AR_TMLS
Price summary
- Price:$56,500
- Price per sq. ft.:$51.18
About this home
Affordable Home. Great Potential. Fenced Yard. Great opportunity for investors or owner-occupants! This 2-bedroom, 1-bath home offers a spacious formal dining room, oversized second bedroom or additional living space, and a functional layout with room to add your personal touches. Enjoy the fenced backyard, back deck, and storage shed. Whether you're looking for an affordable home to make your own or an investment with potential, this property is worth a look!
Contact an agent
Home facts
- Year built:1945
- Subdivision & Development:Hudgins
- Listing ID #:204973
- Added:188 day(s) ago
- Updated:November 13, 2026 at 03:01 PM
Rooms and interior
- Bedrooms:2
- Total bathrooms:1
- Full bathrooms:1
- Flooring:Carpet, Hardwood, Linoleum
- Bathrooms Description:Shower & Tub Combo
- Kitchen Description:Galley, Gas Range, Pantry
- Living area:1,104 sq. ft.
Heating and cooling
- Cooling:Central Air
- Heating:Central
- Central air:Yes
Structure and exterior
- Roof:Shingle
- Year built:1945
- Building area:1,104 sq. ft.
- Lot area:0.14 Acres
- Architectural Style:Cottage
- Construction Materials:Frame
- Exterior Features:Deck, Porch, Storage
- Foundation Description:Pillar/Post/Pier
- Levels:1 Story
Utilities
- Water:Public
- Sewer:Public Sewer
Finances and disclosures
- Price:$56,500
- Price per sq. ft.:$51.18
- Tax amount:$544
Features and amenities
- Appliances:Gas Range, Gas Water Heater
- Laundry features:Electric Dryer Hookup, Washer Hookup
- Amenities:Ceiling Fan(s)
New listings near 609 Martha
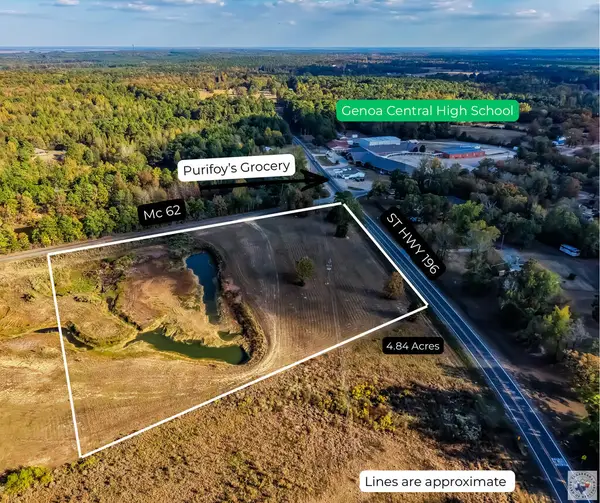 $239,000Active4.84 Acres
0 St Hwy 196, Texarkana, AR 71854
MLS# 206378Listed by: Realty Fanatics Group- New
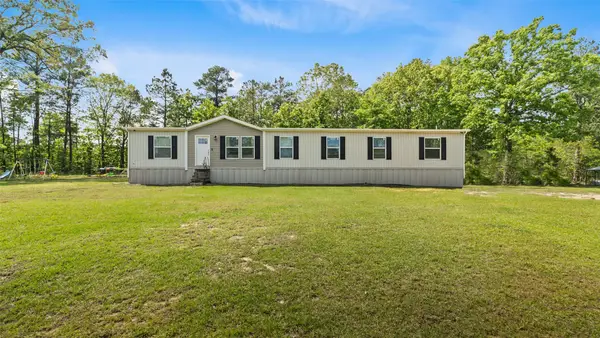 $270,000Active4 beds 3 baths2,356 sq. ft.
410 Cr1125, Texarkana, AR 78154
MLS# 21434920Listed by: TEXARKANA STAR REAL ESTATE - New
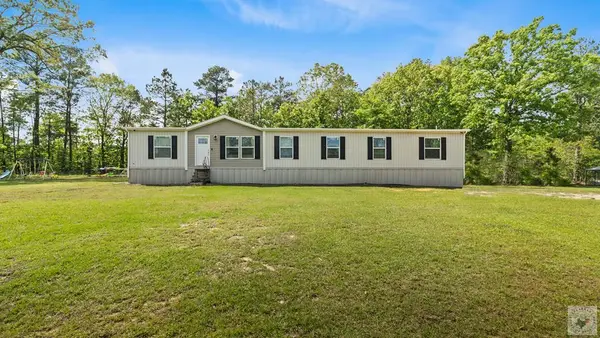 $270,000Active4 beds 3 baths2,356 sq. ft.
410 Cr 1125, Texarkana, AR 71854
MLS# 206453Listed by: Texarkana Star Real Estate, Inc. - New
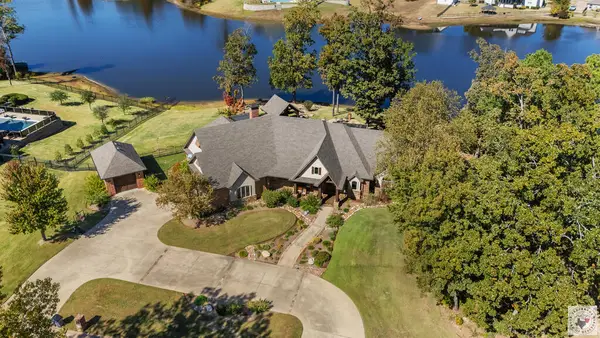 $1,150,000Active4 beds 4 baths4,272 sq. ft.
4103 Water Oak, Texarkana, AR 71854
MLS# 206445Listed by: eXp Realty, LLC- TX - New
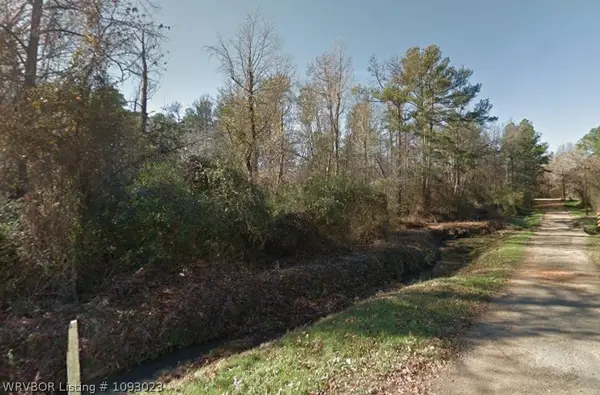 $14,250Active0.94 Acres
708 E 43rd Street, Texarkana, AR 71854
MLS# 1093023Listed by: REMAX REAL ESTATE RESULTS - New
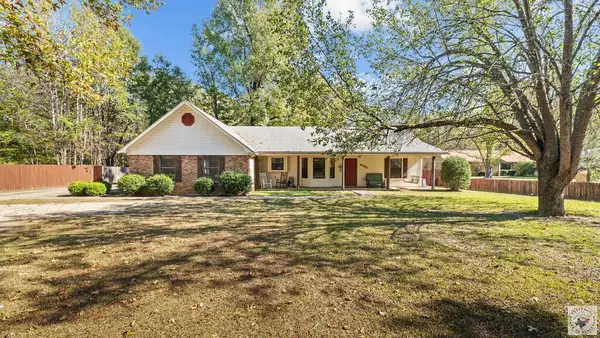 $339,000Active3 beds 2 baths1,805 sq. ft.
6988 Mcclure Rd, Texarkana, AR 71854
MLS# 206424Listed by: Better Homes & Gardens Real Estate Infinity - New
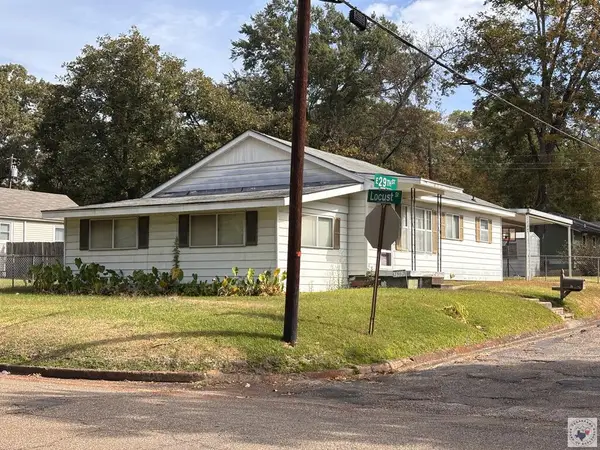 $140,000Active3 beds 1 baths1,128 sq. ft.
2902 Locust, Texarkana, AR 71854
MLS# 206409Listed by: RE/MAX Preferred - New
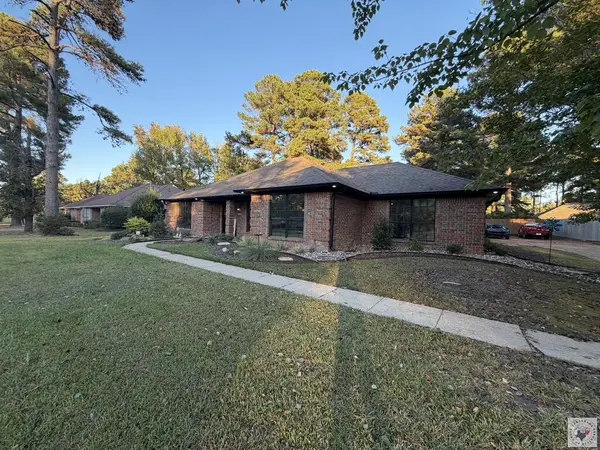 $369,900Active3 beds 2 baths2,052 sq. ft.
3102 Woodland, Texarkana, AR 71854
MLS# 206404Listed by: Griffin Realtors - New
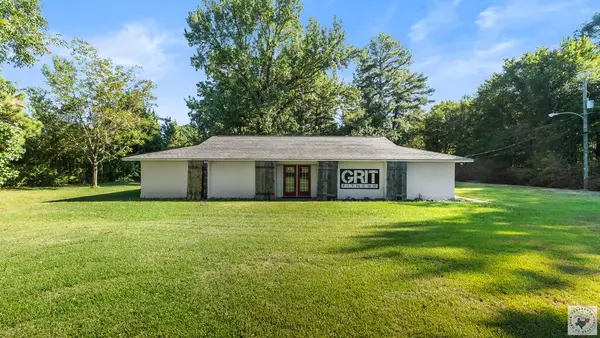 $189,000Active3 beds 2 baths2,008 sq. ft.
1806 E 50th, Texarkana, AR 71854
MLS# 206398Listed by: eXp Realty, LLC- TX - New
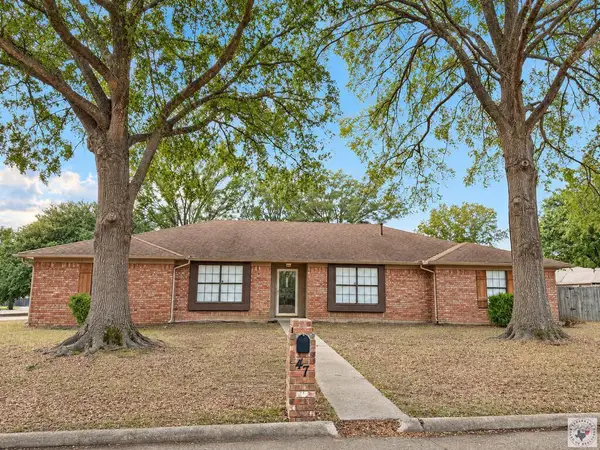 $339,500Active4 beds 2 baths2,166 sq. ft.
47 Meadowview, Texarkana, AR 71854
MLS# 206392Listed by: Griffin Realtors


Protect your home and budget from life's surprises with an Assurant Home Warranty, backed by a partner that supports you through every step of homeownership. Explore Plans.
©2026 Century 21 Real Estate LLC. All rights reserved. CENTURY 21®, the CENTURY 21 Logo and C21® are service marks owned by Century 21 Real Estate LLC. Century 21 Real Estate LLC fully supports the principles of the Fair Housing Act and the Equal Opportunity Act. Each office is independently owned and operated. Listing information is deemed reliable but not guaranteed accurate.