
1011 Hampton Street, Tontitown, AR 72762
Local realty services provided by:CENTURY 21 Lyons & Associates Real Estate
Listed by: matt branch
Office: crye-leike realtors, springdale
MLS#:1348098
Source:AR_NWAR
Price summary
- Price:$349,900
- Price per sq. ft.:$226.47
About this home
Beautifully maintained 3-bedroom, 2-bath home in the desirable Hickory Meadows subdivision in Tontitown. Built in 2021 and situated on approximately 0.32 acres, this home offers an open-concept layout with custom built-ins, spacious living areas, and abundant natural light. The split floor plan provides privacy for the primary suite while offering flexibility for family, guests, or a home office. Enjoy the oversized backyard with a privacy fence and covered back deck, perfect for relaxing or entertaining. A new roof was installed in 2025 for added peace of mind. Neighborhood amenities include a community pool and clubhouse. Conveniently located near shopping, restaurants, schools, Arvest Ballpark, and the new 612 bypass with quick access to all Northwest Arkansas has to offer. Great opportunity for first-time buyers or anyone seeking a prime family-friendly location.
Contact an agent
Home facts
- Year built:2021
- Listing ID #:1348098
- Added:53 day(s) ago
- Updated:July 21, 2026 at 08:27 AM
Rooms and interior
- Bedrooms:3
- Total bathrooms:2
- Full bathrooms:2
- Flooring:Tile
- Kitchen Description:Dishwasher, Garbage Disposal, Gas Oven, Gas Range, Gas Water Heater, Microwave, Self Cleaning Oven
- Bedroom Description:Split Bedrooms
- Basement:Yes
- Living area:1,545 sq. ft.
Heating and cooling
- Cooling:Central Air, Electric
- Heating:Central, Gas
- Central air:Yes
Structure and exterior
- Roof:Architectural, Shingle
- Year built:2021
- Building area:1,545 sq. ft.
- Lot area:0.32 Acres
- Lot Features:Central Business District, City Lot, Cleared, Landscaped, Level, Near Park, Open Lot, Subdivision
- Construction Materials:Brick
- Exterior Features:Covered, Patio, Porch
- Foundation Description:Slab
- Levels:1 Story
Utilities
- Water:Public, Water Available
- Sewer:Sewer Available
Finances and disclosures
- Price:$349,900
- Price per sq. ft.:$226.47
- Tax amount:$2,763
Features and amenities
- Appliances:Dishwasher, Disposal, Gas Oven, Gas Range, Gas Water Heater, Microwave, Self Cleaning Oven
- Laundry features:Dryer Hookup, Washer Hookup
- Amenities:Ceiling Fans, Double Pane Windows, Security System, Smoke Detectors, Split Bedrooms, Walk-In Closets, Window Blinds, Window Treatments
- Pool features:Community Pool, Pool
Parking
- Parking description:Attached, Concrete Driveway, Garage, Garage Door Opener
- Garage:Yes
New listings near 1011 Hampton Street
- New
 $522,887Active5 beds 3 baths2,575 sq. ft.
814 Fadler Street, Tontitown, AR 72762
MLS# 1355484Listed by: SCHUBER MITCHELL REALTY - New
 $319,500Active3 beds 2 baths1,517 sq. ft.
956 Sugar Pine Street, Tontitown, AR 72762
MLS# 1355915Listed by: LINDSEY & ASSOC INC BRANCH - New
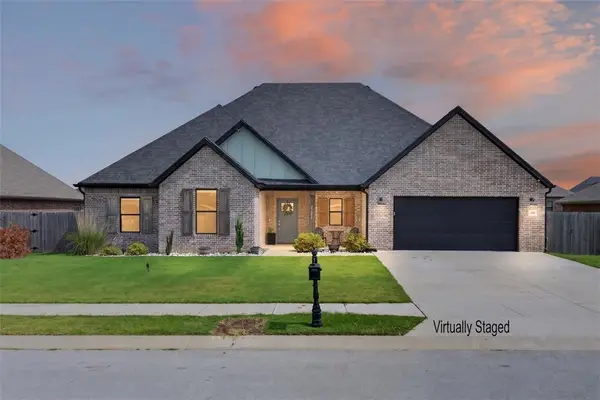 $499,000Active5 beds 3 baths2,574 sq. ft.
1184 Giulia Avenue, Tontitown, AR 72762
MLS# 1355796Listed by: VIRIDIAN REAL ESTATE - New
 $523,885Active4 beds 3 baths2,575 sq. ft.
801 Barolo Street, Tontitown, AR 72762
MLS# 1355469Listed by: SCHUBER MITCHELL REALTY - New
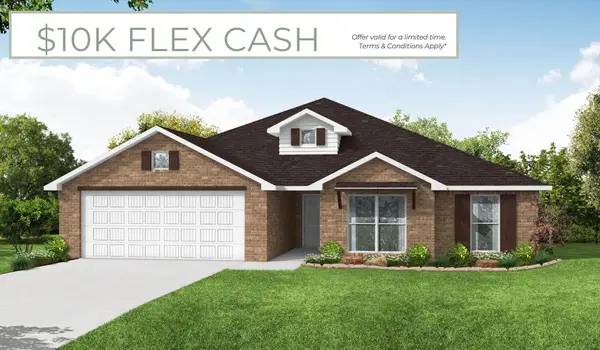 $509,435Active4 beds 3 baths2,410 sq. ft.
796 Fadler Street, Tontitown, AR 72762
MLS# 1355479Listed by: SCHUBER MITCHELL REALTY - New
 $799,000Active10.32 Acres
513 Reed Valley, Fayetteville, AR 72704
MLS# 1355279Listed by: TRUMAN BALL REAL ESTATE - New
 $519,900Active4 beds 3 baths2,410 sq. ft.
310 Tartaglia Avenue, Tontitown, AR 72762
MLS# 1354365Listed by: CMR REAL ESTATE  $355,700Active3 beds 2 baths1,624 sq. ft.
740 Hickory Meadows Avenue, Tontitown, AR 72762
MLS# 1354888Listed by: COLLIER & ASSOCIATES $620,000Active3 beds 3 baths2,500 sq. ft.
358 S Pianalto Road, Tontitown, AR 72762
MLS# 1354277Listed by: BRE REALTY GROUP $475,000Pending4 beds 3 baths2,495 sq. ft.
467 Tartaglia Avenue, Tontitown, AR 72762
MLS# 1354009Listed by: COLDWELL BANKER HARRIS MCHANEY & FAUCETTE-ROGERS


Protect your home and budget from life's surprises with an Assurant Home Warranty, backed by a partner that supports you through every step of homeownership. Explore Plans.
©2026 Century 21 Real Estate LLC. All rights reserved. CENTURY 21®, the CENTURY 21 Logo and C21® are service marks owned by Century 21 Real Estate LLC. Century 21 Real Estate LLC fully supports the principles of the Fair Housing Act and the Equal Opportunity Act. Each office is independently owned and operated. Listing information is deemed reliable but not guaranteed accurate.