
1474 Asbury Lane, Tontitown, AR 72762
Local realty services provided by:CENTURY 21 Action Realty
Upcoming open houses
- Sun, Oct 0401:00 pm - 04:00 pm
Listed by: greg taylor, drake taylor
Office: weichert realtors - the griffin company springdale
MLS#:1363301
Source:AR_NWAR
Price summary
- Price:$858,500
- Price per sq. ft.:$259.44
- Monthly HOA dues:$20.83
About this home
Stunning 4 bedroom, 3.5 bath home on a one acre lot! Beautiful details and amenities throughout. Kitchen is open to living room with beautiful vaulted and beamed ceiling and floor to ceiling stone fireplace. Owner's suite and 2 bedrooms on the main level. Office off entry has vaulted and beamed ceiling as well. Formal dining room and breakfast room offer nice and functional spaces for everyday living. Enjoy your backyard oasis with heated gunite in-ground pool and putting green! This property is perfect for entertaining and outdoor living!
Contact an agent
Home facts
- Year built:2013
- Subdivision & Development:Davenshire Sub
- Listing ID #:1363301
- Added:2 day(s) ago
- Updated:September 30, 2026 at 09:51 PM
Rooms and interior
- Bedrooms:4
- Total bathrooms:4
- Full bathrooms:3
- Half bathrooms:1
- Rooms Total:15
- Flooring:Carpet, Tile
- Kitchen Description:Dishwasher, Double Oven, Garbage Disposal, Gas Range, Gas Water Heater, Granite Counters, Microwave, Pantry, Plumbed For Ice Maker, Refrigerator
- Bedroom Description:Split Bedrooms
- Living area:3,309 sq. ft.
Heating and cooling
- Cooling:Central Air, Electric
- Heating:Central, Gas
- Central air:Yes
Structure and exterior
- Roof:Architectural, Shingle
- Year built:2013
- Building area:3,309 sq. ft.
- Lot area:1.01 Acres
- Lot Features:Corner Lot, Landscaped, Level, Subdivision
- Construction Materials:Brick, Rock
- Exterior Features:Covered, Patio
- Foundation Description:Slab
- Levels:2 Story
Utilities
- Water:Public, Water Available
- Sewer:Septic Available, Septic Tank
Finances and disclosures
- Price:$858,500
- Price per sq. ft.:$259.44
- Tax amount:$6,759
Features and amenities
- Appliances:Dishwasher, Disposal, Double Oven, Gas Range, Gas Water Heater, Microwave, Plumbed For Ice Maker, Refrigerator
- Laundry features:Dryer Hookup, Washer Hookup
- Amenities:Cathedral Ceilings, Ceiling Fans, Double Pane Windows, Fire Sprinkler System, Granite Counters, Pantry, Smoke Detectors, Split Bedrooms, Walk-In Closets, Window Blinds, Window Treatments
- Pool features:Gunite, Heated Pool, In Ground, Pool, Private Pool
Parking
- Parking description:Concrete Driveway, Detached, Garage, Garage Door Opener
- Garage:Yes
New listings near 1474 Asbury Lane
- New
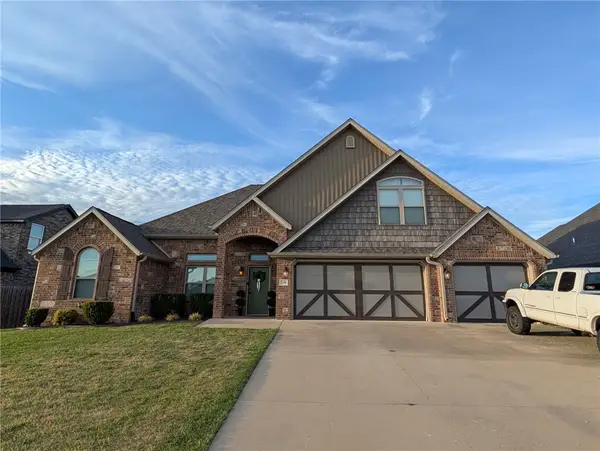 $545,000Active4 beds 3 baths2,416 sq. ft.
1158 Ruscello Avenue, Tontitown, AR 72762
MLS# 1363318Listed by: FATHOM REALTY - New
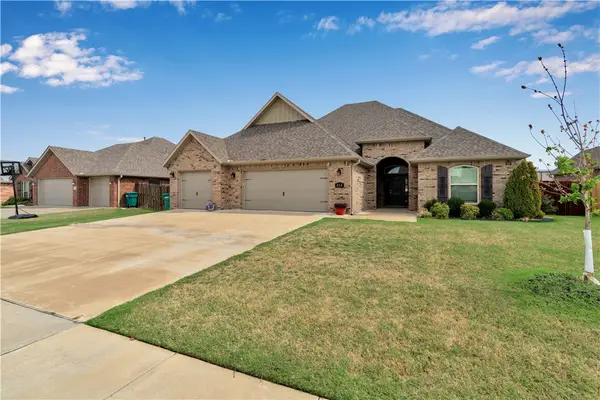 $530,000Active4 beds 3 baths2,630 sq. ft.
454 Frizzo Street, Tontitown, AR 72762
MLS# 1362882Listed by: LINDSEY & ASSOCIATES INC - Open Sun, 2 to 4pmNew
 $664,900Active4 beds 4 baths2,928 sq. ft.
743 Saffron Avenue, Tontitown, AR 72762
MLS# 1362699Listed by: REALTY STUDIO 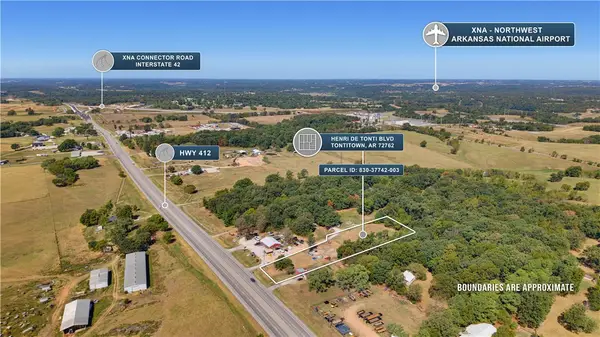 $360,000Active1.8 Acres
Henri De Tonti Boulevard, Tontitown, AR 72762
MLS# 1362184Listed by: ENGEL & VOLKERS SPRINGDALE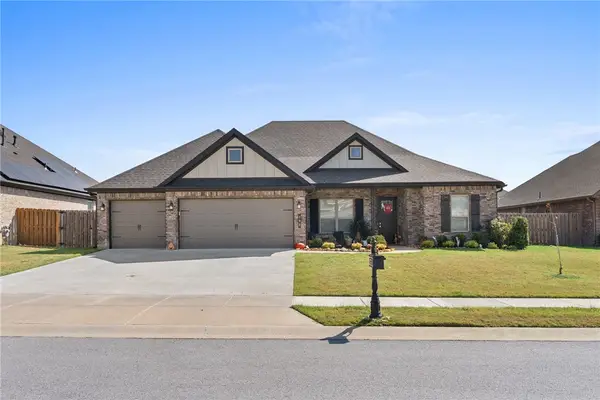 $547,000Active4 beds 3 baths2,537 sq. ft.
790 Soldera Road, Tontitown, AR 72762
MLS# 1362249Listed by: COLLIER & ASSOCIATES- ROGERS BRANCH $675,000Active3 beds 2 baths1,628 sq. ft.
874 Pianalto Road, Tontitown, AR 72762
MLS# 1362185Listed by: HEATHER KEENEN REAL ESTATE $995,000Active2.91 Acres
1017 N Maestri Road, Tontitown, AR 72762
MLS# 1361820Listed by: COLDWELL BANKER HARRIS MCHANEY & FAUCETTE-ROGERS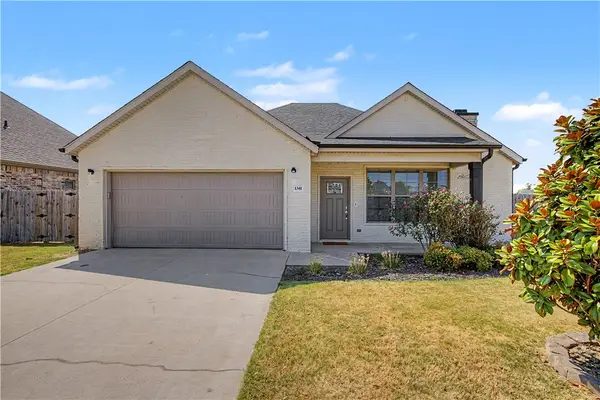 $425,000Active3 beds 2 baths1,925 sq. ft.
1341 Ruscello Avenue, Tontitown, AR 72762
MLS# 1361506Listed by: KELLER WILLIAMS MARKET PRO REALTY BRANCH OFFICE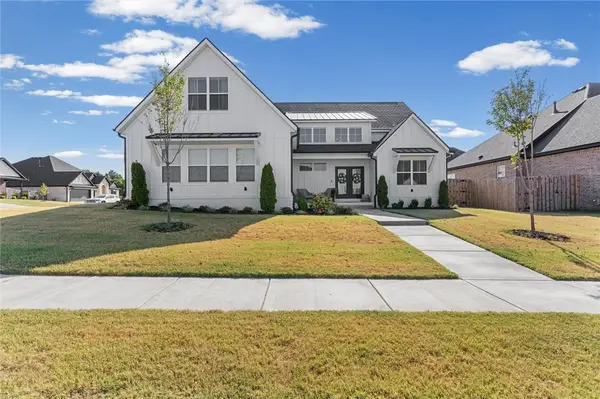 $580,000Pending4 beds 3 baths2,630 sq. ft.
458 Treviso Street, Tontitown, AR 72762
MLS# 1361330Listed by: THE AGENCY NORTHWEST ARKANSAS


Protect your home and budget from life's surprises with an Assurant Home Warranty, backed by a partner that supports you through every step of homeownership. Explore Plans.
©2026 Century 21 Real Estate LLC. All rights reserved. CENTURY 21®, the CENTURY 21 Logo and C21® are service marks owned by Century 21 Real Estate LLC. Century 21 Real Estate LLC fully supports the principles of the Fair Housing Act and the Equal Opportunity Act. Each office is independently owned and operated. Listing information is deemed reliable but not guaranteed accurate.