
983 Madden Street, Tontitown, AR 72762
Local realty services provided by:CENTURY 21 Lyons & Associates Real Estate
Listed by: travis roe
Office: collier & associates
MLS#:1353350
Source:AR_NWAR
Price summary
- Price:$399,500
- Price per sq. ft.:$217
- Monthly HOA dues:$20.83
About this home
Take advantage of $3,500 in preferred lender credit! You'll love the Hickorywood plan offering 1,841 SF of stylish, functional living with 4 bedrooms and 2 baths! The bright, open-concept layout is perfect for everyday living and entertaining, featuring a cozy gas fireplace, abundant natural light, and a beautiful kitchen with granite countertops, custom cabinetry, and a spacious pantry. The private primary suite offers a separate tub and shower for the perfect retreat. Best of all, enjoy neighborhood amenities including a resort-style pool, open-air pavilion, and playground! Call today to schedule your private tour!
Contact an agent
Home facts
- Year built:2022
- Subdivision & Development:Hickory Meadows Sub Ph 2
- Listing ID #:1353350
- Added:61 day(s) ago
- Updated:August 26, 2026 at 02:24 PM
Rooms and interior
- Bedrooms:4
- Total bathrooms:2
- Full bathrooms:2
- Flooring:Carpet, Tile, Wood
- Kitchen Description:Dishwasher, Electric Range, Garbage Disposal, Gas Water Heater, Granite Counters, Microwave, Pantry, Plumbed For Ice Maker
- Living area:1,841 sq. ft.
Heating and cooling
- Cooling:Central Air
- Heating:Central, Gas
- Central air:Yes
Structure and exterior
- Roof:Architectural, Shingle
- Year built:2022
- Building area:1,841 sq. ft.
- Lot area:0.19 Acres
- Lot Features:City Lot, Landscaped, Level, Subdivision
- Construction Materials:Brick, Concrete
- Exterior Features:Covered, Patio
- Foundation Description:Slab
- Levels:1 Story
Utilities
- Water:Public, Water Available
- Sewer:Sewer Available
Finances and disclosures
- Price:$399,500
- Price per sq. ft.:$217
- Tax amount:$3,454
Features and amenities
- Appliances:Dishwasher, Disposal, Electric Range, Gas Water Heater, Microwave, Plumbed For Ice Maker
- Laundry features:Dryer Hookup, Washer Hookup
- Amenities:Ceiling Fans, Granite Counters, Pantry, Smoke Detectors, Walk-In Closets, Window Blinds, Window Treatments
- Pool features:Community Pool, Pool
Parking
- Parking description:Attached, Concrete Driveway, Garage, Garage Door Opener
- Garage:Yes
New listings near 983 Madden Street
- New
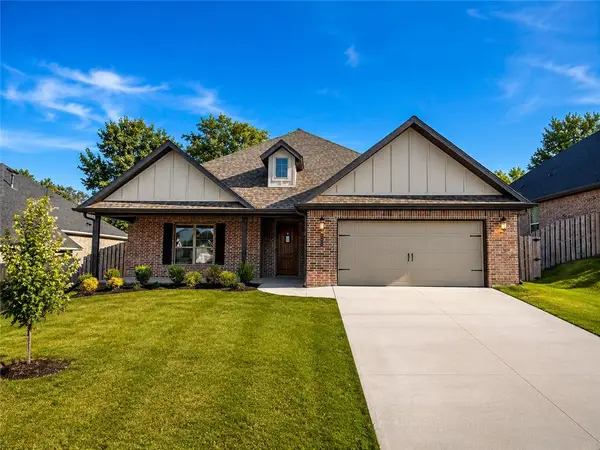 $475,650Active4 beds 2 baths2,265 sq. ft.
1308 Cittadella Avenue, Tontitown, AR 72762
MLS# 1359969Listed by: MCMULLEN REALTY GROUP - New
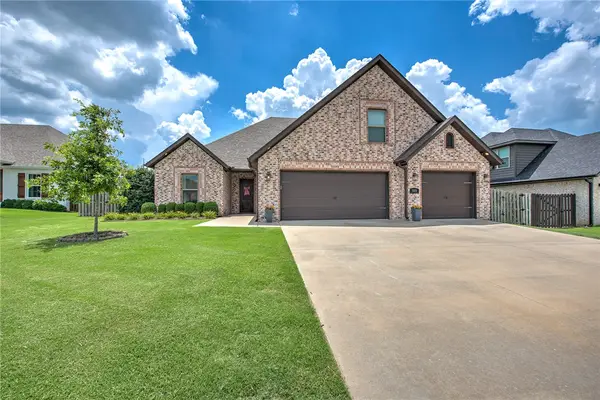 $563,500Active4 beds 3 baths2,419 sq. ft.
909 Via Firenze Avenue, Tontitown, AR 72762
MLS# 1359852Listed by: COLDWELL BANKER HARRIS MCHANEY & FAUCETTE -FAYETTE - New
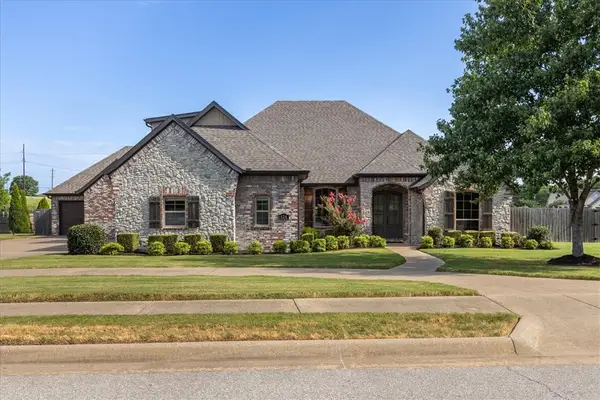 $979,000Active4 beds 5 baths3,664 sq. ft.
174 Arlington Way, Tontitown, AR 72762
MLS# 1358531Listed by: SUDAR GROUP - New
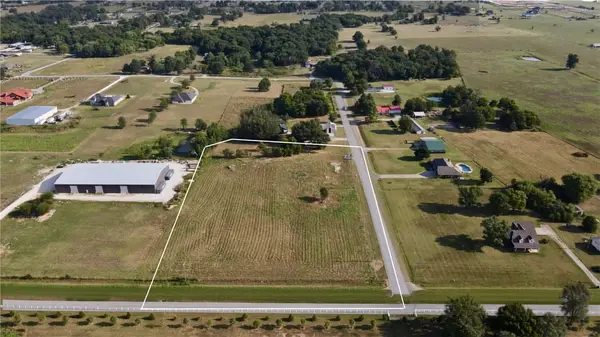 $625,000Active4.48 Acres
2291 Pianalto Road, Tontitown, AR 72762
MLS# 1356638Listed by: THE GRIFFIN COMPANY COMMERCIAL DIVISION-SPRINGDALE - New
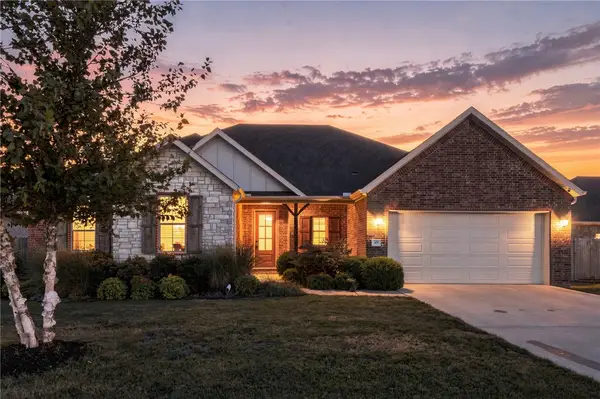 $450,000Active5 beds 3 baths2,554 sq. ft.
377 Penzo Avenue, Tontitown, AR 72762
MLS# 1359071Listed by: HARRIS HEIGHTS REALTY - New
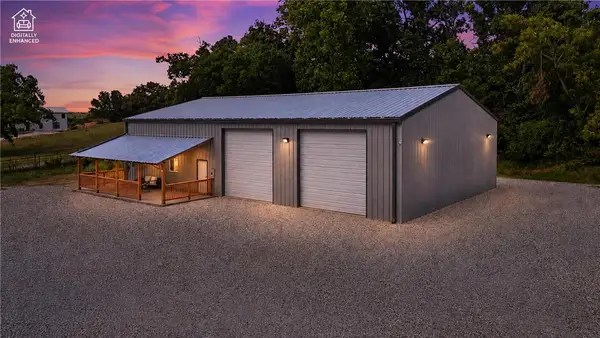 $715,000Active3 beds 3 baths3,750 sq. ft.
2184 W Liberty Avenue, Tontitown, AR 72762
MLS# 1358409Listed by: STANDARD REAL ESTATE 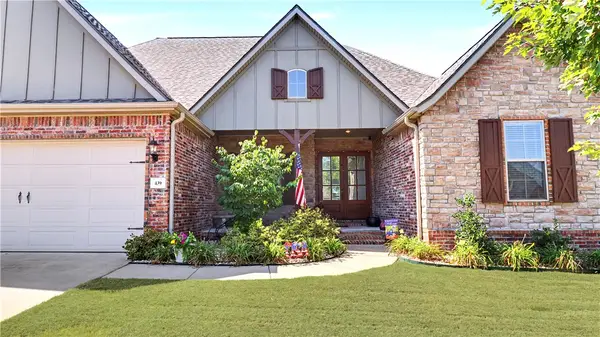 $559,000Active4 beds 3 baths2,686 sq. ft.
439 Penzo Avenue, Tontitown, AR 72762
MLS# 1358337Listed by: FATHOM REALTY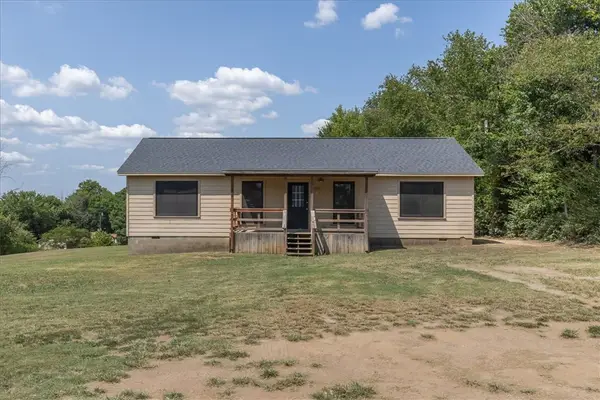 $349,999Active4 beds 3 baths1,652 sq. ft.
1988 W Liberty Avenue, Tontitown, AR 72762
MLS# 1356861Listed by: KELLER WILLIAMS MARKET PRO REALTY BRANCH OFFICE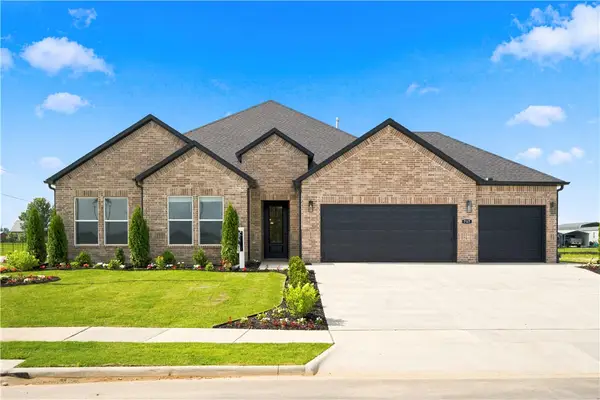 $495,400Active4 beds 3 baths2,367 sq. ft.
501 Renley Street, Tontitown, AR 72762
MLS# 1358017Listed by: D.R. HORTON REALTY OF ARKANSAS, LLC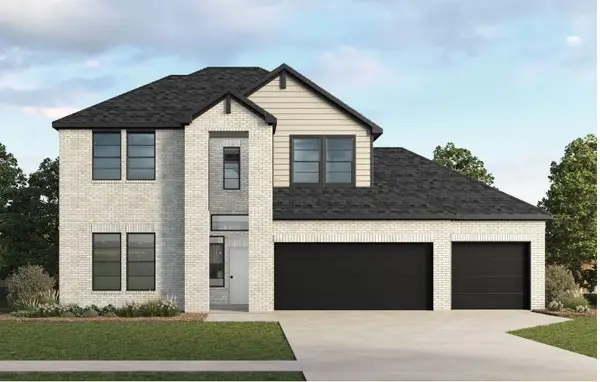 $510,400Active4 beds 3 baths2,431 sq. ft.
500 Renley Street, Tontitown, AR 72762
MLS# 1358007Listed by: D.R. HORTON REALTY OF ARKANSAS, LLC


Protect your home and budget from life's surprises with an Assurant Home Warranty, backed by a partner that supports you through every step of homeownership. Explore Plans.
©2026 Century 21 Real Estate LLC. All rights reserved. CENTURY 21®, the CENTURY 21 Logo and C21® are service marks owned by Century 21 Real Estate LLC. Century 21 Real Estate LLC fully supports the principles of the Fair Housing Act and the Equal Opportunity Act. Each office is independently owned and operated. Listing information is deemed reliable but not guaranteed accurate.