115 N Crest, Trumann, AR 72472
Local realty services provided by:CENTURY 21 PORTFOLIO
115 N Crest,Trumann, AR 72472
$248,900
- 4 Beds
- 2 Baths
- - sq. ft.
- Single family
- Sold
Listed by: rick mckenzie
Office: crye-leike realtors jonesboro
MLS#:25031168
Source:AR_CARMLS
Sorry, we are unable to map this address
Price summary
- Price:$248,900
About this home
One level 4 bedroom, 2 bath, white brick home with lots of hardwood flooring, large windows, spacious rooms and storage space. The home is a split plan and has a formal living room with cove lighting and gas log fireplace which adjoins a large dining room with antique chandelier. The kitchen is full of beautiful metal cabinetry which has been professionally painted a light neutral shade. It has an electric cooktop surrounded by bar area, built-in convection wall oven and microwave, and a large stainless sink and built-in countertop blender. The workshop is under-roof and is heated and cooled separately from the home with its own mini split system and wood stove. Guests can gather in the game room around the bar, or play a game of pool. The primary suite is large and has a walk in closet and bathroom with double vanity. The 3 other bedrooms are on the other side of the home in a private hall and share a vintage tiled bathroom with a separate shower and tub. Home also has working security system. There are three storage sheds in the extremely private backyard, along with a storm shelter and large covered patio....
Contact an agent
Home facts
- Subdivision & Development:BOOTS BONDS
- Listing ID #:25031168
- Added:406 day(s) ago
- Updated:September 16, 2026 at 06:19 AM
Rooms and interior
- Bedrooms:4
- Total bathrooms:2
- Full bathrooms:2
- Flooring:Carpet, Tile, Wood
- Dining Description:Separate Dining Room
- Kitchen Description:Dishwasher, Microwave, Surface Range, Wall Oven
- Bedroom Description:4 Bedrooms Same Level
Heating and cooling
- Cooling:Central Cool-Electric
- Heating:Central Heat-Gas
Structure and exterior
- Roof:Architectural Shingle
- Lot Features:Level
- Construction Materials:Brick
- Exterior Features:Covered Patio, Patio, Porch
- Foundation Description:Crawl Space, Slab
- Levels:1 Story
Schools
- High school:TRUMANN
- Middle school:TRUMANN
- Elementary school:TRUMANN
Utilities
- Water:Water Heater-Gas, Water-Public
- Sewer:Sewer-Public
Finances and disclosures
- Price:$248,900
- Tax amount:$1,983 (2024)
Features and amenities
- Appliances:Dishwasher, Microwave, Surface Range, Wall Oven
Parking
- Parking description:Carport, Three Car
New listings near 115 N Crest
- New

 $16,000Active3 beds 2 baths1,456 sq. ft.
542 Main, Trumann, AR 72472
MLS# 10132305Listed by: CENTURY 21 PORTFOLIO - New
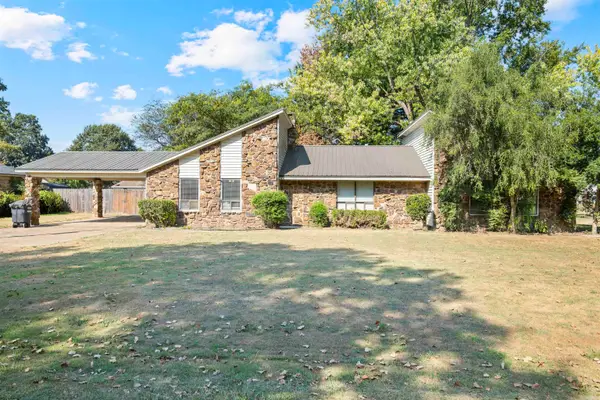 $195,900Active4 beds 2 baths1,760 sq. ft.
409 Blanton Street, Trumann, AR 72472
MLS# 26036498Listed by: FERGUSON REALTY GROUP 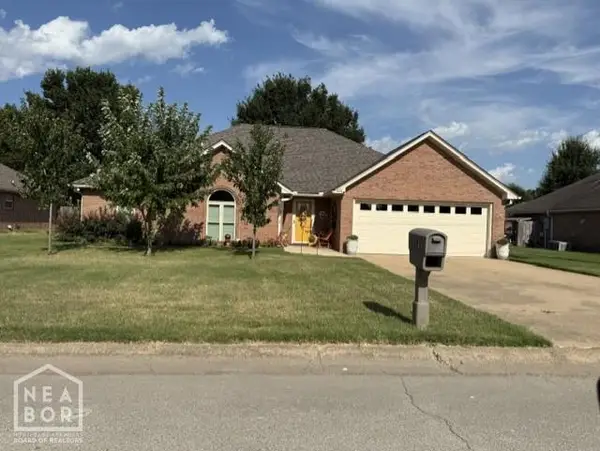 $265,000Active4 beds 2 baths2,163 sq. ft.
624 Primrose Lane, Trumann, AR 72472
MLS# 10132118Listed by: CRYE-LEIKE, REALTORS JONESBORO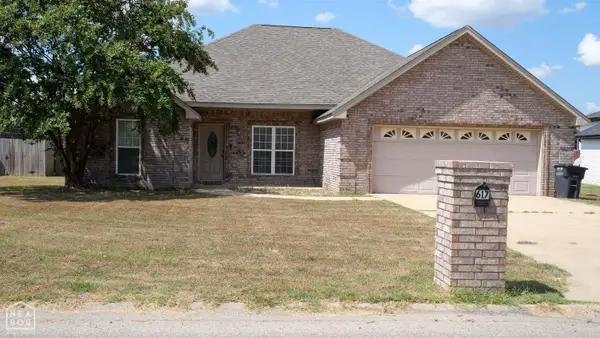 $259,900Active3 beds 2 baths1,759 sq. ft.
617 Larkspur Lane, Trumann, AR 72472
MLS# 10132108Listed by: NEW HORIZON REAL ESTATE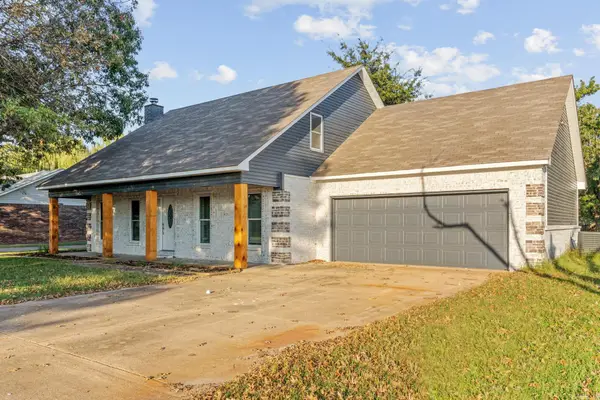 $287,000Active3 beds 2 baths1,925 sq. ft.
141 Cypress Drive, Trumann, AR 72472
MLS# 26035636Listed by: HALSEY REAL ESTATE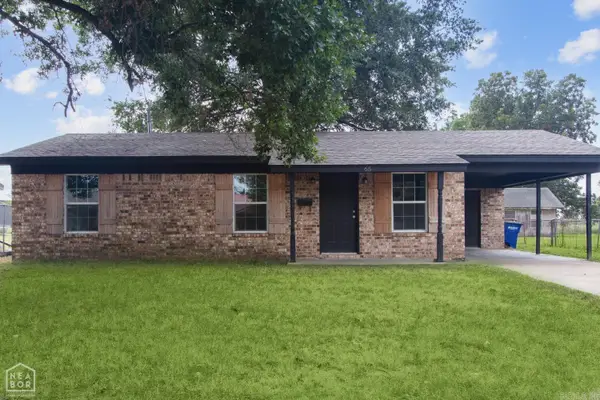 $145,000Active3 beds 1 baths950 sq. ft.
65 Boxwood Drive, Trumann, AR 72472
MLS# 26035545Listed by: KELLER WILLIAMS REALTY NEA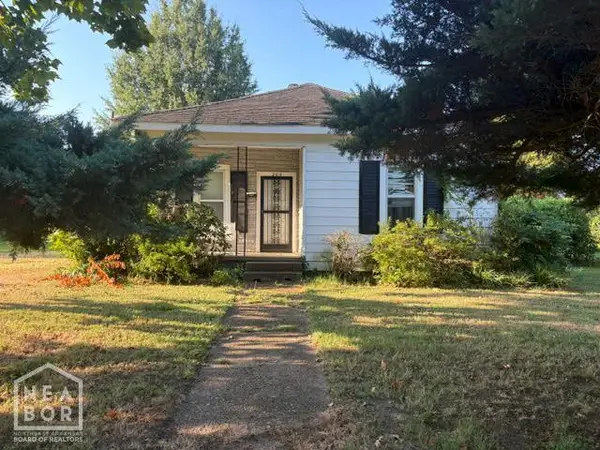 $340,000Active39.6 Acres
1234 W Old Donnick Lane, Trumann, AR 72472
MLS# 10131856Listed by: NATIONAL LAND REALTY $9,900Pending3 beds 1 baths1,464 sq. ft.
6911 Neale Payne Lane, Trumann, AR 72472
MLS# 26035287Listed by: IMAGE REALTY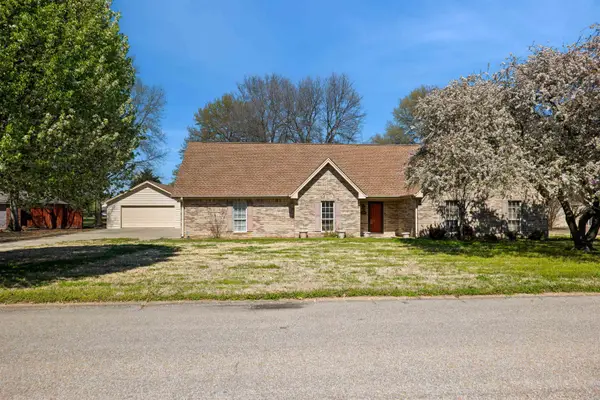 $299,900Active5 beds 3 baths2,816 sq. ft.
1404 Easy Street, Trumann, AR 72472
MLS# 26034699Listed by: FERGUSON REALTY GROUP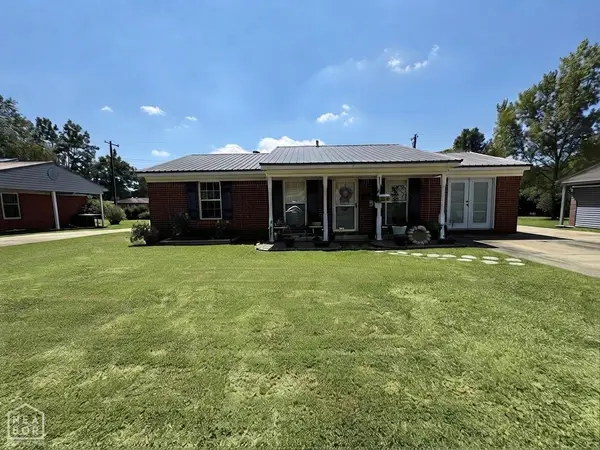 $139,900Pending3 beds 1 baths1,228 sq. ft.
1221 2nd Street, Trumann, AR 72472
MLS# 10131820Listed by: CENTURY 21 PORTFOLIO


Protect your home and budget from life's surprises with an Assurant Home Warranty, backed by a partner that supports you through every step of homeownership. Explore Plans.
©2026 Century 21 Real Estate LLC. All rights reserved. CENTURY 21®, the CENTURY 21 Logo and C21® are service marks owned by Century 21 Real Estate LLC. Century 21 Real Estate LLC fully supports the principles of the Fair Housing Act and the Equal Opportunity Act. Each office is independently owned and operated. Listing information is deemed reliable but not guaranteed accurate.