409 Blanton Street, Trumann, AR 72472
Local realty services provided by:CENTURY 21 Perry Real Estate
409 Blanton Street,Trumann, AR 72472
$184,000
- 4 Beds
- 2 Baths
- 1,760 sq. ft.
- Single family
- Active
Listed by: andrea seymour
Office: ferguson realty group
MLS#:26036498
Source:AR_CARMLS
Price summary
- Price:$184,000
- Price per sq. ft.:$104.55
About this home
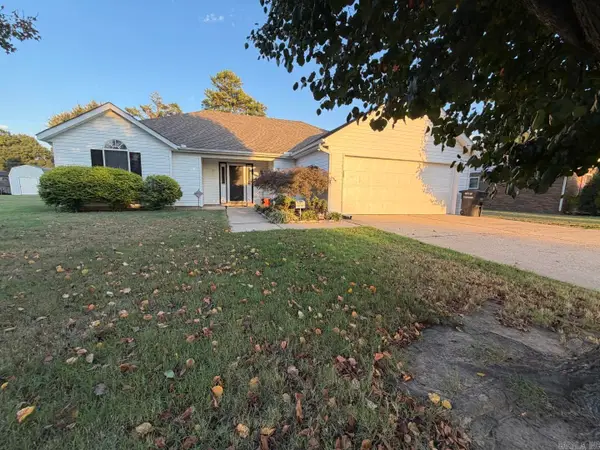
Welcome home to this spacious 4-bedroom, 2-bath home offering 1,760 square feet of comfortable living space! Located on a quiet dead-end street, this home provides plenty of room for everyday living with a functional layout and generous living areas. The kitchen features a new stove, while the fenced-in backyard offers a great space for kids, pets, entertaining, or simply relaxing outdoors. Conveniently located close to shopping and everyday necessities, while being just approximately 15 minutes from Jonesboro, you can enjoy the benefits of small-town living without being far from the city. With four bedrooms, two full bathrooms, plenty of space, and a convenient location, this home has so much to offer. Schedule your private showing today!
Contact an agent
Home facts
- Year built:1986
- Subdivision & Development:TEN ACRE DONATION
- Listing ID #:26036498
- Added:43 day(s) ago
- Updated:October 21, 2026 at 02:34 PM
Rooms and interior
- Bedrooms:4
- Total bathrooms:2
- Full bathrooms:2
- Flooring:Vinyl
- Dining Description:Separate Dining Room
- Kitchen Description:Dishwasher, Gas Range
- Bedroom Description:4 Bedrooms Same Level
- Living area:1,760 sq. ft.
Structure and exterior
- Roof:Metal
- Year built:1986
- Building area:1,760 sq. ft.
- Lot area:0.31 Acres
- Lot Features:In Subdivision, Level
- Architectural Style:Traditional
- Construction Materials:Stone
- Exterior Features:Patio
- Foundation Description:Slab
- Levels:1 Story
Utilities
- Water:Water Heater-Electric, Water-Public
- Sewer:Sewer-Public
Finances and disclosures
- Price:$184,000
- Price per sq. ft.:$104.55
- Tax amount:$1,039 (2025)
Features and amenities
- Appliances:Dishwasher, Gas Range
- Laundry features:Dryer Connection-Electric, Laundry Room, Washer Connection
- Amenities:Sheet Rock, Walk-in Shower
Parking
- Parking description:Carport
New listings near 409 Blanton Street
- New
 $199,900Active3 beds 2 baths1,484 sq. ft.
121 Cypress Drive, Trumann, AR 72472
MLS# 26042255Listed by: CRYE-LEIKE REALTORS JONESBORO - New
 $179,900Active2 beds 2 baths1,379 sq. ft.
922 N Ozark Avenue, Trumann, AR 72472
MLS# 26042229Listed by: CRYE-LEIKE REALTORS JONESBORO - New
 $450,000Active3.04 Acres
3.04 Acres Industrial Dr, Trumann, AR 72472
MLS# 26042222Listed by: HALSEY REAL ESTATE - New
 $139,900Active3 beds 2 baths1,206 sq. ft.
209 Davis Street, Trumann, AR 72472
MLS# 10132662Listed by: COLDWELL BANKER VILLAGE COMMUNITIES INC - New
 $192,900Active3 beds 2 baths1,596 sq. ft.
421 Byrn Lane, Trumann, AR 72472
MLS# 10132997Listed by: COLDWELL BANKER VILLAGE COMMUNITIES INC - New
 $119,900Active3 beds 1 baths936 sq. ft.
825 Christy, Trumann, AR 72472
MLS# 10132961Listed by: NEW HORIZON REAL ESTATE - New

 $249,900Active-- beds -- baths2,296 sq. ft.
228 Ambrea, Trumann, AR 72472
MLS# 10132838Listed by: CENTURY 21 PORTFOLIO - New
 $319,900Active4 beds 2 baths2,009 sq. ft.
149 Nelson Circle, Trumann, AR 72472
MLS# 26041598Listed by: HALSEY REAL ESTATE  $110,000Active3 beds 2 baths1,644 sq. ft.
1209 Reed Avenue, Trumann, AR 72472
MLS# 10132676Listed by: COLDWELL BANKER VILLAGE COMMUNITIES INC $159,900Active3 beds 2 baths1,108 sq. ft.
32 Windfield Circle, Trumann, AR 72472
MLS# 26039654Listed by: CRYE-LEIKE REALTORS JONESBORO


Protect your home and budget from life's surprises with an Assurant Home Warranty, backed by a partner that supports you through every step of homeownership. Explore Plans.
©2026 Century 21 Real Estate LLC. All rights reserved. CENTURY 21®, the CENTURY 21 Logo and C21® are service marks owned by Century 21 Real Estate LLC. Century 21 Real Estate LLC fully supports the principles of the Fair Housing Act and the Equal Opportunity Act. Each office is independently owned and operated. Listing information is deemed reliable but not guaranteed accurate.