120 Esther Cir Circle, Trumann, AR 72472
Local realty services provided by:CENTURY 21 Perry Real Estate
120 Esther Cir Circle,Trumann, AR 72472
$230,000
- 3 Beds
- 2 Baths
- 1,564 sq. ft.
- Single family
- Active
Listed by: jessica copeland
Office: halsey real estate
MLS#:26030758
Source:AR_CARMLS
Price summary
- Price:$230,000
- Price per sq. ft.:$147.06
About this home
Meet 120 Esther Circle. It has TWO workshops, which is perfect because we all know one isn’t enough to store the stuff we bought for the hobby we quit after watching three YouTube videos. The eat-in kitchen is big enough to cook those Pinterest recipes you’ll save… and then order pizza anyway. The split floor plan is ideal for when someone says, “I’m fine,” and everyone knows they’re absolutely not fine. The corner lot gives you plenty of room to wave at your neighbors… then immediately sprint back inside because you accidentally made eye contact. Honestly, this house supports bad decisions in the healthiest way possible. Buy a smoker. Start woodworking. Plant a garden. Decide you’re going to become the kind of person who labels storage bins. I believe in you.
Contact an agent
Home facts
- Year built:1994
- Subdivision & Development:Slinkard Estate
- Listing ID #:26030758
- Added:47 day(s) ago
- Updated:September 14, 2026 at 02:39 PM
Rooms and interior
- Bedrooms:3
- Total bathrooms:2
- Full bathrooms:2
- Flooring:Vinyl
- Dining Description:Breakfast Bar, Eat-In Kitchen
- Kitchen Description:Dishwasher, Electric Range, Microwave
- Bedroom Description:2 Bedrooms Same Level, 3 Bedrooms Same Level, Guest Bedroom Apart, Guest Bedroom on Main Level, Primary Bedroom/Main Level
- Living area:1,564 sq. ft.
Heating and cooling
- Cooling:Central Cool-Electric
- Heating:Central Heat-Electric
Structure and exterior
- Roof:3 Tab Shingles
- Year built:1994
- Building area:1,564 sq. ft.
- Lot area:0.59 Acres
- Lot Features:Corner Lot
- Architectural Style:Ranch
- Construction Materials:Brick
- Foundation Description:Slab
- Levels:1 Story
Utilities
- Water:Water-Public
- Sewer:Sewer-Public
Finances and disclosures
- Price:$230,000
- Price per sq. ft.:$147.06
- Tax amount:$1,079 (2025)
Features and amenities
- Appliances:Dishwasher, Electric Range, Microwave
- Laundry features:Washer Connection
- Amenities:Smoke Detector(s)
Parking
- Parking description:Carport, Two Car
New listings near 120 Esther Cir Circle
- New
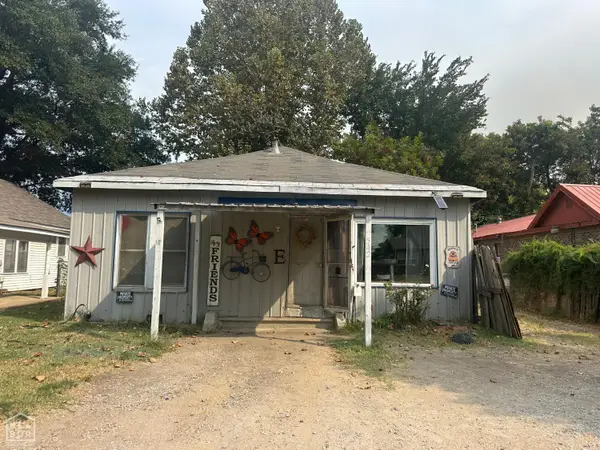
 $16,000Active3 beds 2 baths1,456 sq. ft.
542 Main, Trumann, AR 72472
MLS# 10132305Listed by: CENTURY 21 PORTFOLIO - New
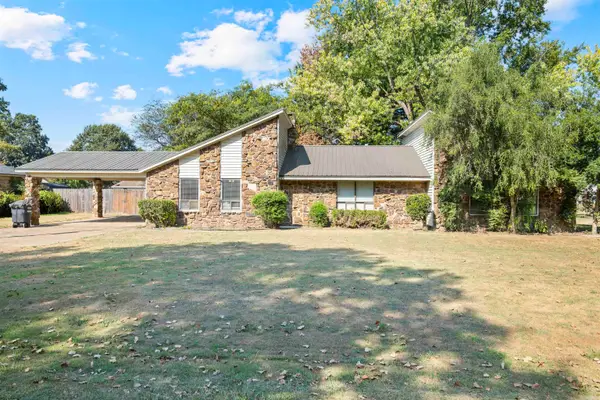 $195,900Active4 beds 2 baths1,760 sq. ft.
409 Blanton Street, Trumann, AR 72472
MLS# 26036498Listed by: FERGUSON REALTY GROUP - New
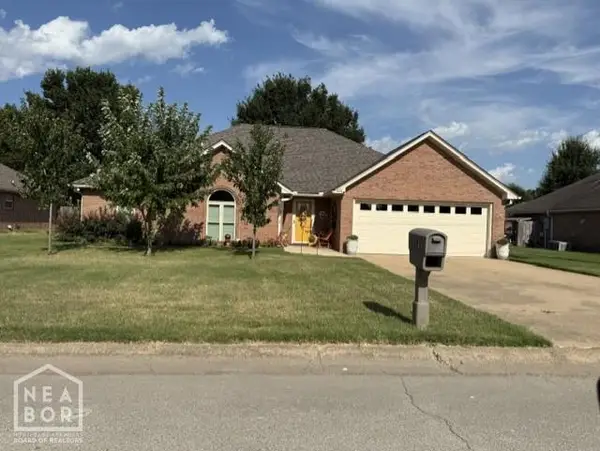 $265,000Active4 beds 2 baths2,163 sq. ft.
624 Primrose Lane, Trumann, AR 72472
MLS# 10132118Listed by: CRYE-LEIKE, REALTORS JONESBORO 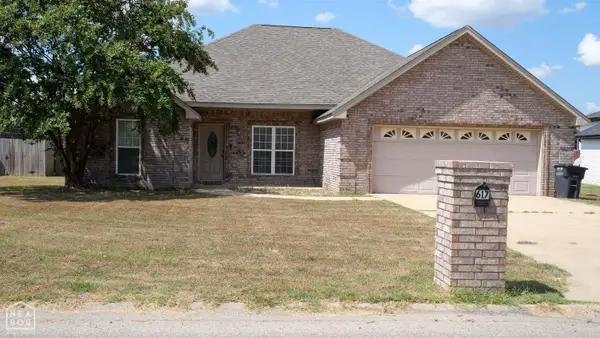 $259,900Active3 beds 2 baths1,759 sq. ft.
617 Larkspur Lane, Trumann, AR 72472
MLS# 10132108Listed by: NEW HORIZON REAL ESTATE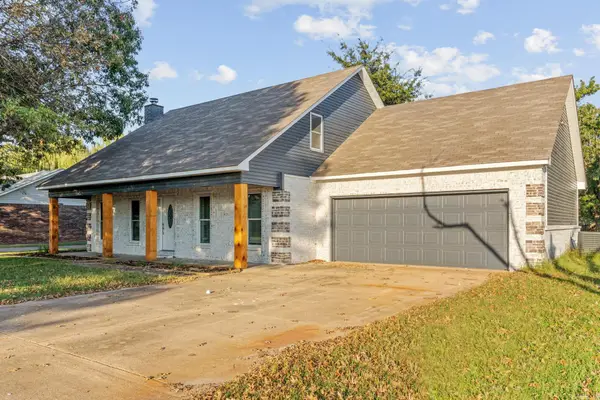 $287,000Active3 beds 2 baths1,925 sq. ft.
141 Cypress Drive, Trumann, AR 72472
MLS# 26035636Listed by: HALSEY REAL ESTATE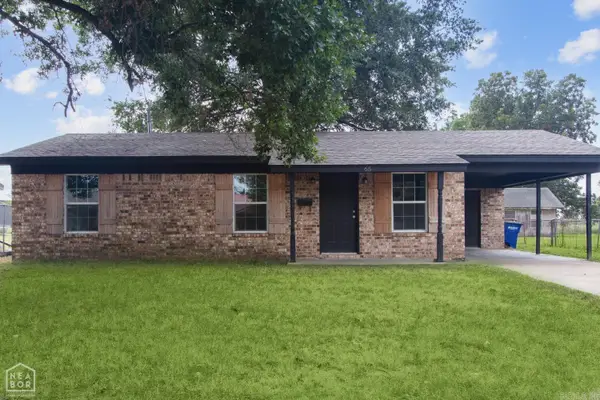 $145,000Active3 beds 1 baths950 sq. ft.
65 Boxwood Drive, Trumann, AR 72472
MLS# 26035545Listed by: KELLER WILLIAMS REALTY NEA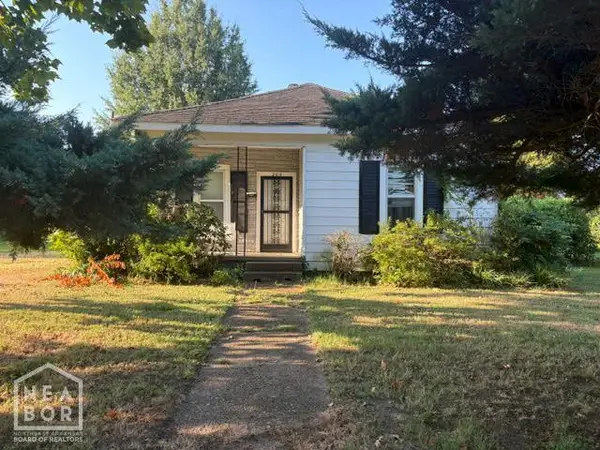 $340,000Active39.6 Acres
1234 W Old Donnick Lane, Trumann, AR 72472
MLS# 10131856Listed by: NATIONAL LAND REALTY $9,900Pending3 beds 1 baths1,464 sq. ft.
6911 Neale Payne Lane, Trumann, AR 72472
MLS# 26035287Listed by: IMAGE REALTY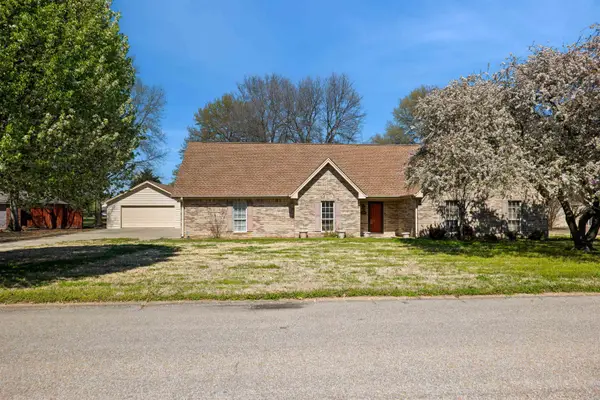 $299,900Active5 beds 3 baths2,816 sq. ft.
1404 Easy Street, Trumann, AR 72472
MLS# 26034699Listed by: FERGUSON REALTY GROUP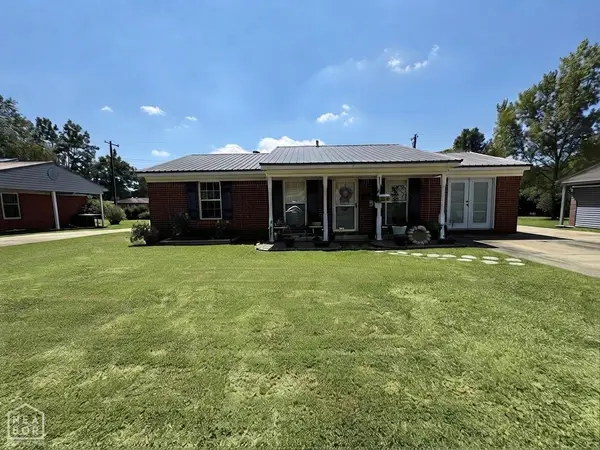 $139,900Pending3 beds 1 baths1,228 sq. ft.
1221 2nd Street, Trumann, AR 72472
MLS# 10131820Listed by: CENTURY 21 PORTFOLIO


Protect your home and budget from life's surprises with an Assurant Home Warranty, backed by a partner that supports you through every step of homeownership. Explore Plans.
©2026 Century 21 Real Estate LLC. All rights reserved. CENTURY 21®, the CENTURY 21 Logo and C21® are service marks owned by Century 21 Real Estate LLC. Century 21 Real Estate LLC fully supports the principles of the Fair Housing Act and the Equal Opportunity Act. Each office is independently owned and operated. Listing information is deemed reliable but not guaranteed accurate.