625 Blossom Lane, Trumann, AR 72472
Local realty services provided by:CENTURY 21 Perry Real Estate
625 Blossom Lane,Trumann, AR 72472
$249,900
- 3 Beds
- 2 Baths
- 2,240 sq. ft.
- Single family
- Active
Listed by: andrea andrews
Office: compass rose realty
MLS#:26029564
Source:AR_CARMLS
Price summary
- Price:$249,900
- Price per sq. ft.:$111.56
About this home
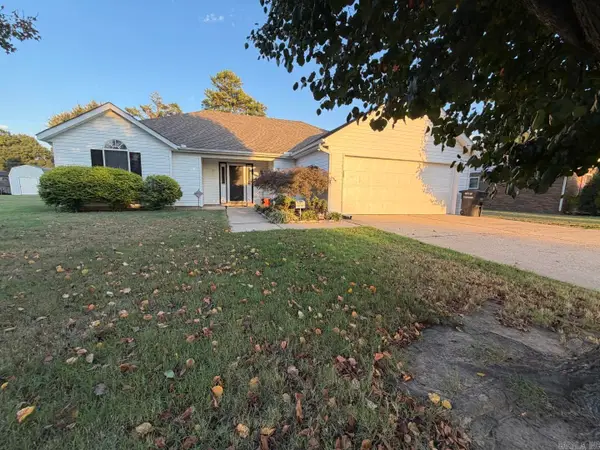
Welcome to Market 625 Blossom Lane of the Garden Terrace Subdivision in Trumann, Arkansas within the Trumann School District. Situated on a .26 +/- acre fenced and level lot sprinkled with shade trees and outbuildings is a 2006 built all brick beauty, topped with architectural shingles, and accented by an enclosed patio, covered front porch, and 2 car garage. The split floor plan interior features 2,240 sf of well laid out living space that contains a large living room with tray ceiling and access to the enclosed patio, eat-in kitchen with stainless steel appliances, and ample countertop & cabinet space, Master bedroom with en-suite that contains a dual vanity, walk-in shower, and jet tub, 2 spare bedrooms, and spare bathroom with shower tub combo, and laundry room. Seller improvements include: shingles, HVAC unit, paint, and flooring. Conveniently located near the interstate with easy access to favorite local amenities. Call today to schedule your tour and make this house your home.
Contact an agent
Home facts
- Year built:2006
- Subdivision & Development:GARDEN TERRACE
- Listing ID #:26029564
- Added:91 day(s) ago
- Updated:October 21, 2026 at 02:34 PM
Rooms and interior
- Bedrooms:3
- Total bathrooms:2
- Full bathrooms:2
- Flooring:Laminate, Tile
- Dining Description:Eat-In Kitchen
- Kitchen Description:Built-In Stove, Dishwasher, Electric Range, Microwave
- Bedroom Description:3 Bedrooms Same Level
- Living area:2,240 sq. ft.
Structure and exterior
- Roof:Architectural Shingle
- Year built:2006
- Building area:2,240 sq. ft.
- Lot area:0.26 Acres
- Lot Features:Extra Landscaping, In Subdivision, Level
- Architectural Style:Traditional
- Construction Materials:Brick
- Exterior Features:Guttering, Porch
- Foundation Description:Slab
- Levels:1 Story
Schools
- High school:TRUMANN
- Middle school:TRUMANN
- Elementary school:TRUMANN
Utilities
- Water:Water Heater-Gas, Water-Public
- Sewer:Sewer-Public
Finances and disclosures
- Price:$249,900
- Price per sq. ft.:$111.56
- Tax amount:$763
Features and amenities
- Appliances:Built-In Stove, Dishwasher, Electric Range, Microwave
- Laundry features:Dryer Connection-Electric, Laundry Room, Washer Connection
- Amenities:Walk-In Closet(s), Walk-in Shower
Parking
- Parking description:Garage, Two Car
New listings near 625 Blossom Lane
- New
 $199,900Active3 beds 2 baths1,484 sq. ft.
121 Cypress Drive, Trumann, AR 72472
MLS# 26042255Listed by: CRYE-LEIKE REALTORS JONESBORO - New
 $179,900Active2 beds 2 baths1,379 sq. ft.
922 N Ozark Avenue, Trumann, AR 72472
MLS# 26042229Listed by: CRYE-LEIKE REALTORS JONESBORO - New
 $450,000Active3.04 Acres
3.04 Acres Industrial Dr, Trumann, AR 72472
MLS# 26042222Listed by: HALSEY REAL ESTATE - New
 $139,900Active3 beds 2 baths1,206 sq. ft.
209 Davis Street, Trumann, AR 72472
MLS# 10132662Listed by: COLDWELL BANKER VILLAGE COMMUNITIES INC - New
 $192,900Active3 beds 2 baths1,596 sq. ft.
421 Byrn Lane, Trumann, AR 72472
MLS# 10132997Listed by: COLDWELL BANKER VILLAGE COMMUNITIES INC - New
 $119,900Active3 beds 1 baths936 sq. ft.
825 Christy, Trumann, AR 72472
MLS# 10132961Listed by: NEW HORIZON REAL ESTATE - New

 $249,900Active-- beds -- baths2,296 sq. ft.
228 Ambrea, Trumann, AR 72472
MLS# 10132838Listed by: CENTURY 21 PORTFOLIO - New
 $319,900Active4 beds 2 baths2,009 sq. ft.
149 Nelson Circle, Trumann, AR 72472
MLS# 26041598Listed by: HALSEY REAL ESTATE  $110,000Active3 beds 2 baths1,644 sq. ft.
1209 Reed Avenue, Trumann, AR 72472
MLS# 10132676Listed by: COLDWELL BANKER VILLAGE COMMUNITIES INC $159,900Active3 beds 2 baths1,108 sq. ft.
32 Windfield Circle, Trumann, AR 72472
MLS# 26039654Listed by: CRYE-LEIKE REALTORS JONESBORO


Protect your home and budget from life's surprises with an Assurant Home Warranty, backed by a partner that supports you through every step of homeownership. Explore Plans.
©2026 Century 21 Real Estate LLC. All rights reserved. CENTURY 21®, the CENTURY 21 Logo and C21® are service marks owned by Century 21 Real Estate LLC. Century 21 Real Estate LLC fully supports the principles of the Fair Housing Act and the Equal Opportunity Act. Each office is independently owned and operated. Listing information is deemed reliable but not guaranteed accurate.