
308 Jamison Street, Tuckerman, AR 72473
Local realty services provided by:CENTURY 21 H.S.V. Realty
308 Jamison Street,Tuckerman, AR 72473
$139,900
- 3 Beds
- 1 Baths
- 1,211 sq. ft.
- Single family
- Active
Listed by: christina ferguson
Office: ferguson realty group
MLS#:26045253
Source:AR_CARMLS
Price summary
- Price:$139,900
- Price per sq. ft.:$115.52
About this home
Charming, Updated & Move-In Ready with a Country Feel in Town! Welcome home to this charming brick home with plenty of curb appeal! This inviting property has been refreshed with new flooring and fresh paint, giving it a clean, updated feel and making it ready for its next owner. One of the standout features is the covered back porch overlooking the woods! Imagine enjoying your morning coffee or relaxing in the evenings while taking in the peaceful surroundings. Tucked away at the end of the road, this home offers a little extra privacy and that wonderful country feel while still being conveniently located in town! The extra landscaping adds even more charm and character to this inviting property. If you're looking for a home with updates, outdoor charm, and a peaceful setting, this one is a must-see! Charming, comfortable, and ready for YOU to call it HOME!
Contact an agent
Home facts
- Year built:1970
- Subdivision & Development:Metes & Bounds
- Listing ID #:26045253
- Added:1 day(s) ago
- Updated:November 11, 2026 at 03:45 PM
Rooms and interior
- Bedrooms:3
- Total bathrooms:1
- Full bathrooms:1
- Flooring:Vinyl
- Dining Description:Kitchen/Dining Combo
- Kitchen Description:Gas Range, Refrigerator-Stays, Wall Oven
- Bedroom Description:3 Bedrooms Same Level
- Living area:1,211 sq. ft.
Structure and exterior
- Roof:Architectural Shingle
- Year built:1970
- Building area:1,211 sq. ft.
- Lot area:0.67 Acres
- Lot Features:Extra Landscaping, Level
- Architectural Style:Ranch
- Construction Materials:Brick
- Exterior Features:Guttering, Patio
- Foundation Description:Slab
- Levels:1 Story
Utilities
- Water:Water Heater-Gas, Water-Public
- Sewer:Sewer-Public
Finances and disclosures
- Price:$139,900
- Price per sq. ft.:$115.52
- Tax amount:$351 (2025)
Features and amenities
- Appliances:Gas Range, Wall Oven
- Laundry features:Dryer Connection-Electric, Laundry Room, Washer Connection
Parking
- Parking description:Carport, One Car
New listings near 308 Jamison Street
- New
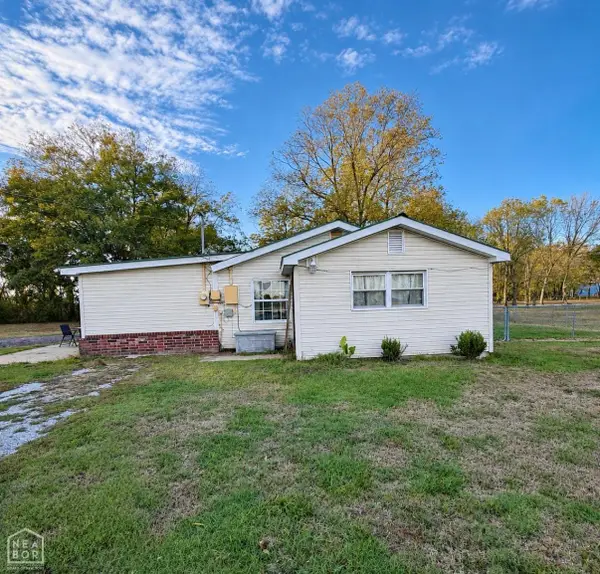 $89,900Active2 beds 1 baths1,294 sq. ft.
303 Third, Tuckerman, AR 72473
MLS# 10133398Listed by: NEW HORIZON REAL ESTATE  $99,900Active3 beds 2 baths1,459 sq. ft.
216 S Dowell Avenue, Tuckerman, AR 72473
MLS# 26043551Listed by: IMAGE REALTY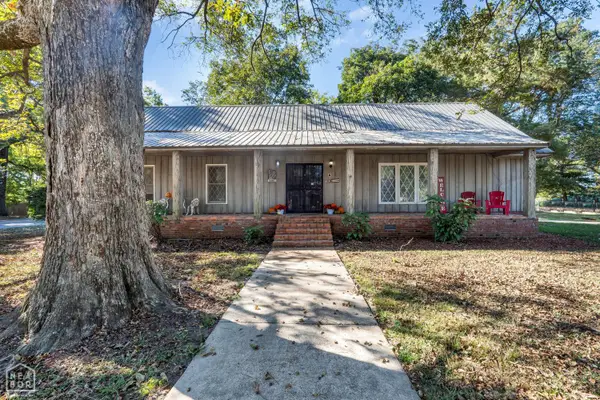 $280,000Active4 beds 3 baths3,213 sq. ft.
101 Lawton, Tuckerman, AR 72473
MLS# 10133171Listed by: NEW HORIZON REAL ESTATE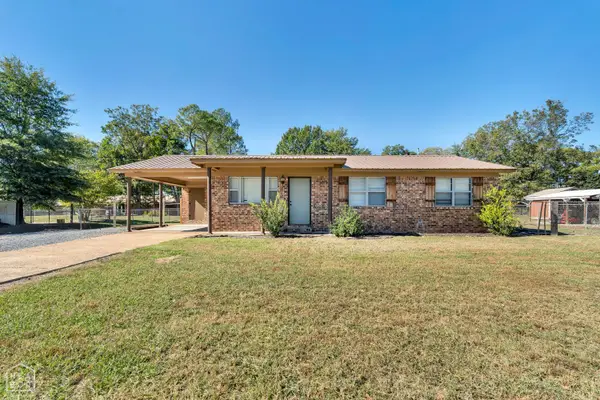 $128,000Active3 beds 2 baths1,161 sq. ft.
107 Greenhaw, Tuckerman, AR 72473
MLS# 10133178Listed by: NEW HORIZON REAL ESTATE $265,000Active1 beds 1 baths1,200 sq. ft.
4710 Jackson 43, Tuckerman, AR 72473
MLS# 26043183Listed by: MOSSY OAK PROPERTIES SELLING ARKANSAS $95,000Pending3 beds 2 baths1,218 sq. ft.
102 Jana St, Tuckerman, AR 72112
MLS# 10133114Listed by: BRATCHER REAL ESTATE $325,000Pending3 beds 4 baths2,031 sq. ft.
200 S Holt, Tuckerman, AR 72473
MLS# 10133005Listed by: COLDWELL BANKER VILLAGE COMMUNITIES INC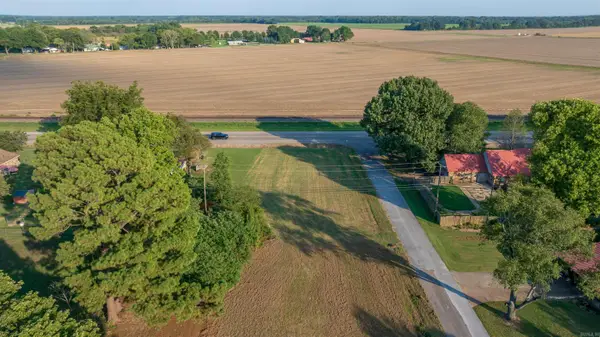 $12,500Active0.34 Acres
300 Mcdoniel Street, Tuckerman, AR 72473
MLS# 26038068Listed by: VENTURE REALTY GROUP - BATESVILLE $115,000Active3 beds 1 baths1,488 sq. ft.
105 E Moore St, Tuckerman, AR 72473
MLS# 26037683Listed by: DALRYMPLE


Protect your home and budget from life's surprises with an Assurant Home Warranty, backed by a partner that supports you through every step of homeownership. Explore Plans.
©2026 Century 21 Real Estate LLC. All rights reserved. CENTURY 21®, the CENTURY 21 Logo and C21® are service marks owned by Century 21 Real Estate LLC. Century 21 Real Estate LLC fully supports the principles of the Fair Housing Act and the Equal Opportunity Act. Each office is independently owned and operated. Listing information is deemed reliable but not guaranteed accurate.