
1 Vista Hills Boulevard, Van Buren, AR 72956
Local realty services provided by:CENTURY 21 First Choice Realty
Listed by: felicia johnson, jessica west
Office: sudar group - rogers
MLS#:1090067
Source:AR_FSBOR
Price summary
- Price:$639,000
- Price per sq. ft.:$127.8
About this home
Welcome to 1 Vista Hills Blvd, Van Buren—an exceptional home nestled in one of the area’s most sought-after neighborhoods! Move-in ready, this beautifully updated residence offers approximately 5,000 total square feet, including an approximately 400-square-foot private mother-in-law suite, with 4 bedrooms, 4 bathrooms, and a spacious 1-acre lot.
Designed with both everyday comfort and effortless entertaining in mind, this home features expansive open living spaces, a ready-to-host kitchen designed for gatherings, and thoughtful details throughout. The luxurious primary suite is designed for comfortable living, offering a private sitting room, an oversized spa-like shower, and a relaxing retreat you’ll look forward to coming home to. Built-in speakers in the primary bathroom add an extra touch of convenience and luxury.
Comfort and convenience continue throughout the home with bidets in every bathroom, providing an elevated everyday experience. The separate approximately 400-square-foot mother-in-law suite features its own private entrance and mini-split system, making it an ideal space for guests, extended family, a private office, or additional living accommodations.
Additional highlights include an epoxy-coated garage floor, concrete roof, spacious 1-acre setting, and numerous thoughtful updates throughout. The versatile floor plan blends elegance, functionality, and comfort, providing plenty of room to relax, entertain, and enjoy everyday life.
If you’ve been searching for space, luxury, comfort, and versatility in a prestigious Van Buren neighborhood, this home is ready to welcome you. Schedule your private showing today!...
Contact an agent
Home facts
- Subdivision & Development:Vista Hills l
- Listing ID #:1090067
- Added:110 day(s) ago
- Updated:October 23, 2026 at 01:05 AM
Rooms and interior
- Bedrooms:4
- Total bathrooms:4
- Full bathrooms:4
- Flooring:Carpet, Ceramic Tile, Marble, Vinyl
- Kitchen Description:Dishwasher, Disposal, Microwave, Oven, Plumbed For Ice Maker, Smooth Cooktop
- Living area:5,000 sq. ft.
Heating and cooling
- Cooling:Central Air, Electric
- Heating:Central, Gas
- Central air:Yes
Structure and exterior
- Roof:Concrete, Tile
- Building area:5,000 sq. ft.
- Lot area:1.11 Acres
- Lot Features:Cleared, Corner Lot, Subdivision
- Architectural Style:Ranch
- Construction Materials:Cedar, Rock
- Exterior Features:Covered, Patio
- Levels:1 Story
Schools
- High school:Van Buren
- Middle school:Van Buren
- Elementary school:Van Buren
Utilities
- Water:Public
- Sewer:Septic Tank
Finances and disclosures
- Price:$639,000
- Price per sq. ft.:$127.8
- Tax amount:$5,706
Features and amenities
- Appliances:Gas Water Heater, Microwave, Oven
- Amenities:Attic, Blinds, Cathedral Ceilings, Ceiling Fans, Double Pane Windows, Metal, Multiple Living Areas, Pantry, Smoke Detectors, Storage, Walk In Closets
Parking
- Parking description:Aggregate Driveway, Attached, Garage Door Opener
New listings near 1 Vista Hills Boulevard
- New
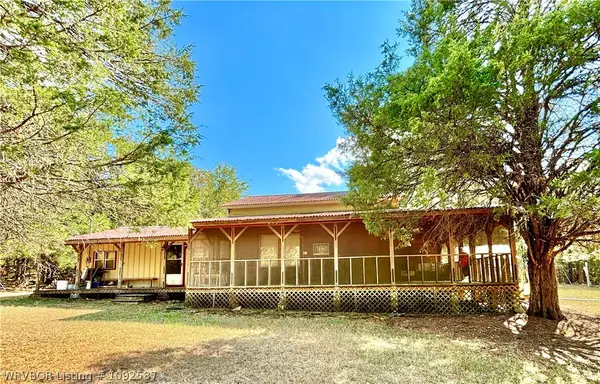 $135,000Active3 beds 2 baths1,556 sq. ft.
5323 Webber Creek Road, Van Buren, AR 72956
MLS# 1092587Listed by: SAGELY & EDWARDS REALTORS - New
 $875,000Active3 beds 4 baths3,800 sq. ft.
1011 E Uniontown Street, Van Buren, AR 72956
MLS# 1366116Listed by: COLLIER & ASSOCIATES - New
 $460,000Active4 beds 3 baths2,032 sq. ft.
8629 Corona Court, Uniontown, AR 72955
MLS# 1365434Listed by: AXEN REALTY - New
 $299,900Active4 beds 3 baths2,406 sq. ft.
1920 Teluride Drive, Van Buren, AR 72956
MLS# 1092630Listed by: KELLER WILLIAMS PLATINUM REALTY - New
 $289,900Active3 beds 2 baths1,865 sq. ft.
1611 Somerset Way, Van Buren, AR 72956
MLS# 1092606Listed by: KELLER WILLIAMS PLATINUM REALTY - New
 $130,000Active2 beds 1 baths840 sq. ft.
806 Buena Vista Avenue, Van Buren, AR 72956
MLS# 1092619Listed by: THE HERITAGE GROUP REAL ESTATE - BARLING - New
 $330,000Active3 beds 2 baths1,588 sq. ft.
4038 Dora Road, Van Buren, AR 72956
MLS# 1092601Listed by: ASCEND REAL ESTATE - New
 $195,000Active3 beds 2 baths1,408 sq. ft.
2409 Amy Street, Van Buren, AR 72956
MLS# 1092592Listed by: THE HERITAGE GROUP REAL ESTATE CO.-VAN BUREN - New
 $190,000Active3 beds 2 baths2,592 sq. ft.
408 N 7th Street, Van Buren, AR 72956
MLS# 1092598Listed by: ASCEND REAL ESTATE - New
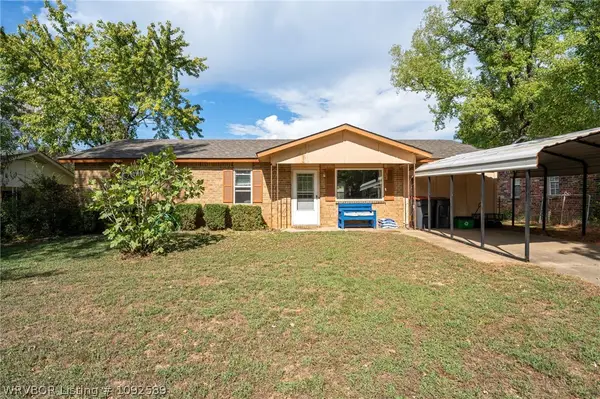 $175,000Active3 beds 2 baths1,377 sq. ft.
4303 Pond Street, Van Buren, AR 72956
MLS# 1092589Listed by: O'NEAL REAL ESTATE- FORT SMITH


Protect your home and budget from life's surprises with an Assurant Home Warranty, backed by a partner that supports you through every step of homeownership. Explore Plans.
©2026 Century 21 Real Estate LLC. All rights reserved. CENTURY 21®, the CENTURY 21 Logo and C21® are service marks owned by Century 21 Real Estate LLC. Century 21 Real Estate LLC fully supports the principles of the Fair Housing Act and the Equal Opportunity Act. Each office is independently owned and operated. Listing information is deemed reliable but not guaranteed accurate.