
1003 Flat Rock Drive, Van Buren, AR 72956
Local realty services provided by:CENTURY 21 First Choice Realty
Listed by: telitha fleck
Office: o'neal real estate- fort smith
MLS#:1092712
Source:AR_FSBOR
Price summary
- Price:$165,000
- Price per sq. ft.:$151.1
About this home
Welcome home to this freshly updated, RD-eligible 3-bedroom, 2-bath home! New wood-look ceramic tile and fresh paint create a welcoming living area. The exterior features new siding, soffit, and fascia, while newer windows, roof, HVAC, and water heater add value and peace of mind. This energy-efficient, all-electric home is ready for you to make it your own. Schedule your showing today!
Contact an agent
Home facts
- Year built:1981
- Subdivision & Development:Rickey Add Ph I
- Listing ID #:1092712
- Added:1 day(s) ago
- Updated:October 28, 2026 at 04:30 PM
Rooms and interior
- Bedrooms:3
- Total bathrooms:2
- Full bathrooms:1
- Half bathrooms:1
- Flooring:Ceramic Tile, Vinyl
- Kitchen Description:Dishwasher
- Living area:1,092 sq. ft.
Heating and cooling
- Cooling:Central Air, Electric
- Heating:Central, Electric
- Central air:Yes
Structure and exterior
- Roof:Architectural, Shingle
- Year built:1981
- Building area:1,092 sq. ft.
- Lot area:0.28 Acres
- Lot Features:Cleared, Subdivision
- Construction Materials:Brick
- Exterior Features:Porch
- Levels:1 Story
Schools
- High school:Van Buren
- Middle school:Northridge Middle School
- Elementary school:King Elementary
Utilities
- Water:Public
Finances and disclosures
- Price:$165,000
- Price per sq. ft.:$151.1
- Tax amount:$109
Features and amenities
- Appliances:Electric Water Heater
- Amenities:Attic, Ceiling Fans, Storage, Walk In Closets
Parking
- Parking description:Attached, Garage, Garage Door Opener
- Garage:Yes
New listings near 1003 Flat Rock Drive
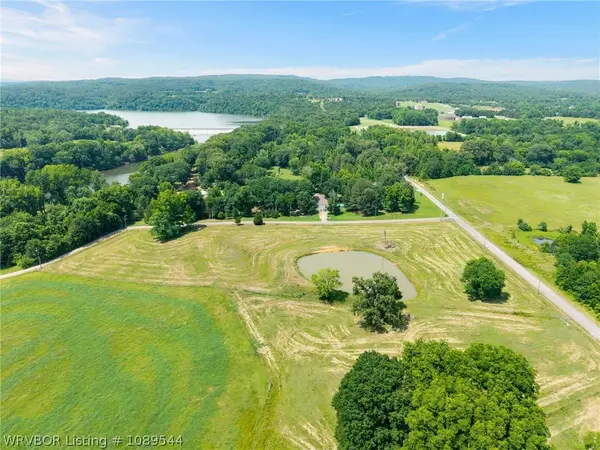 $130,000Active5 Acres
Tract 1 Pevehouse Road, Van Buren, AR 72956
MLS# 1089544Listed by: KELLER WILLIAMS PLATINUM REALTY- New
 $795,000Active-- beds -- baths3,876 sq. ft.
709 & 711 E Northbrook Drive #A & B, Van Buren, AR 72956
MLS# 1092652Listed by: KELLER WILLIAMS PLATINUM REALTY - New
 $155,000Active3 beds 2 baths1,308 sq. ft.
3104 Oak Lane, Van Buren, AR 72956
MLS# 1092660Listed by: JIM WHITE REALTY - New
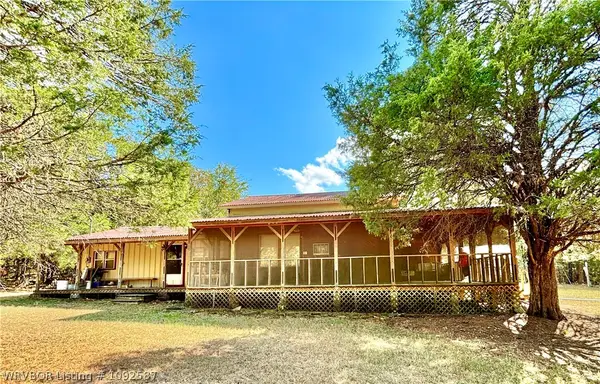 $135,000Active3 beds 2 baths1,556 sq. ft.
5323 Webber Creek Road, Van Buren, AR 72956
MLS# 1092587Listed by: SAGELY & EDWARDS REALTORS - New
 $875,000Active3 beds 4 baths3,800 sq. ft.
1011 E Uniontown Street, Van Buren, AR 72956
MLS# 1366116Listed by: COLLIER & ASSOCIATES  $460,000Active4 beds 3 baths2,032 sq. ft.
8629 Corona Court, Uniontown, AR 72955
MLS# 1365434Listed by: AXEN REALTY- New
 $299,900Active4 beds 3 baths2,406 sq. ft.
1920 Teluride Drive, Van Buren, AR 72956
MLS# 1092630Listed by: KELLER WILLIAMS PLATINUM REALTY - New
 $289,900Active3 beds 2 baths1,865 sq. ft.
1611 Somerset Way, Van Buren, AR 72956
MLS# 1092606Listed by: KELLER WILLIAMS PLATINUM REALTY - New
 $130,000Active2 beds 1 baths840 sq. ft.
806 Buena Vista Avenue, Van Buren, AR 72956
MLS# 1092619Listed by: THE HERITAGE GROUP REAL ESTATE - BARLING


Protect your home and budget from life's surprises with an Assurant Home Warranty, backed by a partner that supports you through every step of homeownership. Explore Plans.
©2026 Century 21 Real Estate LLC. All rights reserved. CENTURY 21®, the CENTURY 21 Logo and C21® are service marks owned by Century 21 Real Estate LLC. Century 21 Real Estate LLC fully supports the principles of the Fair Housing Act and the Equal Opportunity Act. Each office is independently owned and operated. Listing information is deemed reliable but not guaranteed accurate.