
1120 Breckenridge Drive, Van Buren, AR 72956
Local realty services provided by:CENTURY 21 First Choice Realty
Listed by: jennifer schmidt
Office: weichert, realtors - the griffin company
MLS#:1091564
Source:AR_FSBOR
Price summary
- Price:$320,000
- Price per sq. ft.:$164.61
About this home
Welcome to this charming and well-maintained 3-bedroom, 2-bathroom home located in the desirable Oliver Springs Heights subdivision in Van Buren! Offering 1,944 square feet of comfortable single-level living, this property boasts an exceptional location just minutes from local schools and with quick, easy access to the I-40 interstate for effortless commuting. Featuring a newer architectural shingle roof, this home combines peace of mind with fantastic curb appeal. Inside, you are greeted by a bright and inviting living room highlighted by a cozy gas-log fireplace and abundant natural light. The functional split floor plan ensures privacy, placing the spacious primary suite on one side of the home. The primary retreat features a relaxing whirlpool tub, separate shower, and convenient his-and-her walk-in closets. The heart of the home is a large, open kitchen equipped with stainless steel appliances, a generous amount of cabinets and counter space, a handy pantry, and bar-top seating that overlooks the main living areas—ideal for everyday living or entertaining. Step outside to your private outdoor oasis! Enjoy morning coffee or evening unwinding on the covered deck, or host gatherings on the custom flagstone patio overlooking the expansive, fully fenced backyard enclosed by a wood privacy fence. Complete with a 2-car attached garage, with small workshop area and attic storage, this move-in-ready gem has everything you need. Schedule your private showing today!...
Contact an agent
Home facts
- Year built:2004
- Subdivision & Development:Oliver Springs Heigh
- Listing ID #:1091564
- Added:1 day(s) ago
- Updated:September 21, 2026 at 07:54 PM
Rooms and interior
- Bedrooms:3
- Total bathrooms:2
- Full bathrooms:2
- Flooring:Carpet, Ceramic Tile, Wood
- Kitchen Description:Dishwasher, Disposal, Microwave, Microwave Hood Fan, Plumbed For Ice Maker, Range, Refrigerator
- Living area:1,944 sq. ft.
Heating and cooling
- Cooling:Central Air, Electric
- Heating:Central, Gas
- Central air:Yes
Structure and exterior
- Roof:Architectural, Shingle
- Year built:2004
- Building area:1,944 sq. ft.
- Lot Features:Sloped, Subdivision
- Architectural Style:Traditional
- Construction Materials:Brick, Vinyl Siding
- Exterior Features:Covered, Deck, Porch
- Levels:1 Story
Schools
- High school:Van Buren
- Middle school:Northridge Middle School
- Elementary school:Oliver Springs
Utilities
- Water:Public
- Sewer:Public Sewer
Finances and disclosures
- Price:$320,000
- Price per sq. ft.:$164.61
- Tax amount:$1,377
Features and amenities
- Appliances:Gas Water Heater, Microwave, Range, Refrigerator
- Amenities:Attic, Blinds, Ceiling Fans, Double Pane Windows, Smoke Detectors, Storage, Vinyl Window, Walk In Closets
Parking
- Parking description:Attached, Garage, Garage Door Opener
- Garage:Yes
New listings near 1120 Breckenridge Drive
- New
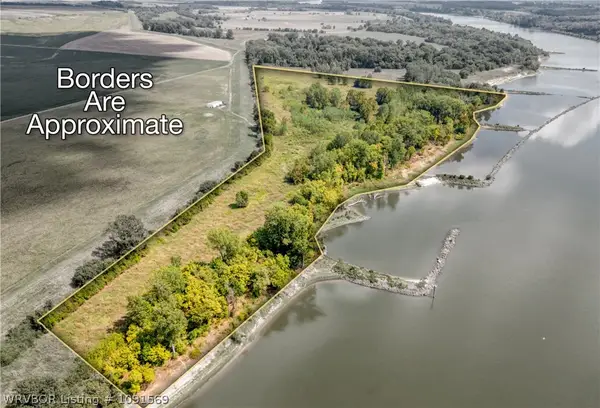 $249,999Active48.96 Acres
TBD Gun Club Road, Van Buren, AR 72956
MLS# 1091569Listed by: WARNOCK REAL ESTATE LLC - New
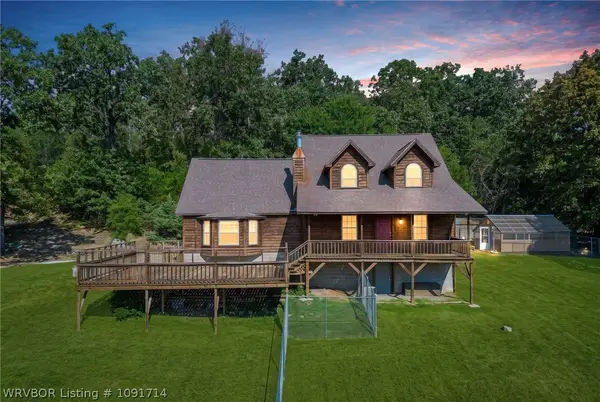 $359,900Active3 beds 2 baths2,674 sq. ft.
4518 Whitetail Pt, Van Buren, AR 72956
MLS# 1091714Listed by: JIM WHITE REALTY - New
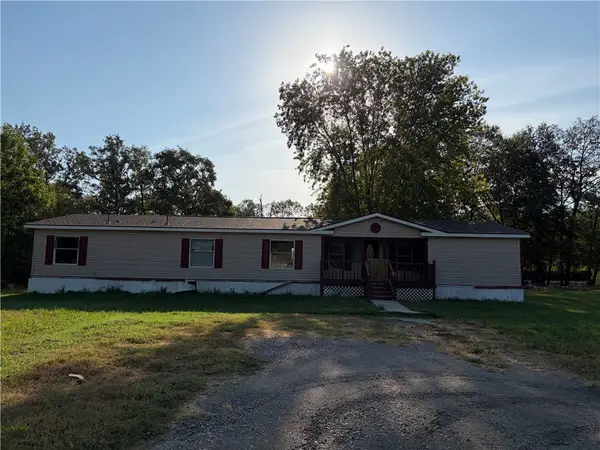 $105,000Active4 beds 3 baths2,060 sq. ft.
3105 Catcher Road, Van Buren, AR 72956
MLS# 1362698Listed by: MEDLOCK & WEST REALTY - New
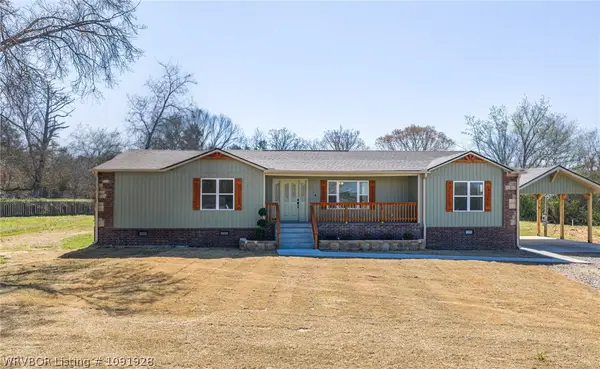 $275,000Active3 beds 2 baths1,759 sq. ft.
419 Rhynes Way, Van Buren, AR 72956
MLS# 1091928Listed by: KELLER WILLIAMS PLATINUM REALTY - New
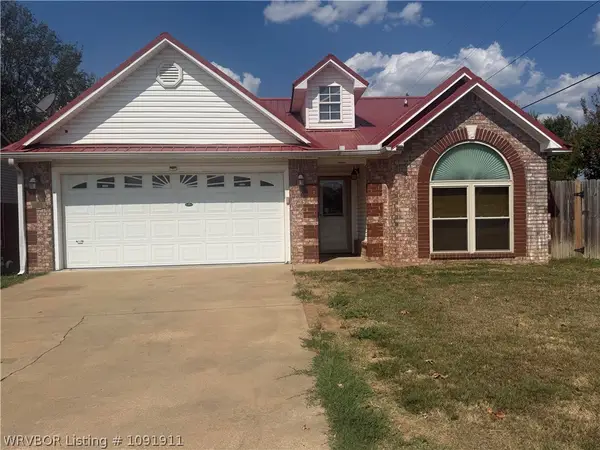 $229,000Active3 beds 2 baths1,240 sq. ft.
3913 Kingsberry Drive, Van Buren, AR 72956
MLS# 1091911Listed by: MCGRAW REALTORS - New
 $895,000Active4 beds 4 baths3,500 sq. ft.
3110 Highway 282, Van Buren, AR 72956
MLS# 1362554Listed by: THE HERITAGE GROUP REAL ESTATE CO. - VAN BUREN - New
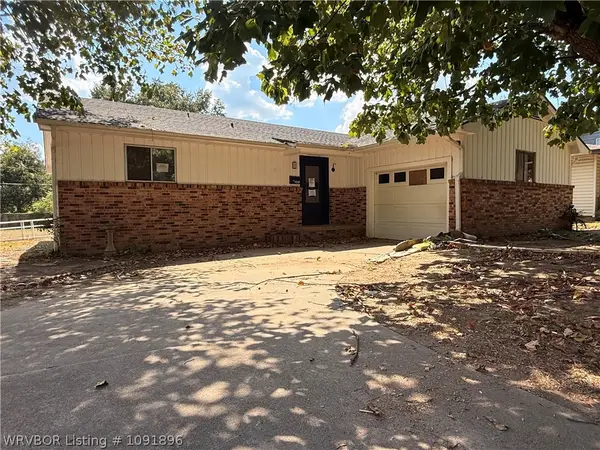 $137,000Active3 beds 2 baths1,520 sq. ft.
1520 Dechard Street, Van Buren, AR 72956
MLS# 1091896Listed by: WEICHERT, REALTORS - THE GRIFFIN COMPANY - New
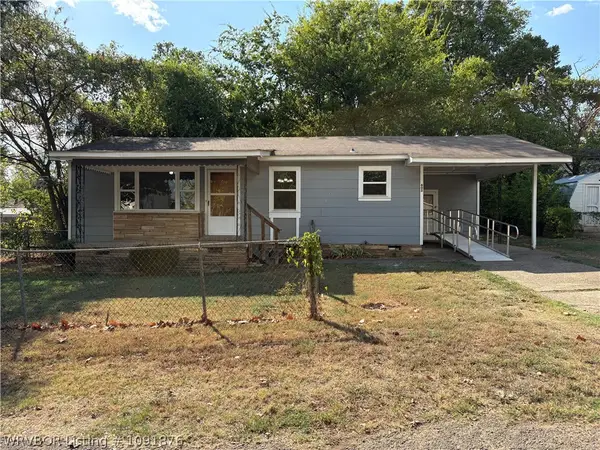 $95,000Active2 beds 1 baths900 sq. ft.
603 17th Street, Van Buren, AR 72956
MLS# 1091876Listed by: KEVIN CLIFTON REAL ESTATE, INC. - New
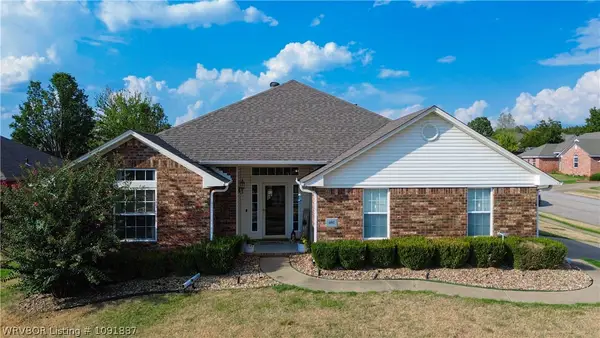 $279,900Active3 beds 2 baths1,718 sq. ft.
402 Mountain Edge, Van Buren, AR 72956
MLS# 1091887Listed by: WEICHERT, REALTORS - THE GRIFFIN COMPANY


Protect your home and budget from life's surprises with an Assurant Home Warranty, backed by a partner that supports you through every step of homeownership. Explore Plans.
©2026 Century 21 Real Estate LLC. All rights reserved. CENTURY 21®, the CENTURY 21 Logo and C21® are service marks owned by Century 21 Real Estate LLC. Century 21 Real Estate LLC fully supports the principles of the Fair Housing Act and the Equal Opportunity Act. Each office is independently owned and operated. Listing information is deemed reliable but not guaranteed accurate.