
1520 Dechard Street, Van Buren, AR 72956
Local realty services provided by:CENTURY 21 First Choice Realty
Listed by: jennifer schmidt
Office: weichert, realtors - the griffin company
MLS#:1091896
Source:AR_FSBOR
Price summary
- Price:$137,000
- Price per sq. ft.:$90.13
About this home
Charming 3-bedroom, 2-bathroom traditional home located on a desirable corner lot! Offering 1,520 square feet of comfortable living space. This property features hardwood floors, spacious light-filled eat-in kitchen that comes equipped with an electric range, dishwasher, and plenty of cabinet space for all your storage needs. Conveniently designed with a side-entry attached garage and a concrete driveway. Step outside to enjoy a large backyard complete with a detached outbuilding/storage building—perfect for tools, hobbies, or extra storage. Ideally situated close to local schools and shopping, this home combines neighborhood convenience with fantastic value. Schedule your showing today!
All offers must be submitted at www.vrmproperties.com. Agents must register as a User, enter the property address, and click on "Start Offer". This property may qualify for Seller Financing (Vendee) If property was built prior to 1978, Lead Based Paint Potentially Exists. Survey recommended to confirm acreage....
Contact an agent
Home facts
- Year built:1962
- Subdivision & Development:Fairmount
- Listing ID #:1091896
- Added:1 day(s) ago
- Updated:September 19, 2026 at 01:37 AM
Rooms and interior
- Bedrooms:3
- Total bathrooms:2
- Full bathrooms:2
- Flooring:Carpet, Vinyl, Wood
- Kitchen Description:Range
- Basement:Yes
- Living area:1,520 sq. ft.
Heating and cooling
- Cooling:Central Air, Electric
- Heating:Central, Electric, Gas
- Central air:Yes
Structure and exterior
- Roof:Asphalt, Shingle
- Year built:1962
- Building area:1,520 sq. ft.
- Lot area:0.24 Acres
- Lot Features:Corner Lot, Subdivision
- Architectural Style:Ranch, Traditional
- Construction Materials:Frame
- Levels:1 Story
Schools
- High school:Van Buren
- Middle school:Butterfield Junior High
- Elementary school:King Elementary
Utilities
- Water:Public
Finances and disclosures
- Price:$137,000
- Price per sq. ft.:$90.13
- Tax amount:$970
Features and amenities
- Appliances:Electric Water Heater, Range, Washer
- Laundry features:Washer
- Amenities:Blinds, Metal, Smoke Detectors
Parking
- Parking description:Attached, Garage, Garage Door Opener
- Garage:Yes
New listings near 1520 Dechard Street
- New
 $895,000Active4 beds 4 baths3,500 sq. ft.
3110 Highway 282, Van Buren, AR 72956
MLS# 1362554Listed by: THE HERITAGE GROUP REAL ESTATE CO. - VAN BUREN - New
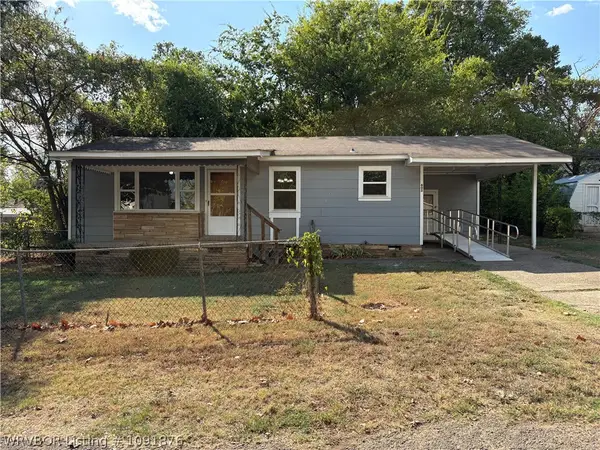 $97,500Active2 beds 1 baths900 sq. ft.
603 17th Street, Van Buren, AR 72956
MLS# 1091876Listed by: KEVIN CLIFTON REAL ESTATE, INC. - New
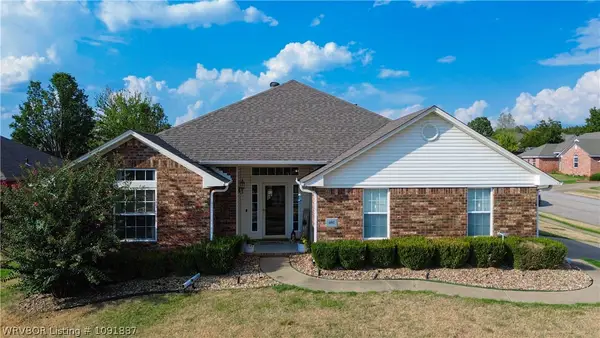 $279,900Active3 beds 2 baths1,718 sq. ft.
402 Mountain Edge, Van Buren, AR 72956
MLS# 1091887Listed by: WEICHERT, REALTORS - THE GRIFFIN COMPANY - New
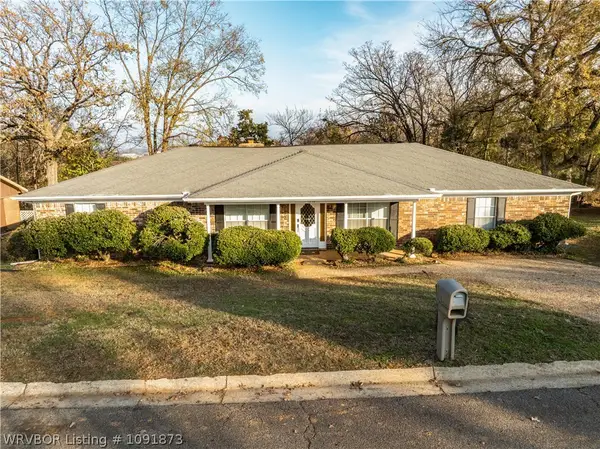 $345,000Active4 beds 3 baths3,020 sq. ft.
1210 Blueberry Hill Street, Van Buren, AR 72956
MLS# 1091873Listed by: KEVIN CLIFTON REAL ESTATE, INC. - New
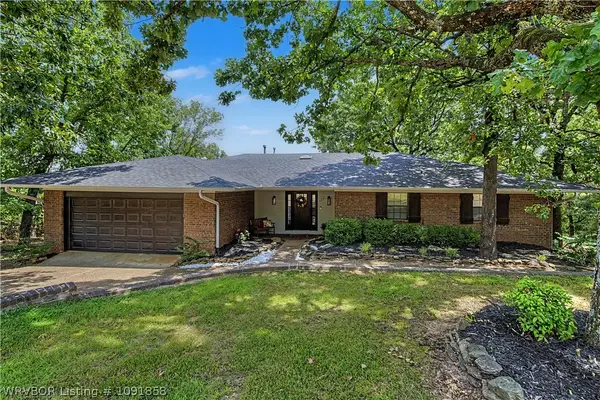 $400,000Active3 beds 3 baths2,170 sq. ft.
527 Beverly Hills Drive, Van Buren, AR 72956
MLS# 1091858Listed by: TABOR REAL ESTATE - New
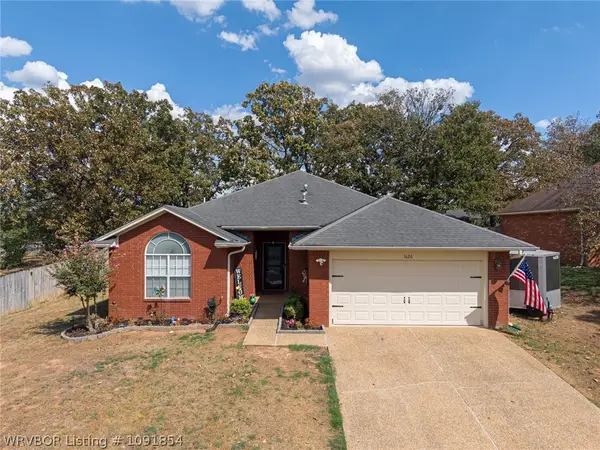 $250,000Active3 beds 2 baths1,660 sq. ft.
1620 Hunter Hill Drive, Van Buren, AR 72956
MLS# 1091854Listed by: THE HERITAGE GROUP REAL ESTATE - BARLING - New
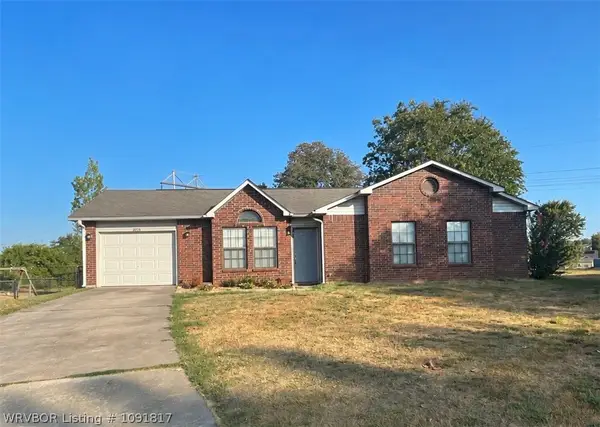 $199,900Active3 beds 2 baths1,131 sq. ft.
2215 Granite Circle, Van Buren, AR 72956
MLS# 1091817Listed by: KELLER WILLIAMS PLATINUM REALTY - New
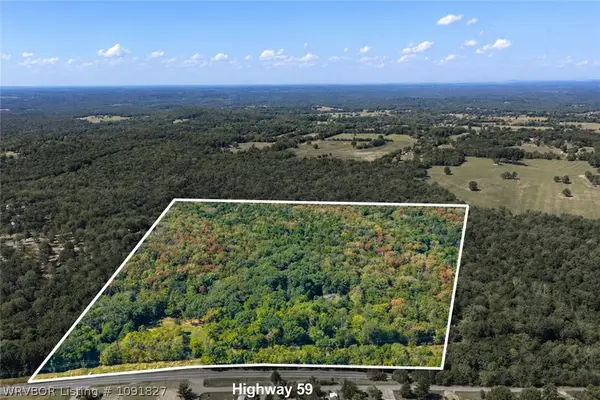 $499,000Active60 Acres
TBD N Hwy 59, Van Buren, AR 72956
MLS# 1091827Listed by: KEVIN CLIFTON REAL ESTATE, INC. - New
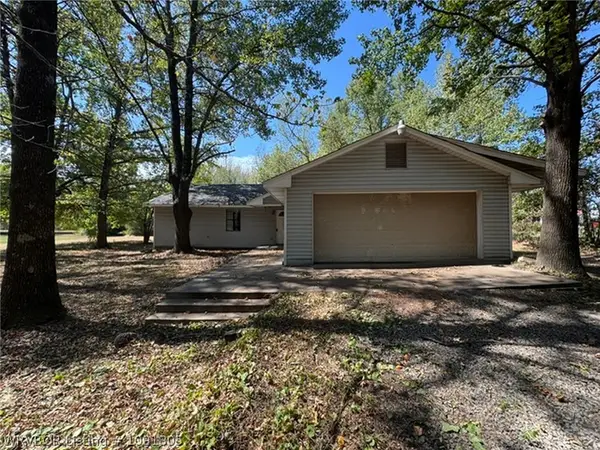 $129,900Active3 beds 2 baths1,512 sq. ft.
863 Anderson Way, Van Buren, AR 72956
MLS# 1091805Listed by: KEITH REAL ESTATE SERVICES


Protect your home and budget from life's surprises with an Assurant Home Warranty, backed by a partner that supports you through every step of homeownership. Explore Plans.
©2026 Century 21 Real Estate LLC. All rights reserved. CENTURY 21®, the CENTURY 21 Logo and C21® are service marks owned by Century 21 Real Estate LLC. Century 21 Real Estate LLC fully supports the principles of the Fair Housing Act and the Equal Opportunity Act. Each office is independently owned and operated. Listing information is deemed reliable but not guaranteed accurate.