
1803 Parkview Street, Van Buren, AR 72956
Local realty services provided by:CENTURY 21 Action Realty
Listed by: michael mulhern
Office: keller williams platinum realty
MLS#:1359833
Source:AR_NWAR
Price summary
- Price:$430,000
- Price per sq. ft.:$142.2
About this home
Peaceful views of Lake Cap Bedell, along with the city’s walking trail, fishing lake, pickleball, disc golf, playgrounds, and park amenities just steps away, this location offers a lifestyle that is hard to duplicate.
This top-to-bottom remodel offers thoughtful updates throughout. The completely remodeled kitchen includes custom cabinetry, flooring, quartz countertops, brushed brass fixtures, floating wood shelves, stainless steel appliances, and a large island perfect for everyday living and entertaining.
The tri-level floor plan offers spacious bedrooms, three updated bathrooms, and a lower-level recreation room with a wet bar, providing additional living space. This is a great option for multigenerational living, office, or whatever you can dream up. You need to see it!
The extensive remodel includes a new roof , new windows, plumbing and electrical, remodeled kitchen and bathrooms, luxury vinyl plank flooring, designer & finishes throughout. A transferable home warranty is included for the buyer....
Contact an agent
Home facts
- Year built:1965
- Subdivision & Development:Parkview
- Listing ID #:1359833
- Added:55 day(s) ago
- Updated:October 24, 2026 at 02:17 PM
Rooms and interior
- Bedrooms:4
- Total bathrooms:3
- Full bathrooms:3
- Flooring:Carpet, Vinyl
- Kitchen Description:Dishwasher, Electric Water Heater, Garbage Disposal, Plumbed For Ice Maker
- Basement:Yes
- Basement Description:Crawl Space
- Living area:3,024 sq. ft.
Heating and cooling
- Cooling:Central Air, Electric
- Heating:Central, Gas
- Central air:Yes
Structure and exterior
- Roof:Architectural, Shingle
- Year built:1965
- Building area:3,024 sq. ft.
- Lot area:0.34 Acres
- Lot Features:Central Business District, Cleared, Landscaped, Near Park, Subdivision, Views
- Construction Materials:Brick
- Foundation Description:Crawlspace
- Levels:Multi/Split, Three Or More, Tri-Level
Utilities
- Water:Public, Water Available
- Sewer:Public Sewer, Sewer Available
Finances and disclosures
- Price:$430,000
- Price per sq. ft.:$142.2
- Tax amount:$1,359
Features and amenities
- Appliances:Dishwasher, Disposal, Electric Water Heater, Plumbed For Ice Maker
- Laundry features:Dryer Hookup, Washer Hookup
- Amenities:Ceiling Fans, Quartz Counters, Wet Bar
Parking
- Parking description:Attached Carport, Concrete Driveway
New listings near 1803 Parkview Street
- New
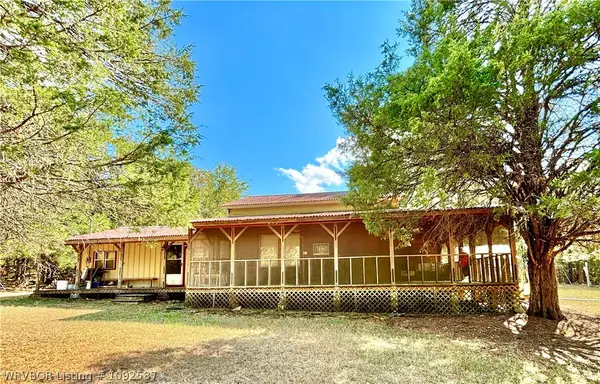 $135,000Active3 beds 2 baths1,556 sq. ft.
5323 Webber Creek Road, Van Buren, AR 72956
MLS# 1092587Listed by: SAGELY & EDWARDS REALTORS - New
 $875,000Active3 beds 4 baths3,800 sq. ft.
1011 E Uniontown Street, Van Buren, AR 72956
MLS# 1366116Listed by: COLLIER & ASSOCIATES - New
 $460,000Active4 beds 3 baths2,032 sq. ft.
8629 Corona Court, Uniontown, AR 72955
MLS# 1365434Listed by: AXEN REALTY - New
 $299,900Active4 beds 3 baths2,406 sq. ft.
1920 Teluride Drive, Van Buren, AR 72956
MLS# 1092630Listed by: KELLER WILLIAMS PLATINUM REALTY - New
 $289,900Active3 beds 2 baths1,865 sq. ft.
1611 Somerset Way, Van Buren, AR 72956
MLS# 1092606Listed by: KELLER WILLIAMS PLATINUM REALTY - New
 $130,000Active2 beds 1 baths840 sq. ft.
806 Buena Vista Avenue, Van Buren, AR 72956
MLS# 1092619Listed by: THE HERITAGE GROUP REAL ESTATE - BARLING - New
 $330,000Active3 beds 2 baths1,588 sq. ft.
4038 Dora Road, Van Buren, AR 72956
MLS# 1092601Listed by: ASCEND REAL ESTATE - New
 $195,000Active3 beds 2 baths1,408 sq. ft.
2409 Amy Street, Van Buren, AR 72956
MLS# 1092592Listed by: THE HERITAGE GROUP REAL ESTATE CO.-VAN BUREN - New
 $190,000Active3 beds 2 baths2,592 sq. ft.
408 N 7th Street, Van Buren, AR 72956
MLS# 1092598Listed by: ASCEND REAL ESTATE - New
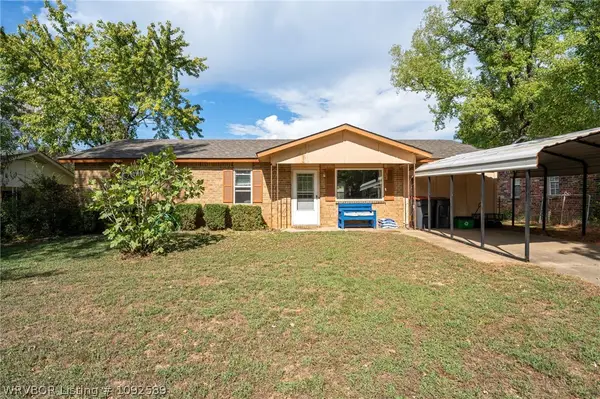 $175,000Active3 beds 2 baths1,377 sq. ft.
4303 Pond Street, Van Buren, AR 72956
MLS# 1092589Listed by: O'NEAL REAL ESTATE- FORT SMITH


Protect your home and budget from life's surprises with an Assurant Home Warranty, backed by a partner that supports you through every step of homeownership. Explore Plans.
©2026 Century 21 Real Estate LLC. All rights reserved. CENTURY 21®, the CENTURY 21 Logo and C21® are service marks owned by Century 21 Real Estate LLC. Century 21 Real Estate LLC fully supports the principles of the Fair Housing Act and the Equal Opportunity Act. Each office is independently owned and operated. Listing information is deemed reliable but not guaranteed accurate.