
2131 Parkridge Drive, Van Buren, AR 72956
Local realty services provided by:CENTURY 21 First Choice Realty
Listed by: jeff beauchamp
Office: sagely & edwards realtors
MLS#:1090489
Source:AR_FSBOR
Price summary
- Price:$321,000
- Price per sq. ft.:$167.01
About this home
MUST SEE! Beautifully Updated Home in Parkridge at Lee Creek!
Looking for a move-in-ready home in this desirable Parkridge Subdivision? This one checks all the boxes! Includes thoughtful updates, spacious living areas, and incredible backyard, this home is ready for its next owner!
3 Bedrooms/ 2 Bathrooms / Office or Formal Dining Room / Side-Entry Garage
1922 square feet and oversized Garage.
From the moment you walk in, you'll appreciate
the split floor plan, spacious living room, corner fireplace with Gas Logs, Crown Moulding throughout, & Updated Lighting.
Primary suite includes
Large bedroom with direct access to the covered patio, Two Walk-in closets, Double Vanity, and Corner Whirlpool tub.
Updated kitchen with Granite Countertops,
Large center island, Pantry, Updated stainless-steel Whirlpool appliances, & Gas Cooktop-Range. The Luxury Refrigerator conveys with an acceptable offer!
Addl updates incl New Architectural shingle roof,
New heatiing & air unit, Luxury Vinyl flooring in bedrooms and living areas.
Backyard Retreat: Enjoy the privacy fenced backyard featuriing a kids palyground area, covered Patio, and built in Storage room-perfect for entertaining, relaxing and making memories!
Come take a tour of this home soon with your favorite Realtor. Parkridge living doesnt come along everyday!...
Contact an agent
Home facts
- Year built:2004
- Subdivision & Development:Park Ridge At Lee Creek
- Listing ID #:1090489
- Added:47 day(s) ago
- Updated:September 04, 2026 at 07:30 AM
Rooms and interior
- Bedrooms:3
- Total bathrooms:2
- Full bathrooms:2
- Flooring:Ceramic Tile, Laminate, Vinyl
- Kitchen Description:Dishwasher, Disposal, Microwave, Microwave Hood Fan, Plumbed For Ice Maker, Range, Refrigerator, Self Cleaning Oven
- Basement:Yes
- Living area:1,922 sq. ft.
Heating and cooling
- Cooling:Central Air, Electric
- Heating:Central, Gas
- Central air:Yes
Structure and exterior
- Roof:Architectural, Shingle
- Year built:2004
- Building area:1,922 sq. ft.
- Lot area:0.28 Acres
- Lot Features:City Lot, Landscaped, Sloped, Subdivision
- Construction Materials:Brick, Vinyl Siding
- Exterior Features:Covered, Patio
- Levels:1 Story
Schools
- High school:Van Buren
- Middle school:Van Buren
- Elementary school:Van Buren
Utilities
- Water:Public
- Sewer:Public Sewer
Finances and disclosures
- Price:$321,000
- Price per sq. ft.:$167.01
- Tax amount:$1,955
Features and amenities
- Appliances:Gas Water Heater, Microwave, Range, Refrigerator, Self Cleaning Oven
- Amenities:Attic, Blinds, Ceiling Fans, Double Pane Windows, Drapes, Granite Counters, Pantry, Security System, Smoke Detectors, Storage, Walk In Closets
Parking
- Parking description:Attached, Garage, Garage Door Opener
- Garage:Yes
New listings near 2131 Parkridge Drive
- New
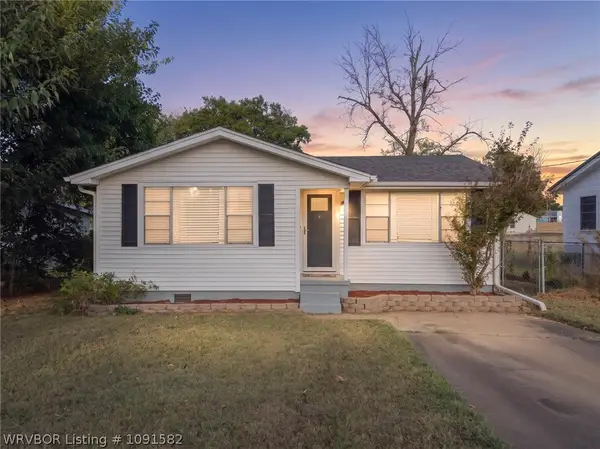 $99,900Active2 beds 1 baths780 sq. ft.
808 Arkansas Street, Van Buren, AR 72956
MLS# 1091582Listed by: JIM WHITE REALTY - New
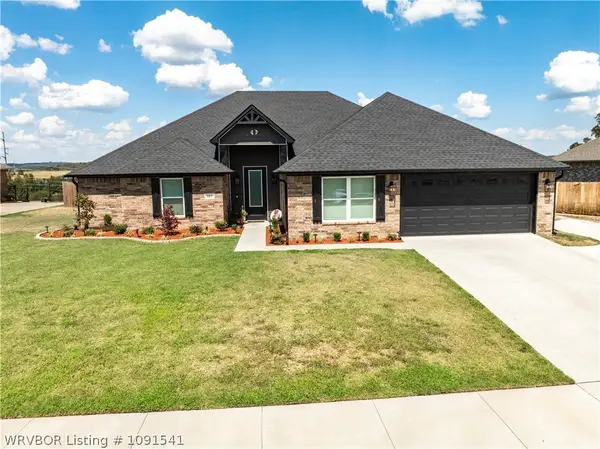 $465,000Active5 beds 2 baths2,682 sq. ft.
601 Legacy Boulevard, Van Buren, AR 72956
MLS# 1091541Listed by: KEVIN CLIFTON REAL ESTATE, INC. - New
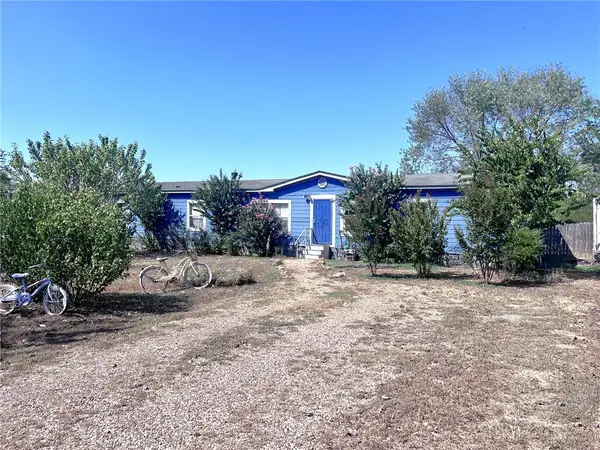 $119,900Active4 beds 3 baths2,128 sq. ft.
4206 Northbrook Circle, Van Buren, AR 72956
MLS# 1360922Listed by: CHUCK FAWCETT REALTY, INC. - New
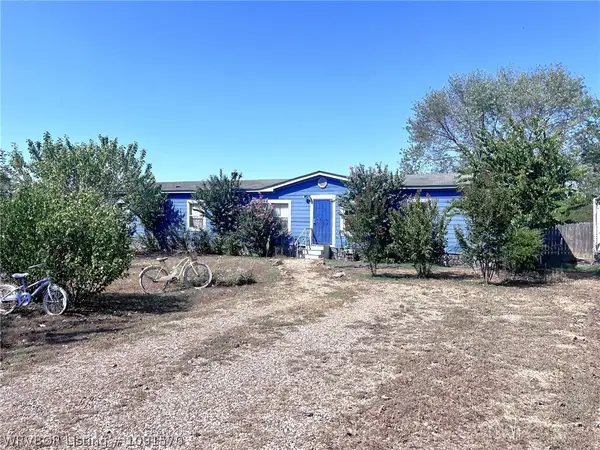 $119,900Active4 beds 3 baths2,128 sq. ft.
4206 E Northbrook Circle, Van Buren, AR 72956
MLS# 1091570Listed by: CHUCK FAWCETT REALTY-VAN BUREN - New
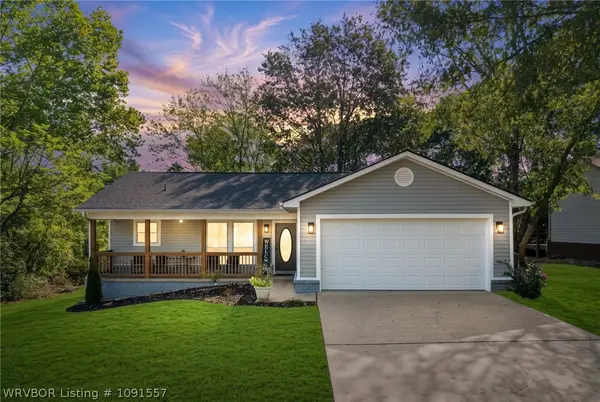 $199,900Active3 beds 2 baths1,034 sq. ft.
2014 N Hills Boulevard, Van Buren, AR 72956
MLS# 1091557Listed by: O'NEAL REAL ESTATE- FORT SMITH - Open Sun, 1 to 3pmNew
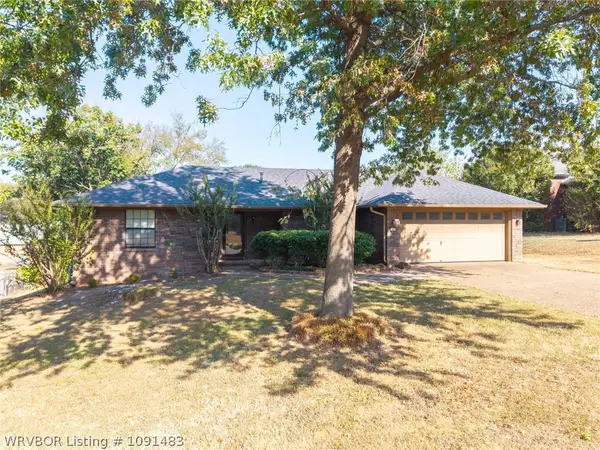 $230,000Active3 beds 2 baths1,528 sq. ft.
1420 N 7th Street, Van Buren, AR 72956
MLS# 1091483Listed by: THE HERITAGE GROUP REAL ESTATE CO.-VAN BUREN - New
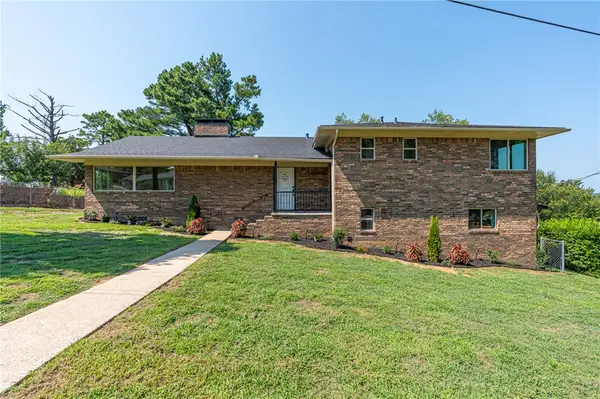 $440,000Active4 beds 4 baths3,024 sq. ft.
1803 Parkview Drive, Van Buren, AR 72956
MLS# 1359833Listed by: KELLER WILLIAMS PLATINUM REALTY - New
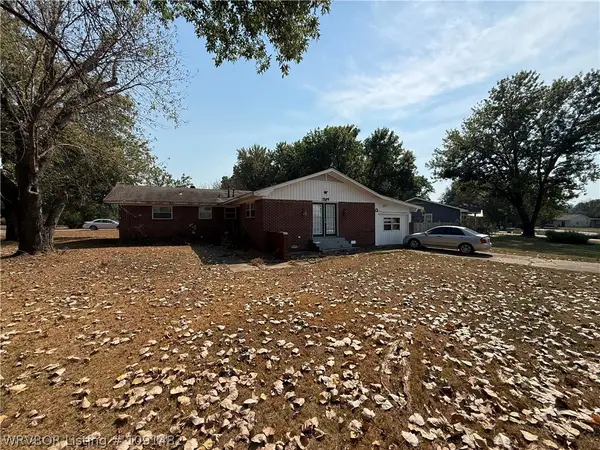 $1Active4 beds 2 baths2,108 sq. ft.
1529 Eastgate, Van Buren, AR 72956
MLS# 1091482Listed by: LOOPER AUCTION & REALTY II, LLC - New
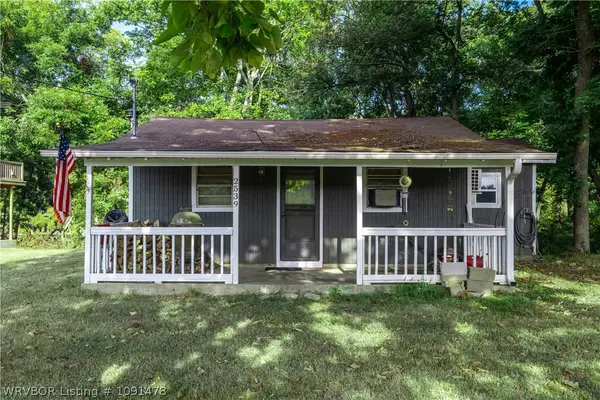 $120,000Active1 beds 1 baths960 sq. ft.
2539 Lee Creek Park Road, Van Buren, AR 72956
MLS# 1091478Listed by: HOMESWEET REALTY - New
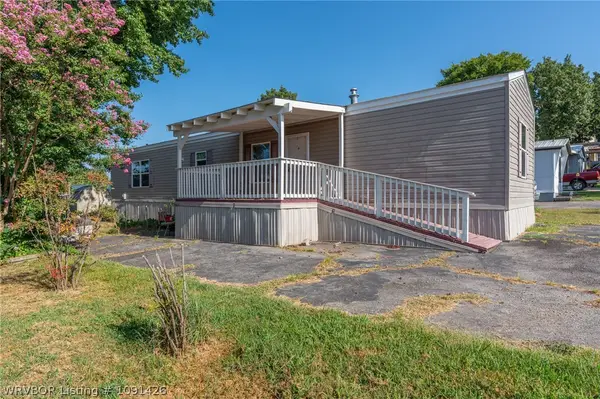 $33,000Active2 beds 2 baths924 sq. ft.
1509 N 36th Street, Van Buren, AR 72956
MLS# 1091426Listed by: KELLER WILLIAMS PLATINUM REALTY


Protect your home and budget from life's surprises with an Assurant Home Warranty, backed by a partner that supports you through every step of homeownership. Explore Plans.
©2026 Century 21 Real Estate LLC. All rights reserved. CENTURY 21®, the CENTURY 21 Logo and C21® are service marks owned by Century 21 Real Estate LLC. Century 21 Real Estate LLC fully supports the principles of the Fair Housing Act and the Equal Opportunity Act. Each office is independently owned and operated. Listing information is deemed reliable but not guaranteed accurate.