
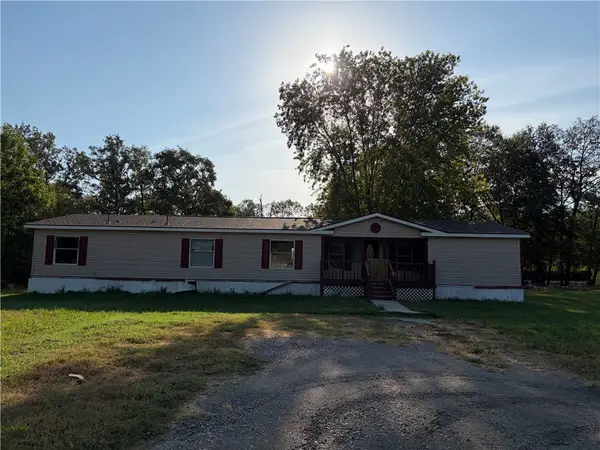
2432 Kaylonni Lane, Van Buren, AR 72956
Local realty services provided by:CENTURY 21 First Choice Realty
Listed by: michelle linam
Office: jimmy bell real estate
MLS#:1091948
Source:AR_FSBOR
Price summary
- Price:$254,800
- Price per sq. ft.:$154.71
About this home
Welcome home to this well maintained 3br, 2ba home located in a cul-de-sac. with easy access to I-40 and I-540. This home offers comfortable living with engineered wood flooring in common areas and bedrooms, tile in wet areas, new dishwasher, pellet fireplace, covered patio, guttering,fenced backyard, and storage building. Primary bathroom has corner whirlpool tub, shower and 2 closets!
Call or text to view this amazing home!
Contact an agent
Home facts
- Year built:2005
- Subdivision & Development:Kalei Addition
- Listing ID #:1091948
- Added:2 day(s) ago
- Updated:September 24, 2026 at 08:40 PM
Rooms and interior
- Bedrooms:3
- Total bathrooms:2
- Full bathrooms:2
- Flooring:Carpet, Ceramic Tile
- Kitchen Description:Dishwasher, Disposal, Microwave, Plumbed For Ice Maker, Range
- Living area:1,647 sq. ft.
Heating and cooling
- Cooling:Central Air, Electric
- Heating:Central, Electric
- Central air:Yes
Structure and exterior
- Roof:Architectural, Shingle
- Year built:2005
- Building area:1,647 sq. ft.
- Lot Features:Cul de Sac, Landscaped, Subdivision
- Architectural Style:Traditional
- Construction Materials:Brick, Vinyl Siding
- Levels:1 Story
Schools
- High school:Van Buren
- Middle school:Van Buren
- Elementary school:Van Buren
Utilities
- Water:Public
Finances and disclosures
- Price:$254,800
- Price per sq. ft.:$154.71
- Tax amount:$1,792
Features and amenities
- Appliances:Electric Water Heater, Microwave, Range
- Amenities:Attic, Blinds, Ceiling Fans, Double Pane Windows, Smoke Detectors, Storage, Vinyl Window, Walk In Closets
Parking
- Parking description:Attached, Garage, Garage Door Opener
- Garage:Yes
New listings near 2432 Kaylonni Lane
- New
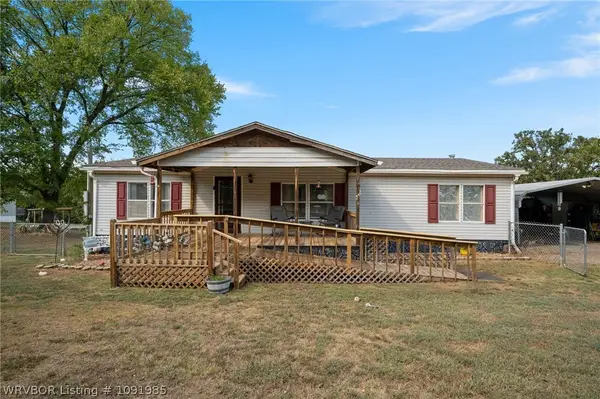 $235,000Active3 beds 2 baths1,350 sq. ft.
3828 Philadelphia Road, Van Buren, AR 72956
MLS# 1091985Listed by: KELLER WILLIAMS PLATINUM REALTY - New
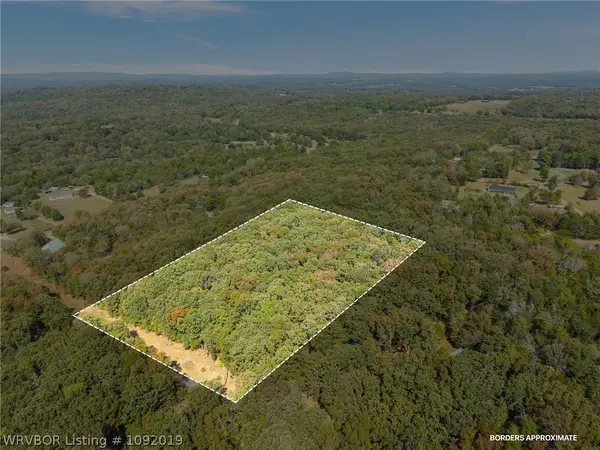 $75,000Active5 Acres
TBD Brenwood, Van Buren, AR 72956
MLS# 1092019Listed by: KELLER WILLIAMS PLATINUM REALTY - New
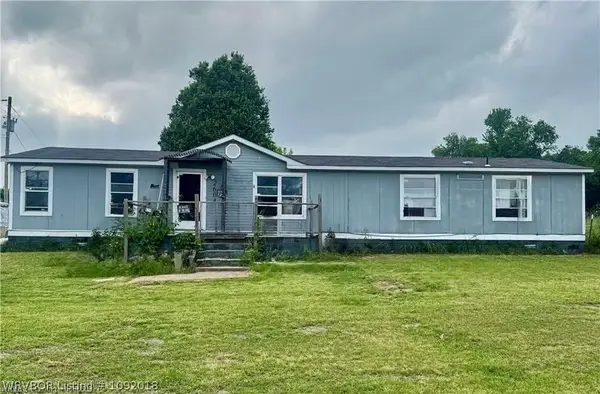 $130,000Active4 beds 2 baths1,792 sq. ft.
2604 Philadelphia Road, Van Buren, AR 72956
MLS# 1092018Listed by: BRADFORD & UDOUJ REALTORS - New
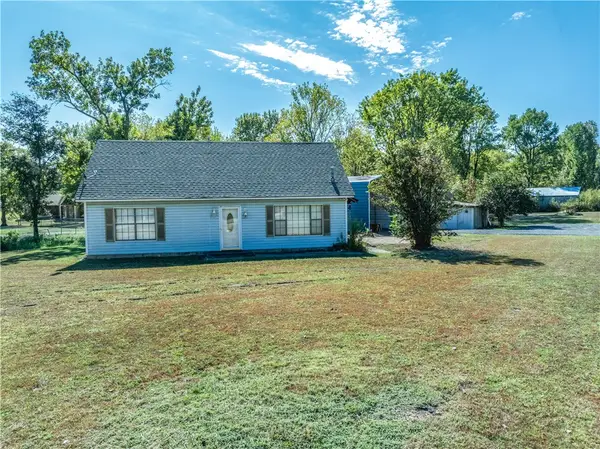 $255,000Active3 beds 3 baths1,891 sq. ft.
5504 Hilltop Road, Van Buren, AR 72956
MLS# 1363041Listed by: KENDRA & CO REALTY - New
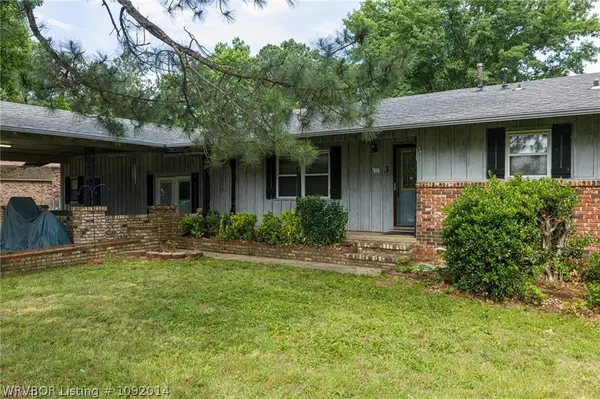 $169,000Active2 beds 2 baths2,014 sq. ft.
3 Hilltop Place, Van Buren, AR 72956
MLS# 1092014Listed by: KELLER WILLIAMS PLATINUM REALTY - New
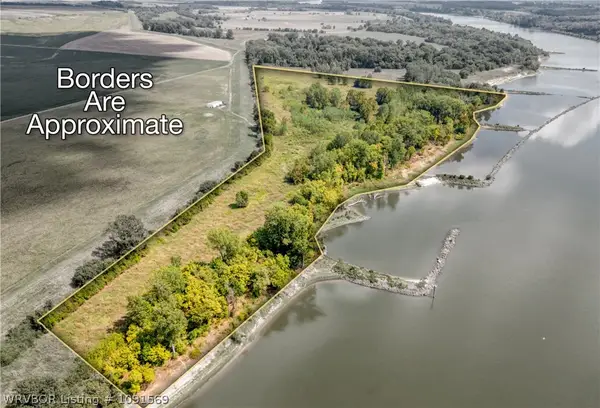 $249,999Active48.96 Acres
TBD Gun Club Road, Van Buren, AR 72956
MLS# 1091569Listed by: WARNOCK REAL ESTATE LLC - Open Sun, 1 to 3pmNew
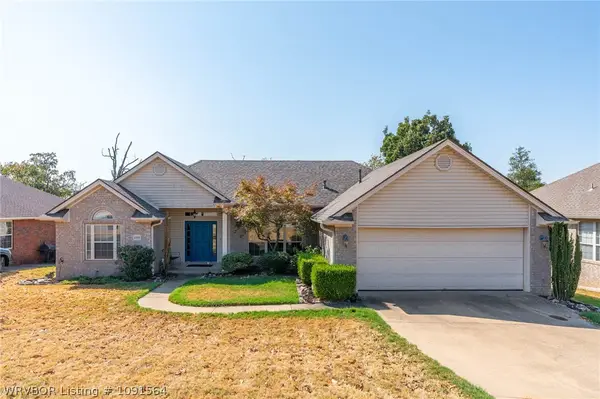 $320,000Active3 beds 2 baths1,944 sq. ft.
1120 Breckenridge Drive, Van Buren, AR 72956
MLS# 1091564Listed by: WEICHERT, REALTORS - THE GRIFFIN COMPANY - New
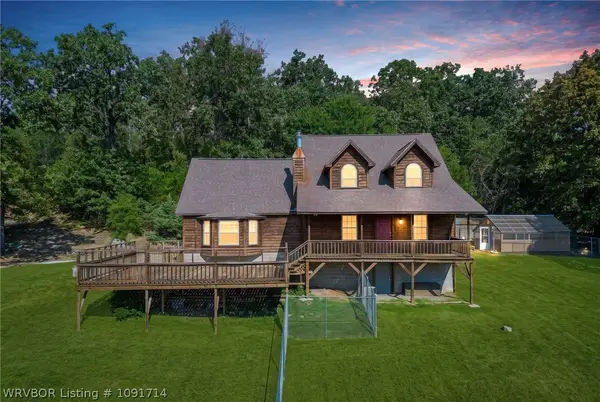 $359,900Active3 beds 2 baths2,674 sq. ft.
4518 Whitetail Pt, Van Buren, AR 72956
MLS# 1091714Listed by: JIM WHITE REALTY - New
 $105,000Active4 beds 3 baths2,060 sq. ft.
3105 Catcher Road, Van Buren, AR 72956
MLS# 1362698Listed by: MEDLOCK & WEST REALTY


Protect your home and budget from life's surprises with an Assurant Home Warranty, backed by a partner that supports you through every step of homeownership. Explore Plans.
©2026 Century 21 Real Estate LLC. All rights reserved. CENTURY 21®, the CENTURY 21 Logo and C21® are service marks owned by Century 21 Real Estate LLC. Century 21 Real Estate LLC fully supports the principles of the Fair Housing Act and the Equal Opportunity Act. Each office is independently owned and operated. Listing information is deemed reliable but not guaranteed accurate.