
2909 Dale Drive, Van Buren, AR 72956
Local realty services provided by:CENTURY 21 First Choice Realty
Listed by: chasity carter
Office: pink keys realty
MLS#:1090680
Source:AR_FSBOR
Price summary
- Price:$155,000
- Price per sq. ft.:$129.17
About this home
Nestled on the outskirts of Van Buren, this charming country home offers the peaceful setting you’ve been looking for. Surrounded by mature trees, the spacious backyard provides the perfect place to relax, entertain, or enjoy the beauty of nature. Inside, you’ll find a home that has been tastefully remodeled within the last two years, offering updated finishes while maintaining a warm, inviting feel. If you’ve been searching for country living with modern updates and convenient access to town, this property is a must-see. Motivated seller—don’t miss this opportunity to make it yours!
Contact an agent
Home facts
- Year built:1964
- Subdivision & Development:Butterfield Trail
- Listing ID #:1090680
- Added:33 day(s) ago
- Updated:August 28, 2026 at 03:44 PM
Rooms and interior
- Bedrooms:2
- Total bathrooms:2
- Full bathrooms:2
- Flooring:Vinyl
- Kitchen Description:Dishwasher, Range
- Living area:1,200 sq. ft.
Heating and cooling
- Cooling:Electric
- Heating:Electric, Wood Stove
Structure and exterior
- Roof:Architectural, Shingle
- Year built:1964
- Building area:1,200 sq. ft.
- Lot area:3.23 Acres
- Lot Features:Outside City Limits
- Construction Materials:Frame
- Exterior Features:Covered, Porch
- Levels:1 Story
Schools
- High school:Van Buren
- Middle school:Northridge Middle School
- Elementary school:Rena Elementary
Utilities
- Water:Public
- Sewer:Septic Tank
Finances and disclosures
- Price:$155,000
- Price per sq. ft.:$129.17
- Tax amount:$736
Features and amenities
- Appliances:Electric Water Heater, Range
New listings near 2909 Dale Drive
- New
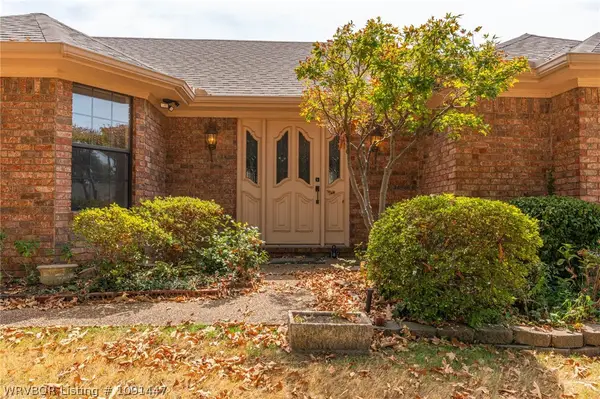 $319,000Active3 beds 2 baths2,154 sq. ft.
903 Fir Drive, Van Buren, AR 72956
MLS# 1091447Listed by: JIMMY BELL REAL ESTATE - New
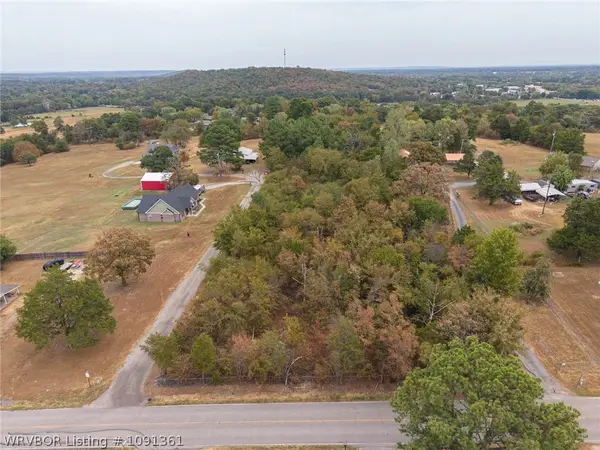 $75,000Active3.2 Acres
TBD N 24th Street, Van Buren, AR 72956
MLS# 1091361Listed by: THE HERITAGE GROUP REAL ESTATE CO.-VAN BUREN - New
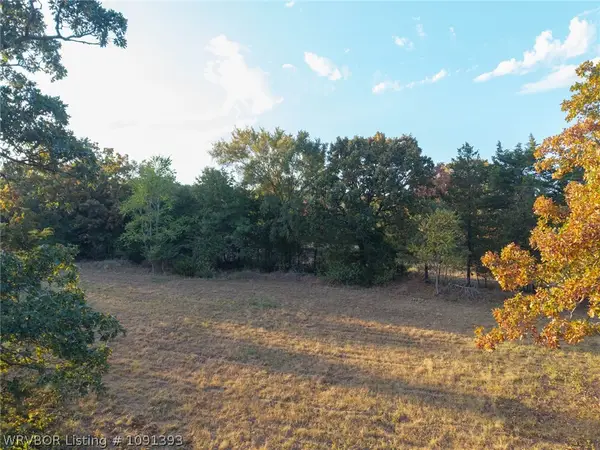 $200,000Active19 Acres
TBD Hwy 282, Van Buren, AR 72956
MLS# 1091393Listed by: JIM WHITE REALTY - New
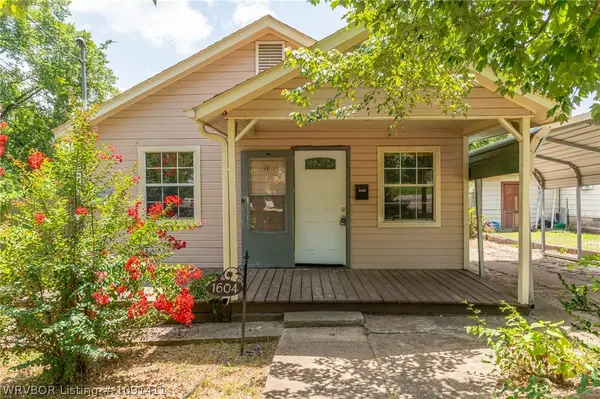 $175,000Active3 beds 3 baths1,518 sq. ft.
1604 Alma Boulevard, Van Buren, AR 72956
MLS# 1091411Listed by: RIVERSTONE REALTY - New
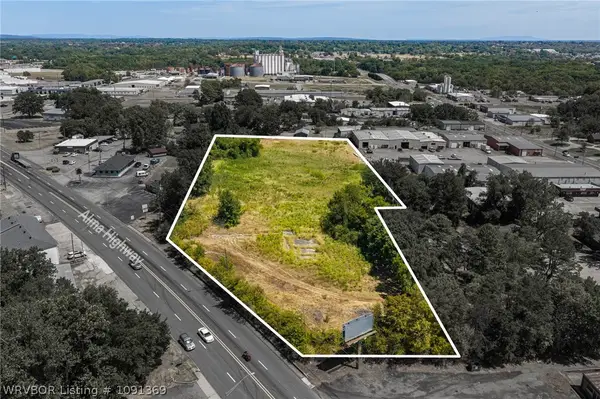 $475,000Active4.14 Acres
TBD Hwy 64, Van Buren, AR 72956
MLS# 1091369Listed by: JIMMY BELL REAL ESTATE - New
 $550,000Active2.42 Acres
TBD Fayetteville Road, Van Buren, AR 72956
MLS# 1091283Listed by: JIMMY BELL REAL ESTATE - New
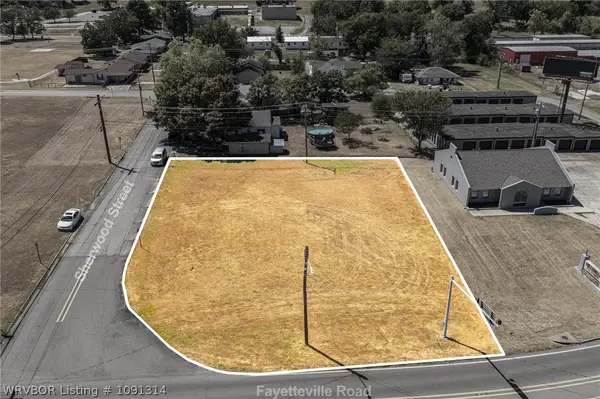 $165,000Active0.49 Acres
TBD Fayetteville Road, Van Buren, AR 72956
MLS# 1091314Listed by: JIMMY BELL REAL ESTATE - New
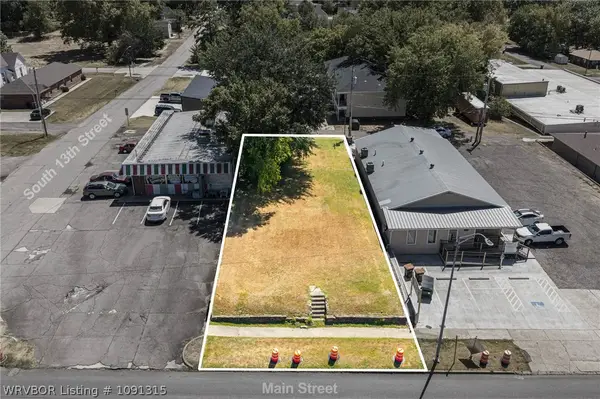 $55,000Active0.18 Acres
TBD Main Street, Van Buren, AR 72956
MLS# 1091315Listed by: JIMMY BELL REAL ESTATE - New
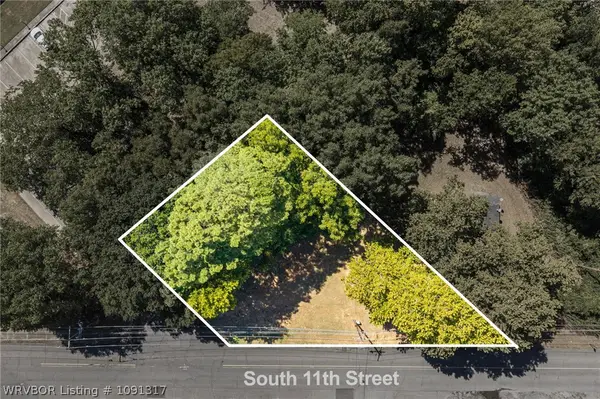 $17,900Active0.18 Acres
TBD S 11th Street, Van Buren, AR 72956
MLS# 1091317Listed by: JIMMY BELL REAL ESTATE - New
 $349,000Active3 beds 2 baths2,406 sq. ft.
1907 N Rudy Road, Van Buren, AR 72956
MLS# 1091327Listed by: THE HERITAGE GROUP REAL ESTATE CO.-VAN BUREN


Protect your home and budget from life's surprises with an Assurant Home Warranty, backed by a partner that supports you through every step of homeownership. Explore Plans.
©2026 Century 21 Real Estate LLC. All rights reserved. CENTURY 21®, the CENTURY 21 Logo and C21® are service marks owned by Century 21 Real Estate LLC. Century 21 Real Estate LLC fully supports the principles of the Fair Housing Act and the Equal Opportunity Act. Each office is independently owned and operated. Listing information is deemed reliable but not guaranteed accurate.