
304 Mitzi Lane, Van Buren, AR 72956
Local realty services provided by:CENTURY 21 First Choice Realty
Listed by: ashley love
Office: the heritage group real estate co.-van buren
MLS#:1090759
Source:AR_FSBOR
Price summary
- Price:$240,000
- Price per sq. ft.:$123.9
About this home
From the moment you arrive, you'll notice the care that's gone into this inviting home. Lovingly maintained over the years, it offers a comfortable setting with room to make it your own.
Situated on a corner lot, this home features 3 bedrooms, 2 bathrooms, plus a versatile fourth room that can easily serve as a home office, playroom, bonus room, or even a fourth bedroom to fit your lifestyle.
Inside, you'll appreciate the beautiful new wood flooring, newer appliances, and the exceptional care that's evident throughout. Every room feels clean, comfortable, and ready for its next owners to enjoy while adding their own personal style over time.
Outside, the corner lot creates wonderful curb appeal, while the side-entry garage and covered breezeway add both character and function. The breezeway and fenced backyard offer a welcoming transition between indoor and outdoor living—perfect for enjoying your morning coffee, visiting with friends, or simply unwinding at the end of the day.
The flexible floor plan provides the versatility today's buyers are looking for, making it easy to adapt the home to your needs for years to come.
Offered as-is, this well-maintained home provides the perfect opportunity to settle in and make it your own over time....
Contact an agent
Home facts
- Year built:1996
- Subdivision & Development:Cedar Creek Estates III
- Listing ID #:1090759
- Added:35 day(s) ago
- Updated:September 04, 2026 at 07:30 AM
Rooms and interior
- Bedrooms:3
- Total bathrooms:2
- Full bathrooms:2
- Flooring:Carpet, Wood
- Kitchen Description:Dishwasher, Range
- Living area:1,937 sq. ft.
Heating and cooling
- Cooling:Central Air
- Heating:Central
- Central air:Yes
Structure and exterior
- Roof:Architectural, Shingle
- Year built:1996
- Building area:1,937 sq. ft.
- Lot area:0.24 Acres
- Lot Features:Corner Lot, Cul de Sac
- Construction Materials:Brick
- Exterior Features:Porch
- Levels:1 Story
Schools
- High school:Van Buren
- Middle school:Northridge Middle School
- Elementary school:Rena Elementary
Utilities
- Water:Public
- Sewer:Public Sewer
Finances and disclosures
- Price:$240,000
- Price per sq. ft.:$123.9
- Tax amount:$1,122
Features and amenities
- Appliances:Electric Water Heater, Range
- Amenities:Blinds, Ceiling Fans, Smoke Detectors
Parking
- Parking description:Detached, Garage
- Garage:Yes
New listings near 304 Mitzi Lane
- New
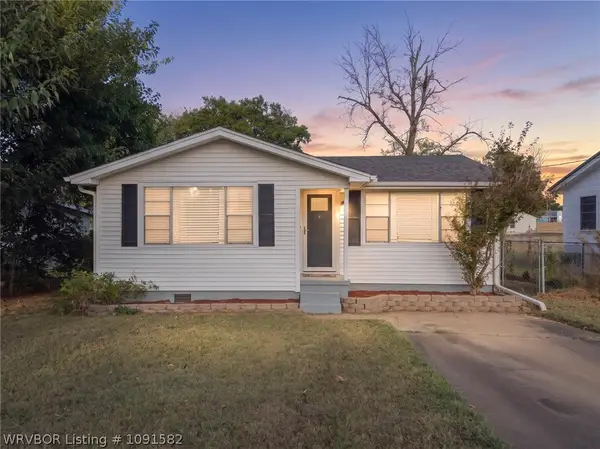 $99,900Active2 beds 1 baths780 sq. ft.
808 Arkansas Street, Van Buren, AR 72956
MLS# 1091582Listed by: JIM WHITE REALTY - New
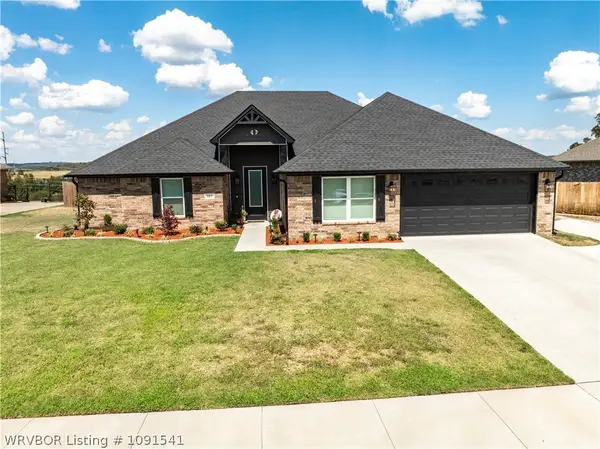 $465,000Active5 beds 2 baths2,682 sq. ft.
601 Legacy Boulevard, Van Buren, AR 72956
MLS# 1091541Listed by: KEVIN CLIFTON REAL ESTATE, INC. - New
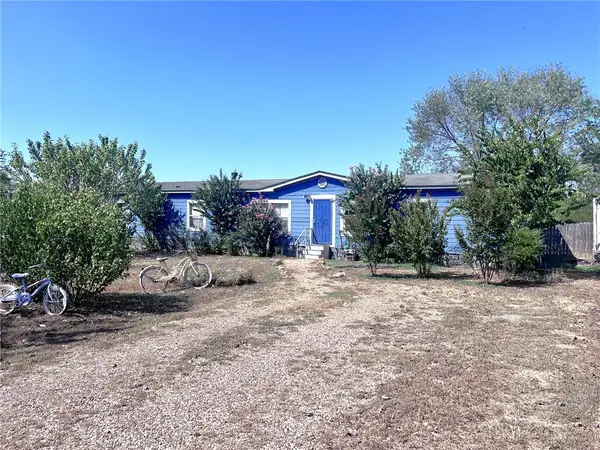 $119,900Active4 beds 3 baths2,128 sq. ft.
4206 Northbrook Circle, Van Buren, AR 72956
MLS# 1360922Listed by: CHUCK FAWCETT REALTY, INC. - New
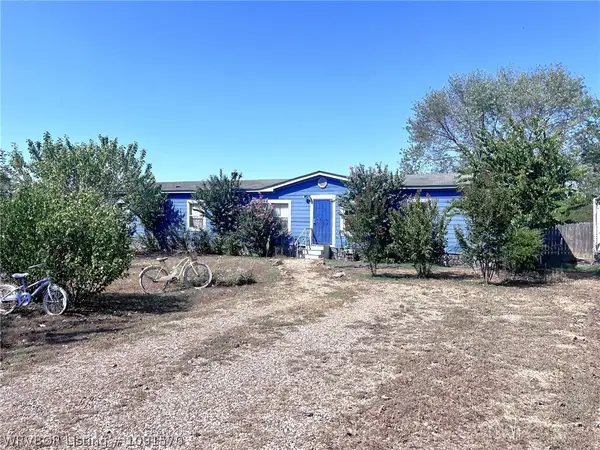 $119,900Active4 beds 3 baths2,128 sq. ft.
4206 E Northbrook Circle, Van Buren, AR 72956
MLS# 1091570Listed by: CHUCK FAWCETT REALTY-VAN BUREN - New
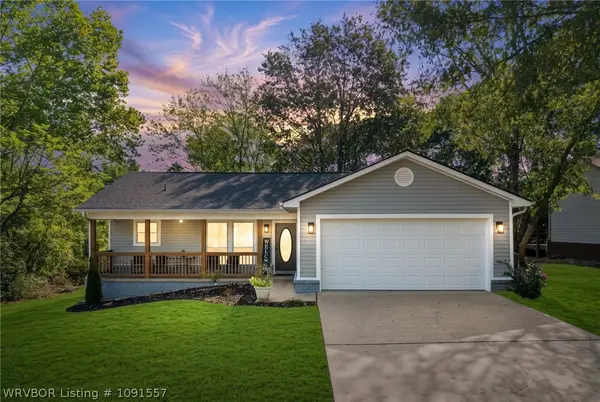 $199,900Active3 beds 2 baths1,034 sq. ft.
2014 N Hills Boulevard, Van Buren, AR 72956
MLS# 1091557Listed by: O'NEAL REAL ESTATE- FORT SMITH - Open Sun, 1 to 3pmNew
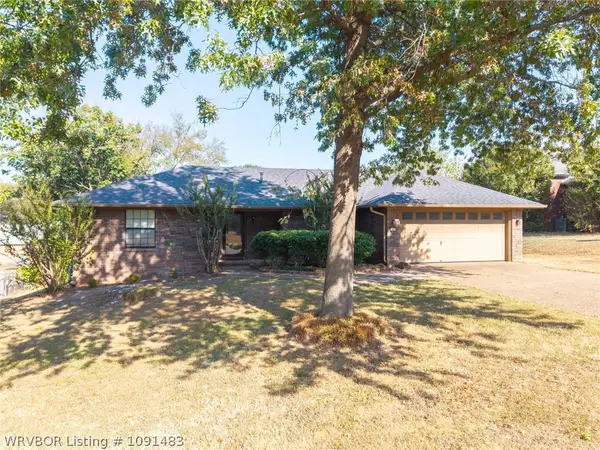 $230,000Active3 beds 2 baths1,528 sq. ft.
1420 N 7th Street, Van Buren, AR 72956
MLS# 1091483Listed by: THE HERITAGE GROUP REAL ESTATE CO.-VAN BUREN - New
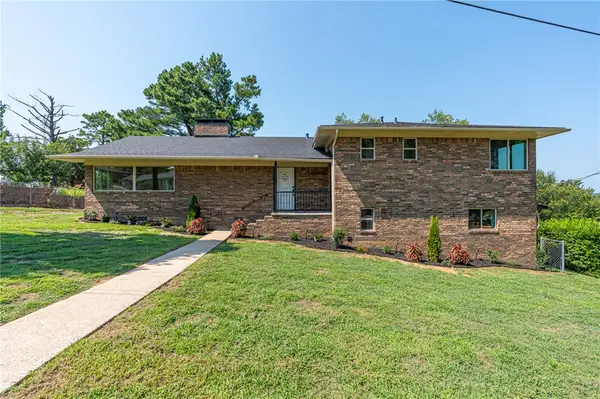 $440,000Active4 beds 4 baths3,024 sq. ft.
1803 Parkview Drive, Van Buren, AR 72956
MLS# 1359833Listed by: KELLER WILLIAMS PLATINUM REALTY - New
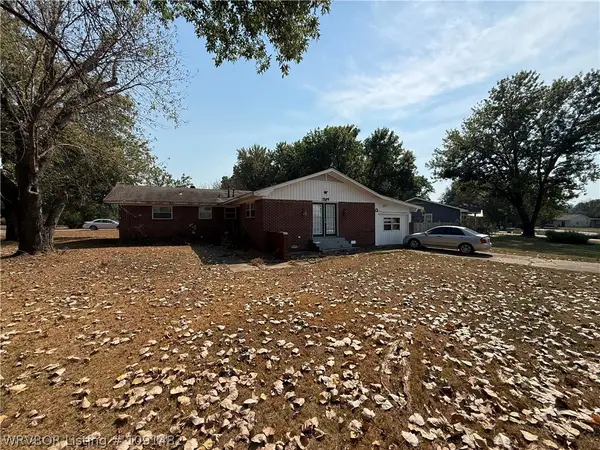 $1Active4 beds 2 baths2,108 sq. ft.
1529 Eastgate, Van Buren, AR 72956
MLS# 1091482Listed by: LOOPER AUCTION & REALTY II, LLC - New
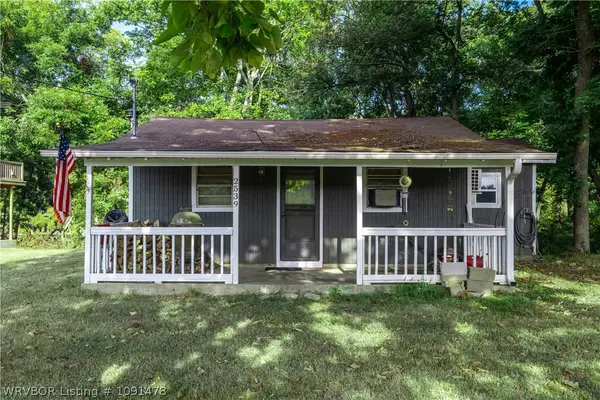 $120,000Active1 beds 1 baths960 sq. ft.
2539 Lee Creek Park Road, Van Buren, AR 72956
MLS# 1091478Listed by: HOMESWEET REALTY - New
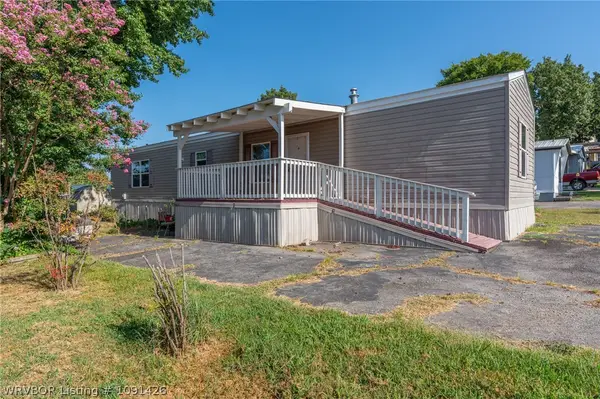 $33,000Active2 beds 2 baths924 sq. ft.
1509 N 36th Street, Van Buren, AR 72956
MLS# 1091426Listed by: KELLER WILLIAMS PLATINUM REALTY


Protect your home and budget from life's surprises with an Assurant Home Warranty, backed by a partner that supports you through every step of homeownership. Explore Plans.
©2026 Century 21 Real Estate LLC. All rights reserved. CENTURY 21®, the CENTURY 21 Logo and C21® are service marks owned by Century 21 Real Estate LLC. Century 21 Real Estate LLC fully supports the principles of the Fair Housing Act and the Equal Opportunity Act. Each office is independently owned and operated. Listing information is deemed reliable but not guaranteed accurate.