
310 Mitzi Lane, Van Buren, AR 72956
Local realty services provided by:CENTURY 21 First Choice Realty
310 Mitzi Lane,Van Buren, AR 72956
$230,000
- 3 Beds
- 2 Baths
- - sq. ft.
- Single family
- Sold
Listed by: karen beckner
Office: the heritage group real estate co.-van buren
MLS#:1090375
Source:AR_FSBOR
Sorry, we are unable to map this address
Price summary
- Price:$230,000
About this home
Welcome to 310 Mitzi Lane in Van Buren! This beautifully maintained 3-bedroom, 2-bath home offers 1,694 square feet of comfortable living space and is truly move-in ready. The freshly painted brick exterior gives the home a clean, modern look with outstanding curb appeal.
Inside, you’ll find a spacious living room with vaulted ceilings and a cozy wood-burning fireplace, creating the perfect place to gather. The kitchen is both functional and inviting, featuring a large pantry and an adjacent laundry room for added convenience. The refrigerator, washer, and dryer all convey, making your move even easier.
The generous primary suite offers a walk-in closet, double vanity, and plenty of room to unwind. Tile and laminate flooring throughout provide durability and easy maintenance, while the new York HVAC system (inside and out) provides year-round comfort and peace of mind.
Step outside to enjoy the large privacy-fenced backyard, complete with a fire pit and plenty of space for entertaining, relaxing, or play.
Conveniently located just minutes from shopping, restaurants, schools, and the fire station, this home offers the perfect combination of comfort, convenience, and value. If you’re looking for a home that has been exceptionally cared for and is truly move-in ready, 310 Mitzi Lane is one you won’t want to miss!...
Contact an agent
Home facts
- Subdivision & Development:Cedar Creek Estates III
- Listing ID #:1090375
- Added:52 day(s) ago
- Updated:September 04, 2026 at 06:10 AM
Rooms and interior
- Bedrooms:3
- Total bathrooms:2
- Full bathrooms:2
- Flooring:Laminate
- Kitchen Description:Dishwasher, Disposal, Microwave, Plumbed For Ice Maker, Range, Refrigerator, Smooth Cooktop
Heating and cooling
- Cooling:Central Air
- Heating:Gas
- Central air:Yes
Structure and exterior
- Roof:Architectural, Shingle
- Lot Features:City Lot, Level, Subdivision
- Construction Materials:Brick
- Exterior Features:Patio
- Levels:1 Story
Schools
- High school:Van Buren
- Middle school:Northridge Middle School
- Elementary school:Rena Elementary
Utilities
- Water:Public
- Sewer:Public Sewer
Finances and disclosures
- Price:$230,000
- Tax amount:$1,659
Features and amenities
- Appliances:Gas Water Heater, Microwave, Range, Refrigerator, Washer
- Laundry features:Washer
- Amenities:Attic, Cathedral Ceilings, Ceiling Fans, Pantry, Storage, Walk In Closets
Parking
- Parking description:Attached, Garage, Garage Door Opener
- Garage:Yes
New listings near 310 Mitzi Lane
- New
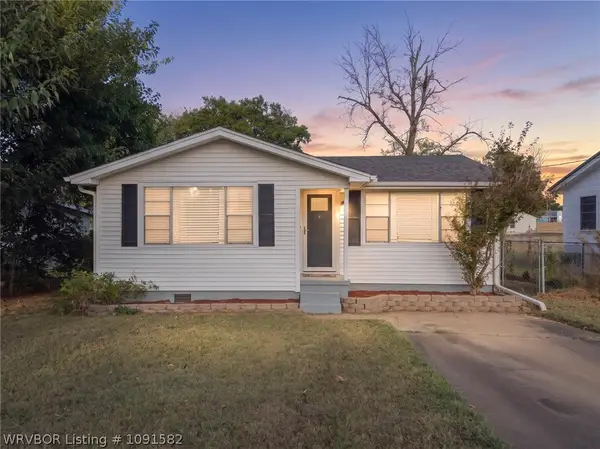 $99,900Active2 beds 1 baths780 sq. ft.
808 Arkansas Street, Van Buren, AR 72956
MLS# 1091582Listed by: JIM WHITE REALTY - New
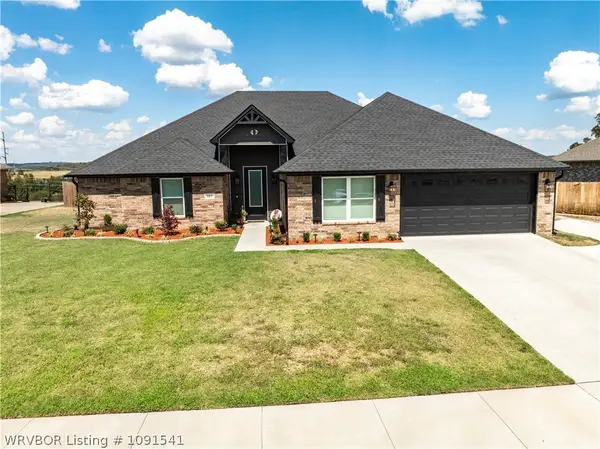 $465,000Active5 beds 2 baths2,682 sq. ft.
601 Legacy Boulevard, Van Buren, AR 72956
MLS# 1091541Listed by: KEVIN CLIFTON REAL ESTATE, INC. - New
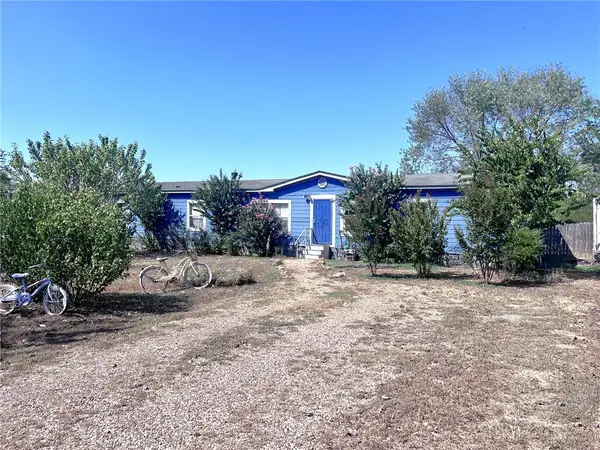 $119,900Active4 beds 3 baths2,128 sq. ft.
4206 Northbrook Circle, Van Buren, AR 72956
MLS# 1360922Listed by: CHUCK FAWCETT REALTY, INC. - New
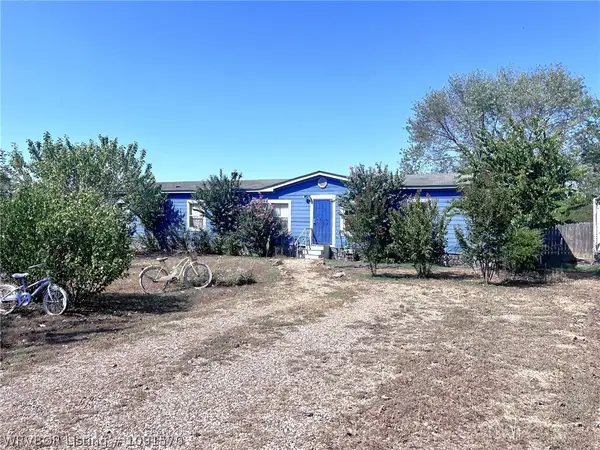 $119,900Active4 beds 3 baths2,128 sq. ft.
4206 E Northbrook Circle, Van Buren, AR 72956
MLS# 1091570Listed by: CHUCK FAWCETT REALTY-VAN BUREN - New
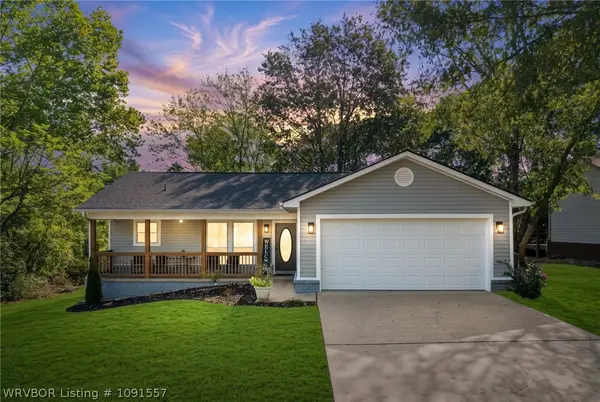 $199,900Active3 beds 2 baths1,034 sq. ft.
2014 N Hills Boulevard, Van Buren, AR 72956
MLS# 1091557Listed by: O'NEAL REAL ESTATE- FORT SMITH - Open Sun, 1 to 3pmNew
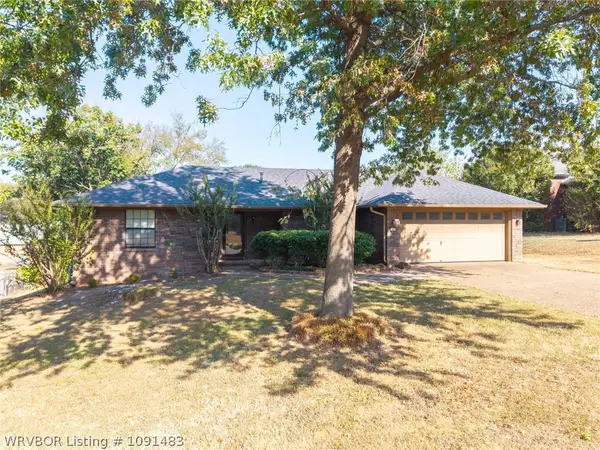 $230,000Active3 beds 2 baths1,528 sq. ft.
1420 N 7th Street, Van Buren, AR 72956
MLS# 1091483Listed by: THE HERITAGE GROUP REAL ESTATE CO.-VAN BUREN - New
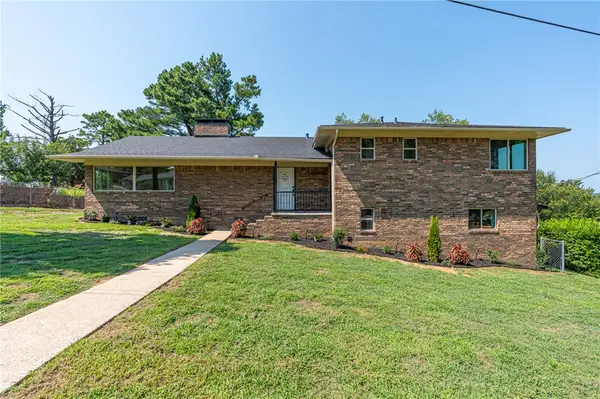 $440,000Active4 beds 4 baths3,024 sq. ft.
1803 Parkview Drive, Van Buren, AR 72956
MLS# 1359833Listed by: KELLER WILLIAMS PLATINUM REALTY - New
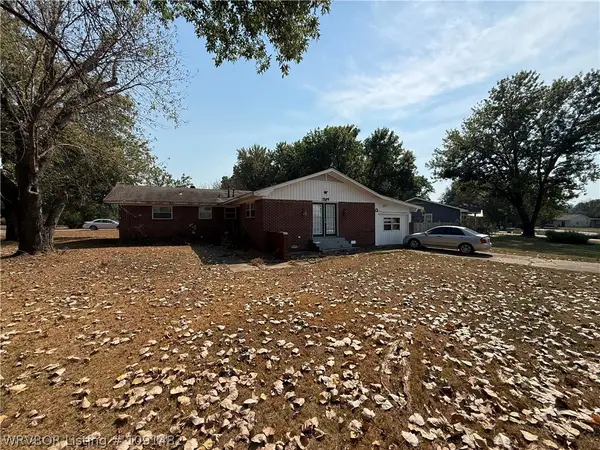 $1Active4 beds 2 baths2,108 sq. ft.
1529 Eastgate, Van Buren, AR 72956
MLS# 1091482Listed by: LOOPER AUCTION & REALTY II, LLC - New
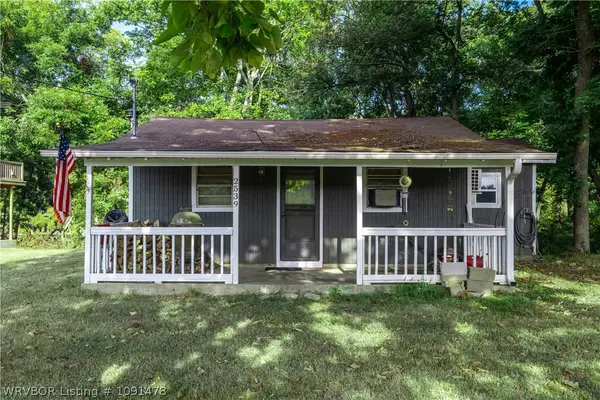 $120,000Active1 beds 1 baths960 sq. ft.
2539 Lee Creek Park Road, Van Buren, AR 72956
MLS# 1091478Listed by: HOMESWEET REALTY - New
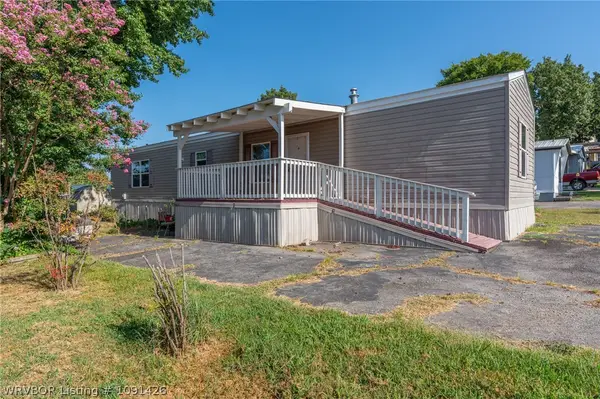 $33,000Active2 beds 2 baths924 sq. ft.
1509 N 36th Street, Van Buren, AR 72956
MLS# 1091426Listed by: KELLER WILLIAMS PLATINUM REALTY


Protect your home and budget from life's surprises with an Assurant Home Warranty, backed by a partner that supports you through every step of homeownership. Explore Plans.
©2026 Century 21 Real Estate LLC. All rights reserved. CENTURY 21®, the CENTURY 21 Logo and C21® are service marks owned by Century 21 Real Estate LLC. Century 21 Real Estate LLC fully supports the principles of the Fair Housing Act and the Equal Opportunity Act. Each office is independently owned and operated. Listing information is deemed reliable but not guaranteed accurate.